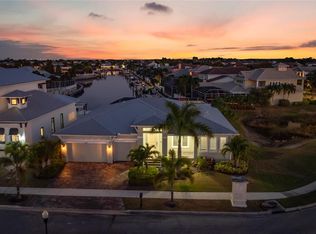
Exquisite Waterfront Estate | 200' of Shoreline.. Brand New Tile Roof (2025).. Experience premier coastal living in this stunning John Cannon custom estate, situated on a sprawling cul-de-sac lot with approximately 200 feet of water frontage. This property offers direct lagoon access via a private dock and a 20,000 pound boat lift, making it a true standout, in the Bay Estates of MiraBay. Elegant Updates & Design This primarily single-story floor plan has recent upgrades include a new HVAC system, tankless water heater, pool heater, and designer lighting. Chef’s Kitchen: Equipped with top-tier appliances, quartz countertops, custom cabinetry, an oversized island, and a sunny breakfast nook. Indoor-Outdoor Flow: The family room features fully retractable pocket sliding doors that open to the lanai for a seamless transition to the waterfront breeze. Dedicated Work & Social Spaces: Includes a private home office, formal dining and living rooms, and a custom entertaining bar with integrated wine storage. Versatile Living Spaces... The thoughtful split-plan layout ensures privacy and comfort for all: Primary Suite: A sanctuary featuring a sitting area, direct pool access, an oversized soaking tub, a signature walk-in shower, and custom-organized closets. Guest Accommodations: Two additional first-floor bedrooms (one ensuite) and a pool bath with direct lanai access. Upper Level: A remodeled guest suite with a full bath and a spacious bonus room that opens to a private balcony with sweeping lagoon views. Outdoor Oasis The backyard is designed for relaxation and recreation, anchored by a heated pool and spa with elegant travertine decking. The outdoor living area is completed by: A large, spacious, outdoor kitchen and covered dining area. A cozy fireplace and professional, lush landscaping. Unobstructed views of the water for enjoying evening sunsets. Additional Highlights Custom closet systems and architectural tray ceilings. 3-car garage with epoxy flooring and upgraded storage. Located within the gated MiraBay community. This resort-style community has a community clubhouse, heated-resort-style Olympic swimming pool, 136 ft water slide, parks, 3 playgrounds, gym, cafe with a full liquor license, basketball courts, tennis courts, fitness center, 135-acre lagoon where you can rent kayaks and paddle away, and much, much more. You will feel like you’re living in a 5-star resort! This community has it all. This home is centrally located and convenient to Tampa, Orlando, Bradenton, Sarasota, and St. Petersburg where you can experience the best Florida beaches, shopping, and entertainment. The Florida lifestyle you've been dreaming of awaits you. Paradise awaits! Call today for your private showing.
For sale
Price cut: $125K (5/11)
$1,875,000
5405 Tybee Island Dr, Apollo Beach, FL 33572
4beds
4,095sqft
:
Get pre-qualified$12,381/mo
Single Family Residence
Built in 2007
0.53 Acres Lot
$1,798,800 Zestimate®
$458/sqft
$16/mo HOA
What's special
Heated pool and spaWaterfront estatePrivate dockOversized islandPrivate home officeSunny breakfast nookPool heater
- 309 days |
- 761 |
- 36 |
Zillow last checked:
Listing updated:
Listed by:
Christine Nargi 703-447-7714,
KELLER WILLIAMS SOUTH SHORE 813-641-8300,
Joanne Durann 267-980-6427,
KELLER WILLIAMS SOUTH SHORE
Source: Stellar MLS,MLS#: TB8424260 Originating MLS: Suncoast Tampa
Originating MLS: Suncoast Tampa
Facts & features
Interior
Bedrooms & bathrooms
- Bedrooms: 4
- Bathrooms: 4
- Full bathrooms: 4
Rooms
- Room types: Bonus Room, Den/Library/Office, Dining Room, Living Room, Great Room
Primary bedroom
- Features: Walk-In Closet(s)
- Level: First
- Area: 464 Square Feet
- Dimensions: 29x16
Bedroom 1
- Features: No Closet
- Level: First
- Area: 156 Square Feet
- Dimensions: 12x13
Bedroom 2
- Features: No Closet
- Level: First
- Area: 156 Square Feet
- Dimensions: 12x13
Bedroom 3
- Features: No Closet
- Level: First
- Area: 225 Square Feet
- Dimensions: 15x15
Bonus room
- Features: No Closet
- Level: First
- Area: 289 Square Feet
- Dimensions: 17x17
Dining room
- Level: First
- Area: 187.5 Square Feet
- Dimensions: 15x12.5
Great room
- Level: First
- Area: 374 Square Feet
- Dimensions: 22x17
Kitchen
- Level: First
- Area: 238 Square Feet
- Dimensions: 17x14
Living room
- Level: First
- Area: 289 Square Feet
- Dimensions: 17x17
Heating
- Central, Natural Gas, Zoned
Cooling
- Central Air, Zoned
Appliances
- Included: Bar Fridge, Oven, Convection Oven, Cooktop, Dishwasher, Disposal, Dryer, Exhaust Fan, Freezer, Ice Maker, Microwave, Range, Range Hood, Refrigerator, Tankless Water Heater, Washer, Water Purifier, Water Softener, Whole House R.O. System, Wine Refrigerator
- Laundry: Inside, Laundry Room
Features
- Cathedral Ceiling(s), Ceiling Fan(s), Coffered Ceiling(s), Crown Molding, Dry Bar, Eating Space In Kitchen, High Ceilings, Kitchen/Family Room Combo, Living Room/Dining Room Combo, Open Floorplan, Solid Surface Counters, Solid Wood Cabinets, Split Bedroom, Thermostat, Tray Ceiling(s), Vaulted Ceiling(s), Walk-In Closet(s)
- Flooring: Carpet, Ceramic Tile, Engineered Hardwood, Tile, Travertine
- Doors: French Doors, Outdoor Grill, Outdoor Kitchen, Sliding Doors
- Windows: Blinds, Window Treatments
- Has fireplace: Yes
- Fireplace features: Gas
Interior area
- Total structure area: 5,835
- Total interior livable area: 4,095 sqft
Video & virtual tour
Property
Parking
- Total spaces: 3
- Parking features: Driveway, Electric Vehicle Charging Station(s), Garage Door Opener, Garage Faces Side
- Attached garage spaces: 3
- Has uncovered spaces: Yes
- Details: Garage Dimensions: 33x25
Features
- Levels: Two
- Stories: 2
- Patio & porch: Covered, Enclosed, Patio, Screened
- Exterior features: Balcony, Irrigation System, Lighting, Outdoor Grill, Outdoor Kitchen, Private Mailbox, Rain Gutters, Sidewalk
- Has private pool: Yes
- Pool features: Gunite, Heated, In Ground, Lighting, Outside Bath Access, Salt Water, Screen Enclosure
- Has spa: Yes
- Spa features: Heated, In Ground
- Fencing: Fenced,Vinyl
- Has view: Yes
- View description: Pool, Water, Lagoon
- Has water view: Yes
- Water view: Water,Lagoon
- Waterfront features: Freshwater Canal w/Lift to Saltwater Canal, Brackish Canal Access, Freshwater Canal Access w/Lift to Saltwater Canal, Lagoon Access, Lift
Lot
- Size: 0.53 Acres
- Dimensions: 139.87 x 153
- Features: Corner Lot, Cul-De-Sac, Flood Insurance Required, FloodZone, Level, Near Marina, Oversized Lot, Sidewalk, Unincorporated
- Residential vegetation: Mature Landscaping, Trees/Landscaped
Details
- Additional structures: Outdoor Kitchen
- Parcel number: U29311977V00001400009.0
- Zoning: PD
- Special conditions: None
Construction
Type & style
- Home type: SingleFamily
- Architectural style: Mediterranean
- Property subtype: Single Family Residence
Materials
- Block, Stone, Stucco, Wood Frame
- Foundation: Slab
- Roof: Tile
Condition
- Completed
- New construction: No
- Year built: 2007
Utilities & green energy
- Sewer: Public Sewer
- Water: Public
- Utilities for property: BB/HS Internet Available, Cable Available, Electricity Connected, Natural Gas Connected, Public, Sewer Connected, Sprinkler Meter, Street Lights, Underground Utilities, Water Connected
Community & HOA
Community
- Features: Community Boat Ramp, Dock, Fishing, Water Access, Clubhouse, Deed Restrictions, Fitness Center, Gated Community - No Guard, Golf Carts OK, Handicap Modified, Irrigation-Reclaimed Water, Park, Playground, Pool, Sidewalks, Tennis Court(s), Wheelchair Access
- Security: Fire Alarm, Gated Community, Security Lights, Security System, Security System Owned, Smoke Detector(s)
- Pet fee: $0 monthly
- Subdivision: MIRABAY PH 2A-4
HOA
- Has HOA: Yes
- Amenities included: Basketball Court, Cable TV, Clubhouse, Elevator(s), Fence Restrictions, Fitness Center, Gated, Handicap Modified, Lobby Key Required, Maintenance, Optional Additional Fees, Park, Pickleball Court(s), Playground, Pool, Recreation Facilities, Sauna, Spa/Hot Tub, Storage, Tennis Court(s), Vehicle Restrictions, Wheelchair Access
- Services included: Community Pool, Recreational Facilities
- HOA fee: $16 monthly
- HOA name: Lesley Candelier
- HOA phone: 813-736-8074
Location
- Region: Apollo Beach
Financial & listing details
- Price per square foot: $458/sqft
- Tax assessed value: $2,083,196
- Annual tax amount: $46,375
- Date on market: 9/17/2025
- Cumulative days on market: 343 days
- Listing terms: Cash,Conventional,VA Loan
- Ownership: Fee Simple
- Total actual rent: 0
- Electric utility on property: Yes
- Road surface type: Paved
Estimated market value
$1,798,800
$1.71M - $1.89M
$6,067/mo
Price history
| Date | Event | Price |
|---|---|---|
| 5/11/2026 | Price change | $1,875,000-6.2%$458/sqft |
Source:  Stellar MLS #TB8424260 Report a problem Stellar MLS #TB8424260 Report a problem | ||
| 4/17/2026 | Price change | $1,999,999-6.1%$488/sqft |
Source: Stellar MLS #TB8424260 Report a problem | ||
| 2/3/2026 | Price change | $2,130,000-2.3%$520/sqft |
Source: Stellar MLS #TB8424260 Report a problem | ||
| 9/17/2025 | Listed for sale | $2,180,000-0.7%$532/sqft |
Source: Stellar MLS #TB8424260 Report a problem | ||
| 8/20/2025 | Listing removed | $2,195,000$536/sqft |
Source: Stellar MLS #TB8380438 Report a problem | ||
| 5/16/2025 | Price change | $2,195,000-3.5%$536/sqft |
Source: Stellar MLS #TB8380438 Report a problem | ||
| 5/8/2025 | Listed for sale | $2,275,000+20.1%$556/sqft |
Source: Stellar MLS #TB8380438 Report a problem | ||
| 2/27/2024 | Listing removed | $1,895,000+2.4%$463/sqft |
Source: Stellar MLS #T3335802 Report a problem | ||
| 12/21/2021 | Sold | $1,850,000-2.4%$452/sqft |
Source: Public Record Report a problem | ||
| 11/5/2021 | Pending sale | $1,895,000$463/sqft |
Source: Stellar MLS #T3335802 Report a problem | ||
| 10/17/2021 | Listed for sale | $1,895,000+73.9%$463/sqft |
Source: Stellar MLS #T3335802 Report a problem | ||
| 7/2/2016 | Sold | $1,090,000-9.1%$266/sqft |
Source: Public Record Report a problem | ||
| 6/30/2016 | Pending sale | $1,199,000$293/sqft |
Source: Coldwell Banker Residential Real Estate - Tampa Southwest #T2801955 Report a problem | ||
| 2/12/2016 | Price change | $1,199,000-4%$293/sqft |
Source: Coldwell Banker Residential Real Estate - Tampa Southwest #T2801955 Report a problem | ||
| 11/21/2015 | Price change | $1,249,000-3.8%$305/sqft |
Source: Coldwell Banker Residential Real Estate - Tampa Southwest #T2740095 Report a problem | ||
| 2/28/2015 | Price change | $1,299,000-5.5%$317/sqft |
Source: Coldwell Banker Residential Real Estate - Tampa Southwest #T2740095 Report a problem | ||
| 2/11/2015 | Listed for sale | $1,375,000+27.3%$336/sqft |
Source: PFRE Tour Report a problem | ||
| 8/28/2014 | Sold | $1,080,000-6.1%$264/sqft |
Source: Stellar MLS #T2704522 Report a problem | ||
| 7/4/2014 | Listed for sale | $1,150,000+39.4%$281/sqft |
Source: CENTURY 21 Beggins Enterprises #T2704522 Report a problem | ||
| 7/18/2013 | Sold | $825,000-8.3%$201/sqft |
Source: Public Record Report a problem | ||
| 4/11/2013 | Listed for sale | $899,900-10%$220/sqft |
Source: Landmark Realty of Apollo Beach #T2564027 Report a problem | ||
| 1/1/2012 | Listing removed | $1,000,000$244/sqft |
Source: Keller Williams Realty South Shore Report a problem | ||
| 10/30/2011 | Listed for sale | $1,000,000$244/sqft |
Source: Keller Williams Realty South Shore Report a problem | ||
| 1/2/2011 | Listing removed | $1,000,000$244/sqft |
Source: Keller Williams Realty South Shore Report a problem | ||
| 1/23/2010 | Listed for sale | $1,000,000+20.5%$244/sqft |
Source: Keller Williams Realty South Shore Report a problem | ||
| 7/29/2009 | Sold | $829,900-12.2%$203/sqft |
Source: Public Record Report a problem | ||
| 4/13/2009 | Listed for sale | $945,000+158.5%$231/sqft |
Source: NCI Report a problem | ||
| 8/24/2005 | Sold | $365,500$89/sqft |
Source: Public Record Report a problem | ||
Public tax history
| Year | Property taxes | Tax assessment |
|---|---|---|
| 2025 | $46,375 +4.9% | $2,083,196 -0.7% |
| 2024 | $44,214 +4.6% | $2,097,715 +7.6% |
| 2023 | $42,263 +10.2% | $1,948,960 +10% |
| 2022 | $38,348 +62.8% | $1,771,782 +82% |
| 2021 | $23,559 +0.8% | $973,247 +1.4% |
| 2020 | $23,382 +3.8% | $959,810 +2.3% |
| 2019 | $22,531 | $938,231 +1.9% |
| 2018 | $22,531 -2.2% | $920,737 +1.1% |
| 2017 | $23,049 +2.8% | $910,933 +9% |
| 2016 | $22,423 +3.8% | $835,956 +8.5% |
| 2015 | $21,605 +4.1% | $770,669 +1.9% |
| 2014 | $20,762 +0% | $756,146 +7.8% |
| 2013 | $20,761 +7.7% | $701,303 +1.7% |
| 2012 | $19,280 -0.5% | $689,580 -2.7% |
| 2011 | $19,372 +2.7% | $708,797 -0.6% |
| 2010 | $18,864 -27.8% | $713,328 -30.1% |
| 2009 | $26,112 -11.5% | $1,020,963 -14.3% |
| 2008 | $29,503 +88.5% | $1,191,302 +116.4% |
| 2007 | $15,654 -5% | $550,457 |
| 2006 | $16,479 +20.4% | $550,457 +30% |
| 2005 | $13,683 | $423,386 +80.2% |
| 2004 | -- | $234,982 |
Find assessor info on the county website
Monthly payment
Est. payment
Payment breakdown
Explore the cost of this home by adjusting the details. Changes won't be saved.Climate risks
Neighborhood: 33572
Nearby schools
GreatSchools rating
- 8/10Apollo Beach Elementary SchoolGrades: PK-8Distance: 2.2 mi
- 3/10Lennard High SchoolGrades: 9-12Distance: 2.3 mi
- 3/10Eisenhower Middle SchoolGrades: 6-8Distance: 4.7 mi
Schools provided by the listing agent
- Elementary: Apollo Beach-HB
- Middle: Eisenhower-HB
- High: Lennard-HB
Source: Stellar MLS. This data may not be complete. We recommend contacting the local school district to confirm school assignments for this home.
- $2,130,0006 bd5 ba4.3k sqft5407 Tybee Island Dr, Apollo Beach, FL 33572Sold
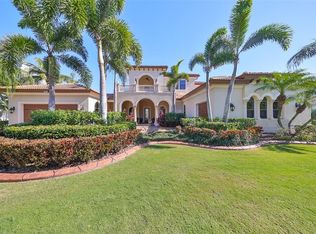
- $2,200,0006 bd6 ba5.4k sqft5403 Tybee Island Dr, Apollo Beach, FL 33572Sold

- $1,718,5004 bd5 ba4.4k sqft5411 Tybee Island Dr, Apollo Beach, FL 33572Off Market
- $665,200-- bd-- ba-- sqft5401 Tybee Island Dr, Apollo Beach, FL 33572Off Market
- $2,645,2005 bd7 ba6.5k sqft5402 Tybee Island Dr, Apollo Beach, FL 33572Off Market
- $1,750,8004 bd5 ba4.8k sqft5406 Tybee Island Dr, Apollo Beach, FL 33572Off Market
- $1,352,2005 bd4 ba4k sqft508 Beacon Sound Way, Apollo Beach, FL 33572Off Market
- $1,600,0004 bd4 ba4.1k sqft506 Beacon Sound Way, Apollo Beach, FL 33572Sold
A local agent can set up tours, give advice and negotiate with sellers.
A local lender can help you make sure your offer is ready when you are.
Similar homes
- $1,850,0004 bd4 ba4k sqft713 Islebay Dr, Apollo Beach, FL 33572For Sale
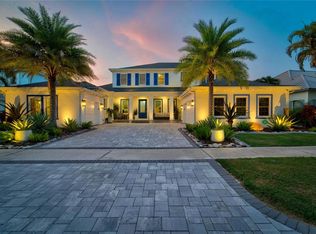
 MLS ID #TB8523892, Shawna Calvert, 27NORTH REALTY. Stellar MLS
 - $1,999,0005 bd4 ba3.9k sqft613 Balibay Rd, Apollo Beach, FL 33572For Sale
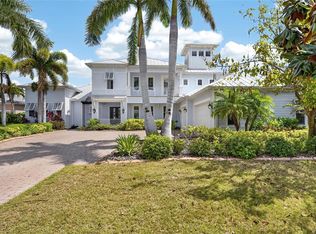 MLS ID #TB8494626, Shawna Calvert, 27NORTH REALTY. Stellar MLS
 - $1,990,0004 bd6 ba5.3k sqft6459 Rubia Cir, Apollo Beach, FL 33572For Sale
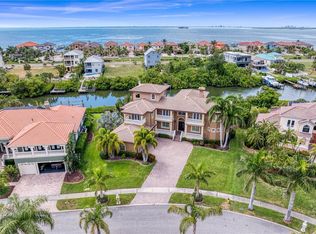 MLS ID #TB8517345, David Lovitch, KELLER WILLIAMS SOUTH SHORE. Stellar MLS
 - $1,699,0004 bd3 ba2.7k sqft5603 Tybee Island Dr, Apollo Beach, FL 33572For Sale
 MLS ID #TB8445060, Jacob Schmidt LLC, CAPSTAR REAL ESTATE LLC. Stellar MLS
 - $1,750,0006 bd5 ba5.2k sqft1016 Signet Loop, Apollo Beach, FL 33572For SaleMLS ID #TB8512446, Shawna Calvert, 27NORTH REALTY. Stellar MLS
- $1,199,0004 bd4 ba3.4k sqft508 Islebay Dr, Apollo Beach, FL 33572For SaleMLS ID #TB8518837, Shawna Calvert, 27NORTH REALTY. Stellar MLS
- $2,400,0005 bd5 ba4.8k sqft825 Manns Harbor Dr, Apollo Beach, FL 33572For SaleMLS ID #TB8520847, Shawna Calvert, 27NORTH REALTY. Stellar MLS
- $1,199,0004 bd4 ba3.3k sqft5722 Sea Trout Pl, Apollo Beach, FL 33572For SaleMLS ID #TB8512941, Shawna Calvert, 27NORTH REALTY. Stellar MLS
- $2,390,0006 bd7 ba5.8k sqft823 Manns Harbor Dr, Apollo Beach, FL 33572For SaleMLS ID #TB8515336, Mary Renfroe, PREMIER SOTHEBYS INTL REALTY. Stellar MLS
- $2,495,0004 bd4 ba3.6k sqft811 Birdie Way, Apollo Beach, FL 33572For SaleMLS ID #W7886580, Mark Leathers, CHARLES RUTENBERG REALTY INC. Stellar MLS
- $1,495,0004 bd3 ba2.6k sqft954 Signet Dr, Apollo Beach, FL 33572For SaleMLS ID #TB8502097, Kim Hodgskin, CENTURY 21 BEGGINS ENTERPRISES. Stellar MLS
- $1,296,0004 bd2 ba3.2k sqft914 Signet Dr, Apollo Beach, FL 33572For Sale By Owner
- $2,500,0004 bd6 ba4.8k sqft1317 Jumana Loop, Apollo Beach, FL 33572For SaleMLS ID #TB8516250, David Lovitch, KELLER WILLIAMS SOUTH SHORE. Stellar MLS
- $1,199,0004 bd5 ba4.3k sqft5910 La Rosa Ln, Apollo Beach, FL 33572For SaleMLS ID #TB8456150, Shawna Calvert, 27NORTH REALTY. Stellar MLS
- $1,230,0004 bd4 ba3.2k sqft934 Symphony Isles Blvd, Apollo Beach, FL 33572For SaleMLS ID #L4960045, Inna Adler, LIVE FLORIDA REALTY. Stellar MLS
- $1,424,9004 bd4 ba3.9k sqft6104 Lagomar Ln, Apollo Beach, FL 33572For SaleMLS ID #TB8518543, John Morgan, KELLER WILLIAMS TAMPA CENTRAL. Stellar MLS
- $1,675,0003 bd4 ba3.1k sqft3028 Christophers Watch Ln, Ruskin, FL 33570For SaleMLS ID #TB8510723, Yulia Olivo Duran, EXP REALTY LLC. Stellar MLS
- $1,800,0004 bd4 ba3.7k sqft6011 S 3rd St, Tampa, FL 33611For SaleMLS ID #TB8520002, Jeremiah Bicknese, SMITH & ASSOCIATES REAL ESTATE. Stellar MLS
- $1,425,0003 bd4 ba3.1k sqft3110 Christophers Watch Ln, Ruskin, FL 33570For SaleMLS ID #TB8507483, Eddie Wright, TAMPA LUXURY REAL ESTATE GROUP INC. Stellar MLS
- $1,999,0004 bd4 ba4.4k sqft3107 W Fountain Blvd, Tampa, FL 33609For SaleMLS ID #TB8507616, Jennifer Rutemiller, KELLER WILLIAMS SOUTH TAMPA. Stellar MLS
