Welcome to your dream home, an exclusive John Cannon executive waterfront residence nestled on a sprawling half-acre within the prestigious Bay Estates of the Mirabay community. From the moment you arrive, the lush landscaping and stunning curb appeal invites you into a world of elegance and sophistication. Step inside to be greeted by breathtaking views of the serene pool and formal living room, complemented by a grand iron spindle staircase that sets the tone for this exquisite layout. Abundant natural light floods the space, highlighting the meticulous craftsmanship throughout. The gourmet kitchen is a chef's paradise, featuring custom cabinetry, exquisite quartz countertops, and top-of-the-line appliances, including a professional-grade new Fulgor Milano range, Subzero refrigerator, Wolf convection wall oven and microwave, and Bosch dishwasher. Featuring a spacious custom-made closet pantry ensures ample storage for all your culinary needs. The master suite, conveniently located on the first floor, offers a private sanctuary with sweeping water views and French doors that lead directly to the pool. Indulge in the luxurious master bath and enjoy the convenience of a generous custom-made closet. Every corner of this home boasts incredible upgrades, including elegant crown molding, stylish wood plantation shutters, sophisticated lighting and ceiling fans throughout that enhance the ambiance. Additional features include a whole-house generator, a water filtration system with reverse osmosis, and 3 new AC systems and a mini-split unit in the small garage. Upstairs you will find a guest suite, full bathroom, and a dream bonus room with a private balcony, where you can soak in the stunning sunsets that paint the sky in vibrant hues. Step outside to discover your private lanai oasis, where every day is a celebration of nature and relaxation. Dive into the heated saltwater pool, unwind in the spa, or host gatherings in the outdoor kitchen equipped with a top-of-the-line grill. This space is perfect for entertaining against a backdrop of breathtaking water views. A private dock with a 14,000-pound lift awaits your boat! Spend your days exploring the scenic waterways, casting a line for your next catch, or paddling through tranquil waters in your kayak! This expansive lot offers unrivaled privacy with a fully fenced side-yard, making it a perfect retreat. Experience the ultimate luxury lifestyle in a neighborhood that boasts state-of-the-art amenities, including a resort-style pool, playgrounds, tennis and pickleball courts, and a boat ramp. This remarkable waterfront home is waiting for you to call it your own.
Sold for $2,130,000
$2,130,000
5407 Tybee Island Dr, Apollo Beach, FL 33572
6beds
4,356sqft
Single Family Residence
Built in 2007
0.46 Acres Lot
$2,073,500 Zestimate®
$489/sqft
$6,186 Estimated rent
Home value
$2,073,500
$1.89M - $2.26M
$6,186/mo
Zestimate® history
Owner options
List your home for rent
$6,186/mo
Rent Zestimate®
Find your next renter with Zillow Rental Manager. Plus, with online applications, you can quickly screen prospective tenants – for free.
$6,186/mo
Rent Zestimate®
Refinance and save
$14,511/mo
Est. payment
Refinancing to a lower rate could help reduce your monthly payments and save thousands over the life of the loan.
$14,511/mo
Est. payment
Explore your selling options
Work with a Zillow partner agent
Leverage their expertise and Zillow's premium Showcase listings to get your home seen by more buyers.
Get startedList with your own agent
Get your home in front of millions of buyers by listing it on Zillow.
Learn how to do itSell it yourself
Take full control of how buyers see your home on Zillow by listing For Sale by Owner (FSBO).
List your homeWhat's special
Serene poolGuest suiteHeated saltwater poolOutdoor kitchenAbundant natural lightExquisite quartz countertopsSophisticated lighting
Zillow last checked:
Listing updated:
Listed by:
Andi Simmons 813-658-2121,
CENTURY 21 BEGGINS ENTERPRISES 813-658-2121
Bought with:
Jason Duraj PA, 3290841
FUTURE HOME REALTY INC
Source: Stellar MLS,MLS#: TB8325398 Originating MLS: Suncoast Tampa
Originating MLS: Suncoast Tampa
Facts & features
Interior
Bedrooms & bathrooms
- Bedrooms: 6
- Bathrooms: 5
- Full bathrooms: 5
Rooms
- Room types: Bonus Room, Breakfast Room Separate, Den/Library/Office, Family Room, Dining Room, Living Room, Great Room, Media Room
Primary bedroom
- Features: Walk-In Closet(s)
- Level: First
- Area: 368 Square Feet
- Dimensions: 23x16
Bedroom 2
- Features: Built-in Closet
- Level: First
- Area: 180 Square Feet
- Dimensions: 12x15
Bedroom 3
- Features: Built-in Closet
- Level: First
- Area: 168 Square Feet
- Dimensions: 12x14
Bedroom 4
- Features: Walk-In Closet(s)
- Level: Second
- Area: 256 Square Feet
- Dimensions: 16x16
Primary bathroom
- Level: First
- Area: 255 Square Feet
- Dimensions: 17x15
Dining room
- Level: First
- Area: 180 Square Feet
- Dimensions: 12x15
Family room
- Level: First
- Area: 320 Square Feet
- Dimensions: 20x16
Family room
- Level: First
- Area: 320 Square Feet
- Dimensions: 20x16
Kitchen
- Level: First
- Area: 442 Square Feet
- Dimensions: 26x17
Living room
- Level: First
- Area: 228 Square Feet
- Dimensions: 19x12
Office
- Level: Second
- Area: 300 Square Feet
- Dimensions: 15x20
Office
- Level: First
- Area: 180 Square Feet
- Dimensions: 15x12
Heating
- Central
Cooling
- Central Air
Appliances
- Included: Oven, Convection Oven, Dishwasher, Disposal, Gas Water Heater, Microwave, Range Hood, Refrigerator, Whole House R.O. System, Wine Refrigerator
- Laundry: Inside, Laundry Room
Features
- Ceiling Fan(s), Crown Molding, Open Floorplan, Primary Bedroom Main Floor, Solid Wood Cabinets, Split Bedroom, Stone Counters, Tray Ceiling(s), Vaulted Ceiling(s), Walk-In Closet(s)
- Flooring: Carpet, Ceramic Tile
- Doors: Outdoor Grill, Outdoor Kitchen, Sliding Doors
- Windows: Shutters, Window Treatments
- Has fireplace: No
Interior area
- Total structure area: 4,356
- Total interior livable area: 4,356 sqft
Property
Parking
- Total spaces: 3
- Parking features: Driveway, Oversized, Split Garage
- Attached garage spaces: 3
- Has uncovered spaces: Yes
Features
- Levels: Two
- Stories: 2
- Patio & porch: Covered, Enclosed, Front Porch, Patio, Screened
- Exterior features: Balcony, Irrigation System, Lighting, Outdoor Grill, Outdoor Kitchen, Private Mailbox, Sidewalk, Boat Slip
- Has private pool: Yes
- Pool features: Gunite, Heated, Lighting, Outside Bath Access, Salt Water
- Has spa: Yes
- Spa features: Heated, In Ground
- Fencing: Fenced
- Has view: Yes
- View description: Pool, Water, Canal
- Has water view: Yes
- Water view: Water,Canal
- Waterfront features: Brackish Water, Canal - Brackish, Canal Front, Bay/Harbor Access, Brackish Canal Access, Freshwater Canal Access, Saltwater Canal Access, Lift, No Wake Zone, Riprap
- Frontage length: Canal: 89
Lot
- Size: 0.46 Acres
- Features: Cul-De-Sac, Flood Insurance Required, Landscaped, Oversized Lot, Sidewalk
- Residential vegetation: Mature Landscaping, Trees/Landscaped
Details
- Parcel number: U29311977V00001400008.0
- Zoning: PD
- Special conditions: None
Construction
Type & style
- Home type: SingleFamily
- Architectural style: Mediterranean
- Property subtype: Single Family Residence
Materials
- Block, Stucco
- Foundation: Slab
- Roof: Tile
Condition
- Completed
- New construction: No
- Year built: 2007
Details
- Builder name: John Cannon
Utilities & green energy
- Sewer: Public Sewer
- Water: Public
- Utilities for property: Natural Gas Connected
Community & HOA
Community
- Features: Clubhouse, Deed Restrictions, Dog Park, Fitness Center, Gated Community - No Guard, Park, Playground, Pool, Restaurant, Sidewalks, Special Community Restrictions, Tennis Court(s)
- Pet fee: $0 monthly
- Subdivision: MIRABAY PH 2A-4
HOA
- Has HOA: Yes
- Amenities included: Basketball Court, Clubhouse, Fence Restrictions, Fitness Center, Playground, Pool, Recreation Facilities, Tennis Court(s), Vehicle Restrictions
- HOA fee: $21 monthly
- HOA name: MiraBay/Elle Jones
Location
- Region: Apollo Beach
Financial & listing details
- Price per square foot: $489/sqft
- Tax assessed value: $1,754,872
- Annual tax amount: $26,395
- Date on market: 11/27/2024
- Cumulative days on market: 265 days
- Listing terms: Cash,Conventional,VA Loan
- Ownership: Fee Simple
- Total actual rent: 0
- Road surface type: Paved, Asphalt
Price history
| Date | Event | Price |
|---|---|---|
| 4/25/2025 | Sold | $2,130,000-2.1%$489/sqft |
Source:  Stellar MLS #TB8325398 Report a problem Stellar MLS #TB8325398 Report a problem | ||
| 3/31/2025 | Pending sale | $2,175,000$499/sqft |
Source: Stellar MLS #TB8325398 Report a problem | ||
| 1/31/2025 | Price change | $2,175,000-0.5%$499/sqft |
Source: Stellar MLS #TB8325398 Report a problem | ||
| 1/11/2025 | Price change | $2,185,000-1.8%$502/sqft |
Source: Stellar MLS #TB8325398 Report a problem | ||
| 11/27/2024 | Listed for sale | $2,225,000-2.2%$511/sqft |
Source: Stellar MLS #TB8325398 Report a problem | ||
| 11/1/2024 | Listing removed | $2,275,220$522/sqft |
Source: Stellar MLS #T3534175 Report a problem | ||
| 8/6/2024 | Price change | $2,275,220-4.2%$522/sqft |
Source: Stellar MLS #T3534175 Report a problem | ||
| 6/27/2024 | Listed for sale | $2,375,220+126.2%$545/sqft |
Source: Stellar MLS #T3534175 Report a problem | ||
| 4/27/2020 | Sold | $1,050,000-4.5%$241/sqft |
Source: Public Record Report a problem | ||
| 2/18/2020 | Pending sale | $1,100,000$253/sqft |
Source: KELLER WILLIAMS REALTY S.SHORE #T3177252 Report a problem | ||
| 1/30/2020 | Price change | $1,100,000-3.1%$253/sqft |
Source: KELLER WILLIAMS REALTY S.SHORE #T3177252 Report a problem | ||
| 12/20/2019 | Price change | $1,135,000-0.4%$261/sqft |
Source: KELLER WILLIAMS REALTY S.SHORE #T3177252 Report a problem | ||
| 11/19/2019 | Price change | $1,140,000-0.9%$262/sqft |
Source: KELLER WILLIAMS REALTY S.SHORE #T3177252 Report a problem | ||
| 9/30/2019 | Price change | $1,150,000-1.7%$264/sqft |
Source: KELLER WILLIAMS REALTY S.SHORE #T3177252 Report a problem | ||
| 8/1/2019 | Price change | $1,170,000-2.5%$269/sqft |
Source: Keller Williams Realty South Shore #T3177252 Report a problem | ||
| 6/1/2019 | Listed for sale | $1,200,000+1.8%$275/sqft |
Source: KELLER WILLIAMS REALTY S.SHORE #T3177252 Report a problem | ||
| 3/18/2019 | Listing removed | $1,179,000$271/sqft |
Source: Owner Report a problem | ||
| 2/13/2019 | Price change | $1,179,000-32.2%$271/sqft |
Source: Owner Report a problem | ||
| 2/12/2019 | Price change | $1,739,000+48.3%$399/sqft |
Source: Owner Report a problem | ||
| 2/1/2019 | Price change | $1,173,000-0.1%$269/sqft |
Source: Owner Report a problem | ||
| 12/7/2018 | Price change | $1,174,000-0.3%$270/sqft |
Source: Owner Report a problem | ||
| 12/2/2018 | Listed for sale | $1,178,000$270/sqft |
Source: Owner Report a problem | ||
| 9/23/2018 | Listing removed | $1,178,000$270/sqft |
Source: Owner Report a problem | ||
| 6/25/2018 | Listed for sale | $1,178,000+8.6%$270/sqft |
Source: Owner Report a problem | ||
| 9/26/2017 | Sold | $1,085,000-5.7%$249/sqft |
Source: Public Record Report a problem | ||
| 7/28/2017 | Listed for sale | $1,150,000+48.4%$264/sqft |
Source: SIGNATURE REALTY ASSOCIATES #T2876749 Report a problem | ||
| 6/18/2012 | Sold | $775,000+3.3%$178/sqft |
Source: Stellar MLS #T2513076 Report a problem | ||
| 4/16/2010 | Sold | $750,000+116.8%$172/sqft |
Source: Stellar MLS #T2384098 Report a problem | ||
| 8/16/2005 | Sold | $345,900$79/sqft |
Source: Public Record Report a problem | ||
Public tax history
| Year | Property taxes | Tax assessment |
|---|---|---|
| 2025 | $29,081 +7.9% | $1,754,872 +53.7% |
| 2024 | $26,955 +2.1% | $1,141,787 +3% |
| 2023 | $26,395 +3.6% | $1,108,531 +3% |
| 2022 | $25,477 +2.4% | $1,076,244 +3% |
| 2021 | $24,882 +4.7% | $1,044,897 +6.7% |
| 2020 | $23,769 +3.7% | $978,978 +2.3% |
| 2019 | $22,913 | $956,968 +1.9% |
| 2018 | $22,913 -10.2% | $939,125 +0.8% |
| 2017 | $25,503 +8.1% | $931,598 +5.1% |
| 2016 | $23,583 +4.5% | $886,478 +8.9% |
| 2015 | $22,569 +4.5% | $814,170 +1.9% |
| 2014 | $21,603 +0% | $799,080 +8.6% |
| 2013 | $21,603 +10.5% | $735,914 +4.7% |
| 2012 | $19,552 +0.3% | $703,030 -1.6% |
| 2011 | $19,484 -1.2% | $714,306 -0.2% |
| 2010 | $19,727 -25.4% | $715,699 -31.1% |
| 2009 | $26,460 -10.6% | $1,038,187 -13.1% |
| 2008 | $29,582 +96.4% | $1,194,831 +129.4% |
| 2007 | $15,063 -4.8% | $520,952 |
| 2006 | $15,829 +20.2% | $520,952 +30% |
| 2005 | $13,166 | $400,693 +81.7% |
| 2004 | -- | $220,550 |
Find assessor info on the county website
Neighborhood: 33572
Nearby homes
- $1,718,5004 bd5 ba4.4k sqft5411 Tybee Island Dr, Apollo Beach, FL 33572Off Market
- $665,200-- bd-- ba-- sqft5401 Tybee Island Dr, Apollo Beach, FL 33572Off Market
- $1,875,0004 bd4 ba4k sqft5405 Tybee Island Dr, Apollo Beach, FL 33572For Sale
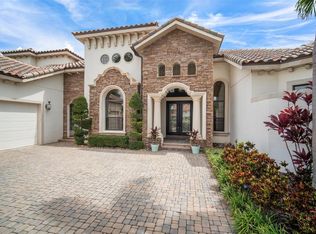
- $1,816,1004 bd4 ba4.7k sqft5413 Tybee Island Dr, Apollo Beach, FL 33572Off Market
- $1,596,1004 bd3 ba4.3k sqft5408 Tybee Island Dr, Apollo Beach, FL 33572Off Market
- $1,750,8004 bd5 ba4.8k sqft5406 Tybee Island Dr, Apollo Beach, FL 33572Off Market
- $1,692,8004 bd6 ba4.2k sqft5410 Tybee Island Dr, Apollo Beach, FL 33572Off Market
- $2,200,0006 bd6 ba5.4k sqft5403 Tybee Island Dr, Apollo Beach, FL 33572Sold
Nearby schools
GreatSchools rating
- 8/10Apollo Beach Elementary SchoolGrades: PK-8Distance: 2.2 mi
- 3/10Lennard High SchoolGrades: 9-12Distance: 2.4 mi
- 3/10Eisenhower Middle SchoolGrades: 6-8Distance: 4.7 mi
Schools provided by the listing agent
- Elementary: Apollo Beach-HB
- Middle: Eisenhower-HB
- High: Lennard-HB
Source: Stellar MLS. This data may not be complete. We recommend contacting the local school district to confirm school assignments for this home.
Get a cash offer in 3 minutes
Find out how much your home could sell for in as little as 3 minutes with a no-obligation cash offer.
Estimated market value
$2,073,500
Get a cash offer in 3 minutes
Find out how much your home could sell for in as little as 3 minutes with a no-obligation cash offer.
Estimated market value
$2,073,500
- Florida
- Hillsborough County
- Apollo Beach
- 33572
- 5407 Tybee Island Dr
Nearby cities
Nearby zip codes
Other Apollo Beach Topics
