Under contract-accepting backup offers. Welcome to 3028 Christophers Watch Lane, a 2021-built waterfront residence in SouthShore Yacht Club, where refined coastal design meets the ease of a private boating lifestyle. With approximately 3,039 square feet, 3 bedrooms, 3 full baths, 1 half bath, and a 3-car garage, this tri-level home offers a sophisticated blend of luxury finishes, open living space, and seamless indoor-outdoor living in one of Ruskin’s signature waterfront communities. Set within SouthShore Yacht Club, the home is positioned to appeal to buyers seeking elevated waterfront living with a strong sense of place. The community is known for its coastal architecture, gated setting, marina access, clubhouse, pool, fitness center, and water-oriented lifestyle that supports both full-time living and a second-home retreat experience. For boating enthusiasts, SouthShore Yacht Club is designed around life on the water, with an onsite marina and access to Tampa Bay. Community materials and prior listing data highlight waterfront amenities that include marina services, a clubhouse, a swimming pool, a fitness center, and outdoor gathering spaces—creating the kind of resort-style environment that makes everyday living feel like a private coastal getaway. Beyond the home itself, the lifestyle is a major part of the offering: mornings on the water, afternoons at the marina or clubhouse, and evenings spent entertaining against a waterfront backdrop. The result is a property that speaks to buyers who value luxury, leisure, and the everyday convenience of living in a boating community with resort-style amenities. Inside, the home is tailored for both comfort and presentation, with an open layout, elevated ceiling detail, large sliding doors, and a design aesthetic that captures a relaxed yet upscale coastal feel. The overall effect is warm, polished, and highly functional for daily living or entertaining. Approx. 3,039 square feet with 3 bedrooms, 3 full baths, and 1 half bath, Tri-level layout with a 3-car garage, Waterfront orientation with marina and partial bay/harbor view, Outdoor kitchen, balcony, and expansive outdoor living areas, GE Profile kitchen appliances, tankless water heater, and water filtration system, Tile roof, block/stucco construction, and impact-rated windows/doors, Elevator access, custom storage, and motorized screens/blinds. The home’s exterior presents a coastal-inspired façade complemented by a paver driveway, tile roof, and a split 3-car garage configuration. Prior property details also reference block/stucco construction, impact-rated windows and doors, radiant barrier insulation, a tankless water heater, and epoxy-finished garage flooring. Custom storage elements in the garage add everyday practicality to the home’s luxury presentation. Schedule your exclusive showing today.
Accepting backups
Price cut: $125K (9/14)
$1,550,000
3028 CHRISTOPHERS WATCH LANE, RUSKIN, FL 33570
3beds
3,182sqft
Single Family Residence
Built in 2021
8,521 Square Feet Lot
$1,463,400 Zestimate®
$487/sqft
$315/mo HOA
What's special
Elevator accessLuxury finishesOutdoor kitchenEpoxy-finished garage flooringOpen living spaceCustom storageWater filtration system
- 152 days
- 481
- 41
Zillow last checked:
Listing updated:
Listed by:
Jennifer Rivera 813-406-1051,
EXP REALTY LLC 813-906-1561
Source: Stellar MLS,MLS#: TB8510723 Originating MLS: Suncoast Tampa
Originating MLS: Suncoast Tampa
Facts & features
Interior
Bedrooms & bathrooms
- Bedrooms: 3
- Bathrooms: 4
- Full bathrooms: 3
- 1/2 bathrooms: 1
Rooms
- Room types: Loft
Primary bedroom
- Features: Walk-In Closet(s)
- Level: Second
- Area: 208 Square Feet
- Dimensions: 13x16
Bedroom 2
- Features: Walk-In Closet(s)
- Level: Second
- Area: 143 Square Feet
- Dimensions: 13x11
Bedroom 3
- Features: Built-in Closet
- Level: Second
- Area: 143 Square Feet
- Dimensions: 13x11
Dining room
- Level: First
- Area: 176 Square Feet
- Dimensions: 16x11
Kitchen
- Level: First
- Area: 176 Square Feet
- Dimensions: 16x11
Living room
- Level: First
- Area: 375 Square Feet
- Dimensions: 15x25
Loft
- Level: Second
- Area: 255 Square Feet
- Dimensions: 17x15
Office
- Level: First
- Area: 144 Square Feet
- Dimensions: 12x12
Heating
- Central
Cooling
- Central Air
Appliances
- Included: Oven, Dishwasher, Microwave, Range, Range Hood, Refrigerator, Tankless Water Heater
- Laundry: Inside, Laundry Room
Features
- Coffered Ceiling(s), Elevator, High Ceilings, Living Room/Dining Room Combo, Open Floorplan, PrimaryBedroom Upstairs, Stone Counters, Tray Ceiling(s), Walk-In Closet(s)
- Flooring: Tile, Hardwood
- Doors: Outdoor Kitchen, Sliding Doors
- Has fireplace: Yes
- Fireplace features: Living Room
Interior area
- Total structure area: 5,019
- Total interior livable area: 3,182 sqft
Video & virtual tour
Property
Parking
- Total spaces: 3
- Parking features: Garage - Attached
- Attached garage spaces: 3
Features
- Levels: Two
- Stories: 2
- Patio & porch: Covered, Deck, Front Porch, Patio
- Exterior features: Balcony, Outdoor Kitchen
- Has private pool: Yes
- Pool features: In Ground
- Has spa: Yes
- Spa features: In Ground
- Has view: Yes
- View description: Water
- Water view: Water
- Waterfront features: Bay/Harbor, Bay/Harbor Access, Lift
Lot
- Size: 8,521 Square Feet
- Dimensions: 60.01 x 142
Details
- Additional structures: Outdoor Kitchen
- Parcel number: U02321895300000100019.0
- Zoning: PD
- Special conditions: None
Construction
Type & style
- Home type: SingleFamily
- Property subtype: Single Family Residence
Materials
- Block, Concrete, Stucco, Wood Frame
- Foundation: Other
- Roof: Tile
Condition
- New construction: No
- Year built: 2021
Utilities & green energy
- Sewer: Public Sewer
- Water: Public
- Utilities for property: Public
Community & HOA
Community
- Features: Marina, Clubhouse, Fitness Center, Pool
- Pet fee: $0 monthly
- Subdivision: ANTIGUA COVE PH 1
HOA
- Has HOA: Yes
- HOA fee: $315 monthly
- HOA name: ECM community
- HOA phone: 813-349-6552
- Second HOA name: LITTLE HARBOR
Location
- Region: Ruskin
Financial & listing details
- Price per square foot: $487/sqft
- Tax assessed value: $805,747
- Annual tax amount: $17,011
- Date on market: 5/21/2026
- Cumulative days on market: 149 days
- Listing terms: Cash,Conventional,VA Loan
- Ownership: Fee Simple
- Total actual rent: 0
- Road surface type: Asphalt
Estimated market value
$1,463,400
$1.39M - $1.54M
$3,579/mo
Price history
| Date | Event | Price |
|---|---|---|
| 10/13/2026 | Contingent | $1,550,000$487/sqft |
Source: eXp Realty #TB8510723 Report a problem | ||
| 9/14/2026 | Price change | $1,550,000-7.5%$487/sqft |
Source:  Stellar MLS #TB8510723 Report a problem Stellar MLS #TB8510723 Report a problem | ||
| 7/15/2026 | Price change | $1,675,000-1.5%$526/sqft |
Source: eXp Realty #TB8510723 Report a problem | ||
| 5/21/2026 | Listed for sale | $1,699,900+105.5%$534/sqft |
Source: Stellar MLS #TB8510723 Report a problem | ||
| 6/3/2021 | Sold | $827,100$260/sqft |
Source: Public Record Report a problem | ||
Public tax history
| Year | Property taxes | Tax assessment |
|---|---|---|
| 2025 | $17,011 +8.7% | $685,123 +2.9% |
| 2024 | $15,647 +3% | $665,814 +3% |
| 2023 | $15,190 +7.2% | $646,421 +3% |
| 2022 | $14,165 +87.4% | $627,593 +285.3% |
| 2021 | $7,559 +15.4% | $162,895 +10% |
| 2020 | $6,551 +1.4% | $148,086 +10% |
| 2019 | $6,459 | $134,624 -19.3% |
| 2018 | $6,459 +9.3% | $166,888 +50% |
| 2017 | $5,907 +8.6% | $111,259 +33.3% |
| 2016 | $5,439 +10% | $83,444 |
| 2015 | $4,947 -2.8% | $83,444 |
| 2014 | $5,090 | $83,444 |
| 2013 | $5,090 +5.4% | $83,444 |
| 2012 | $4,830 -5.8% | $83,444 |
| 2011 | $5,129 -25.5% | $83,444 -51.4% |
| 2010 | $6,887 -13.2% | $171,524 -22.9% |
| 2009 | $7,938 -29.7% | $222,517 -44.6% |
| 2008 | $11,291 +146.6% | $401,767 +364.3% |
| 2007 | $4,578 | $86,534 |
Find assessor info on the county website
Monthly payment
Est. payment
Payment breakdown
Explore the cost of this home by adjusting the details. Changes won't be saved.Climate risks
Neighborhood: 33570
- $1,050,0003 bd4 ba2.3k sqft3030 Christophers Watch Ln, Ruskin, FL 33570Sold

- $1,088,500-- bd3 ba2.3k sqft3026 Christophers Watch Ln, Ruskin, FL 33570Off Market
- $1,153,8003 bd3 ba2.8k sqft3032 Christophers Watch Ln, Ruskin, FL 33570Off Market
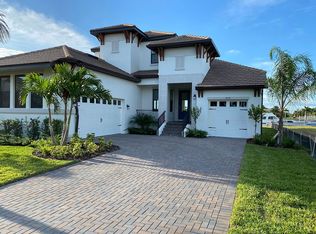
- $1,175,100-- bd4 ba3.1k sqft3024 Christophers Watch Ln, Ruskin, FL 33570Off Market
Similar homes
- $1,349,0004 bd4 ba3.5k sqft3016 CHRISTOPHERS WATCH LANE, RUSKIN, FL 33570For Sale

 MLS ID #TB8508617, Natosha Scungio, FRANK ALBERT REALTY. Stellar MLS
 - $854,9003 bd3 ba2.5k sqft1075 SEAGRAPE DRIVE, RUSKIN, FL 33570For Sale
 MLS ID #TB8503760, Jeanne Keeney, 27NORTH REALTY. Stellar MLS
 - $1,495,0004 bd3 ba2.6k sqft954 SIGNET DRIVE, APOLLO BEACH, FL 33572For Sale
 MLS ID #TB8553941, Kim Hodgskin, CENTURY 21 BEGGINS ENTERPRISES. Stellar MLS
 - $1,100,0004 bd4 ba2.9k sqft1074 SEAGRAPE DRIVE, RUSKIN, FL 33570For Sale
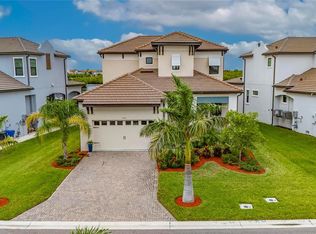 MLS ID #TB8555207, Shavell Martin, KELLER WILLIAMS SOUTH SHORE. Stellar MLS
 - $1,599,0004 bd4 ba3.8k sqft6203 MARBELLA BOULEVARD, APOLLO BEACH, FL 33572For SaleMLS ID #TB8533043, Shawna Calvert, 27NORTH REALTY. Stellar MLS
- $1,550,0004 bd3 ba3.2k sqft4418 W KENSINGTON AVENUE, TAMPA, FL 33629For SaleMLS ID #TB8558721, Kristen Arseneau, SMITH & ASSOCIATES REAL ESTATE. Stellar MLS
- $1,699,0004 bd3 ba2.7k sqft5603 TYBEE ISLAND DRIVE, APOLLO BEACH, FL 33572For SaleMLS ID #TB8445060, Jacob Schmidt LLC, CAPSTAR REAL ESTATE LLC. Stellar MLS
- $1,425,0004 bd2 ba2.7k sqft704 EAGLE LANE, APOLLO BEACH, FL 33572For SaleMLS ID #TB8536226, Jeff Berg, COLDWELL BANKER REALTY. Stellar MLS
- $1,875,0004 bd4 ba4k sqft5405 TYBEE ISLAND DRIVE, APOLLO BEACH, FL 33572For SaleMLS ID #TB8546404, Jennifer Zales, COLDWELL BANKER REALTY. Stellar MLS
- $1,300,0004 bd4 ba3.2k sqft5233 BRIGHTON SHORE DRIVE, APOLLO BEACH, FL 33572For SaleMLS ID #TB8543948, Jennifer Zales, COLDWELL BANKER REALTY. Stellar MLS
- $1,500,0003 bd3 ba3.2k sqft4035 N RIVER VIEW AVENUE, TAMPA, FL 33607For SaleMLS ID #TB8554195, Sean Bowes, FRANK ALBERT REALTY. Stellar MLS
- $1,575,0004 bd2 ba2k sqft650 64TH AVENUE, ST PETE BEACH, FL 33706For SaleMLS ID #TB8556208, Cammie Whalen, ENGEL & VOLKERS BELLEAIR. Stellar MLS
- $1,850,0004 bd4 ba4k sqft713 ISLEBAY DRIVE, APOLLO BEACH, FL 33572For SaleMLS ID #TB8523892, Shawna Calvert, 27NORTH REALTY. Stellar MLS
- $1,399,0003 bd3 ba2.9k sqft11739 RIVER SHORES TRAIL, PARRISH, FL 34219For SaleMLS ID #TB8448222, Steven Marshall, PREFERRED SHORE REAL ESTATE. Stellar MLS
- $1,075,0004 bd3 ba2.8k sqft5715 SEA TROUT PLACE, APOLLO BEACH, FL 33572For SaleMLS ID #TB8487889, Erica May, RE/MAX COLLECTIVE. Stellar MLS
- $1,545,0004 bd2 ba2.3k sqft6414 2ND PALM POINT, ST PETE BEACH, FL 33706For SaleMLS ID #TB8529611, Daphne Smith, COASTAL PROPERTIES GROUP. Stellar MLS
- $1,290,0003 bd5 ba3.4k sqft1256 TYNE LANE, BRADENTON, FL 34208For SaleMLS ID #A4691557, Brent Martin, LLC, MARCUS & COMPANY REALTY. Stellar MLS
- $1,425,0003 bd5 ba2.7k sqft536 4TH AVENUE S #2, ST PETERSBURG, FL 33701For SaleMLS ID #TB8552999, Tracey Johnson, COMPASS FLORIDA LLC. Stellar MLS
- $840,0004 bd3 ba2.3k sqft5347 WISHING ARCH DRIVE, APOLLO BEACH, FL 33572For SaleMLS ID #TB8526182, Erica May, RE/MAX COLLECTIVE. Stellar MLS
- $1,875,0003 bd3 ba3.6k sqft5207 BAY STATE ROAD, PALMETTO, FL 34221For SaleMLS ID #TB8554605, Jennifer Spinelli, THE AGENCY FL. Stellar MLS
