WATERFRONT LUXURY IN SOUTHSHORE YACHT CLUB | TRUE BOATER’S PARADISE WITH DIRECT MARINA VIEW & EXTENDED LOT SIZE THIS is where elevated coastal living meets effortless indoor-outdoor design in one of Tampa Bay’s most sought-after waterfront communities. 4 BEDROOMS | 3.5 BATHROOMS | HEATED SALTWATER POOL & SPA | 16,000 LB ELECTRIC BOAT LIFT FOR UP TO 32' VESSEL | IMMEDIATE TAMPA BAY & GULF ACCESS | EV CHARGER | WHOLE HOUSE GENERATOR | PRIMARY ON MAIN This thoughtfully designed home offers 4 bedrooms with a primary suite on the first floor, creating the perfect blend of comfort and convenience. Upstairs, you’ll find a spacious bonus loft, a massive balcony overlooking the marina, and a second (dual) primary suite with en-suite bath, along with two additional guest bedrooms and another full bath—ideal for hosting family and guests with ease. All interior doors upgraded to solid core doors and ALL WINDOWS AND DOORS ARE HURRICANE IMPACT GLASS. Perfectly positioned on a deep-water canal with no bridges to open water, this property offers direct access to Tampa Bay in minutes and features a 16,000 lb boat lift with remote designed to fit up to 32' vessel (2022)—ideal for serious boaters and yacht enthusiasts alike. The true showpiece is the resort-style outdoor living space, designed for year-round enjoyment. A fully enclosed screened lanai opens seamlessly through expansive sliding glass doors, creating a stunning indoor-outdoor experience. Enjoy a custom Bull outdoor kitchen with gas, granite countertops, sink, and refrigerator, elegant travertine flooring, rich teak wood ceilings, and a striking living wall feature. The stunning pool area is perfectly oriented to capture sunlight all day (east to west exposure) and is enhanced with fountains and fire features for an elevated ambiance. The home's private HEATED SALT WATER POOL AND SPA is heated with electric and features a built in sun shelf. Inside, the home features upgraded finishes and smart home technology throughout, including quartz countertops, designer cabinetry, tankless water heater, WHOLE-HOUSE GENERATOR, whole-home reverse osmosis system, and integrated smart controls. Additional highlights include an EV CHARGER and epoxy garage floors, high-efficiency HVAC system, R30 insulation, and built-in pest control system. Beyond the home, Southshore Yacht Club offers a true resort-style lifestyle with unmatched amenities, including two pools, hot tub, two waterfront restaurants, private beach, tennis, pickleball, bocce ball, shuffleboard, corn hole, two clubhouses, two fitness centers, fire pits, private pier, and boat-up docks. Enjoy watching manatees and dolphins from your backyard, take a quick boat ride to St. Petersburg in just 15–20 minutes, or catch F-35 flyovers on game days from your outdoor living space. This home does require flood insurance; however, it is elevated and experienced no water intrusion during 100-year storm events, offering additional peace of mind. This is more than a home—it’s a RARE, TROPHY WATERFRONT opportunity to own a fully integrated waterfront lifestyle with big cruiser parking in one of Tampa Bay’s premier coastal communities!
Sold for $1,289,000
Zillow last checked:
Listing updated:
Bought with:
Greg Dalglish, 3464551
COLDWELL BANKER REALTY
Source: Stellar MLS,MLS#: TB8495789 Originating MLS: Sarasota - Manatee
Originating MLS: Sarasota - Manatee
Price history
| Date | Event | Price |
|---|---|---|
| 6/1/2026 | Sold | $1,289,000$435/sqft |
Source:  Stellar MLS #TB8495789 Report a problem Stellar MLS #TB8495789 Report a problem | ||
| 5/6/2026 | Pending sale | $1,289,000$435/sqft |
Source: eXp Realty #TB8495789 Report a problem | ||
| 5/6/2026 | Listed for sale | $1,289,000$435/sqft |
Source: eXp Realty #TB8495789 Report a problem | ||
| 4/27/2026 | Pending sale | $1,289,000$435/sqft |
Source: eXp Realty #TB8495789 Report a problem | ||
| 4/9/2026 | Listed for sale | $1,289,000+67%$435/sqft |
Source: Stellar MLS #TB8495789 Report a problem | ||
| 10/16/2024 | Listing removed | $771,990-5.4%$261/sqft |
Source: Stellar MLS #T3276036 Report a problem | ||
| 10/16/2023 | Listing removed | -- |
Source: Stellar MLS #T3276036 Report a problem | ||
| 10/19/2021 | Sold | $815,900+5.7%$275/sqft |
Source: Public Record Report a problem | ||
| 1/11/2021 | Pending sale | $771,990$261/sqft |
Source: Stellar MLS #T3276036 Report a problem | ||
Nearby homes
- $1,153,8003 bd3 ba2.8k sqft3032 Christophers Watch Ln, Ruskin, FL 33570Off Market
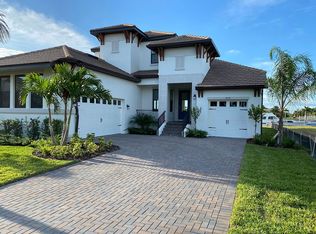
- $895,0003 bd3 ba2.8k sqft3036 Christophers Watch Ln, Ruskin, FL 33570Pending

- $1,050,0003 bd4 ba2.3k sqft3030 Christophers Watch Ln, Ruskin, FL 33570Sold

- $1,332,800-- bd3 ba3.1k sqft3038 Christophers Watch Ln, Ruskin, FL 33570Off Market
Get a cash offer in 3 minutes
Find out how much your home could sell for in as little as 3 minutes with a no-obligation cash offer.
Estimated market value
$1,278,900
