An exceptional offering in the heart of Downtown St. Petersburg, this stunning townhouse presents a rare opportunity to own within one of the area’s most coveted residences. Meticulously maintained and thoughtfully designed, the home spans four levels and showcases a seamless blend of modern sophistication and effortless livability. An expansive rooftop terrace creates an ideal setting for elevated entertaining, complemented by a fully appointed outdoor kitchen with integrated television, electric grill, and Sonos sound system throughout the residence. A private elevator services all floors, adding both convenience and refinement. Enhancing both efficiency and sustainability, the property is equipped with FULLY OWNED SOLAR PANELS and Energy Star–rated appliances and shutters on all windows. This home is in a NON FLOOD ZONE. The versatile bonus room features custom built-in cabinetry. Perfectly positioned, this residence places you just moments from Downtown St. Petersburg’s premier dining, nightlife, museums, and boutiques, as well as The Pier, the Museum of Fine Arts, the Dalí Museum, and the USF St. Petersburg campus—offering an unmatched blend of luxury and location.
For sale
Price cut: $149K (8/2)
$1,450,000
536 4TH AVENUE S #2, ST PETERSBURG, FL 33701
3beds
2,700sqft
Townhouse
Built in 2019
1,742 Square Feet Lot
$-- Zestimate®
$537/sqft
$498/mo HOA
What's special
Electric grillVersatile bonus roomFully appointed outdoor kitchenExpansive rooftop terraceCustom built-in cabinetryIntegrated televisionShutters on all windows
- 139 days |
- 415 |
- 14 |
Zillow last checked:
Listing updated:
Listed by:
Jeremiah Bicknese 813-839-3800,
SMITH & ASSOCIATES REAL ESTATE 813-839-3800,
Ariel Pitcher 813-499-4134,
SMITH & ASSOCIATES REAL ESTATE
Source: Stellar MLS,MLS#: TB8491504 Originating MLS: Suncoast Tampa
Originating MLS: Suncoast Tampa
Facts & features
Interior
Bedrooms & bathrooms
- Bedrooms: 3
- Bathrooms: 5
- Full bathrooms: 3
- 1/2 bathrooms: 2
Primary bedroom
- Features: En Suite Bathroom, Shower No Tub, Walk-In Closet(s)
- Level: Third
- Area: 240 Square Feet
- Dimensions: 16x15
Bedroom 2
- Features: Built-in Closet
- Level: First
- Area: 99 Square Feet
- Dimensions: 9x11
Bedroom 3
- Features: En Suite Bathroom, Tub With Shower, Built-in Closet
- Level: Third
- Area: 144 Square Feet
- Dimensions: 12x12
Balcony porch lanai
- Level: Upper
- Area: 168 Square Feet
- Dimensions: 14x12
Bonus room
- Features: Built-in Closet
- Level: Upper
- Area: 320 Square Feet
- Dimensions: 16x20
Kitchen
- Level: Second
- Area: 176 Square Feet
- Dimensions: 16x11
Living room
- Level: Second
- Area: 192 Square Feet
- Dimensions: 16x12
Heating
- Electric, Solar
Cooling
- Central Air
Appliances
- Included: Bar Fridge, Dishwasher, Disposal, Dryer, Exhaust Fan, Freezer, Ice Maker, Kitchen Reverse Osmosis System, Microwave, Range, Range Hood, Refrigerator, Touchless Faucet, Washer
- Laundry: Inside, Laundry Room
Features
- Built-in Features, Ceiling Fan(s), Eating Space In Kitchen, Elevator, High Ceilings, Kitchen/Family Room Combo, Living Room/Dining Room Combo, PrimaryBedroom Upstairs, Stone Counters, Thermostat, Walk-In Closet(s)
- Flooring: Ceramic Tile, Engineered Hardwood, Marble
- Doors: Outdoor Grill, Outdoor Kitchen, Sliding Doors
- Windows: Window Treatments
- Has fireplace: No
- Common walls with other units/homes: Corner Unit
Interior area
- Total structure area: 2,980
- Total interior livable area: 2,700 sqft
Video & virtual tour
Property
Parking
- Total spaces: 1
- Parking features: Garage Door Opener, Garage Faces Rear, Ground Level
- Attached garage spaces: 1
Features
- Levels: Three Or More
- Stories: 3
- Patio & porch: Patio
- Exterior features: Balcony, Irrigation System, Lighting, Outdoor Grill, Outdoor Kitchen, Rain Gutters, Sidewalk
- Has view: Yes
- View description: City
Lot
- Size: 1,742 Square Feet
Details
- Parcel number: 193117777120000020
- Special conditions: None
Construction
Type & style
- Home type: Townhouse
- Property subtype: Townhouse
Materials
- Concrete
- Foundation: Slab
- Roof: Membrane
Condition
- New construction: No
- Year built: 2019
Utilities & green energy
- Electric: Photovoltaics Seller Owned
- Sewer: Public Sewer
- Water: Public
- Utilities for property: BB/HS Internet Available, Cable Available, Electricity Available, Electricity Connected, Sewer Connected, Solar
Green energy
- Energy generation: Solar
- Water conservation: Drip Irrigation
Community & HOA
Community
- Features: Sidewalks
- Pet fee: $0 monthly
- Subdivision: SABAL II THE CONDO
HOA
- Has HOA: Yes
- Services included: Insurance, Maintenance Structure, Maintenance Grounds, Maintenance Repairs, Pest Control
- HOA fee: $498 monthly
- HOA name: Tracey Johnson
- HOA phone: 813-767-2067
Location
- Region: Saint Petersburg
Financial & listing details
- Price per square foot: $537/sqft
- Tax assessed value: $1,088,190
- Annual tax amount: $19,646
- Date on market: 3/28/2026
- Cumulative days on market: 140 days
- Listing terms: Cash,Conventional
- Ownership: Condominium
- Total actual rent: 0
- Electric utility on property: Yes
- Road surface type: Asphalt, Paved
Estimated market value
Not available
Estimated sales range
Not available
Not available
Price history
| Date | Event | Price |
|---|---|---|
| 8/2/2026 | Price change | $1,450,000-9.3%$537/sqft |
Source:  Stellar MLS #TB8491504 Report a problem Stellar MLS #TB8491504 Report a problem | ||
| 7/10/2026 | Price change | $1,599,000-1.6%$592/sqft |
Source: Stellar MLS #TB8491504 Report a problem | ||
| 6/30/2026 | Price change | $1,625,000-1.5%$602/sqft |
Source: Stellar MLS #TB8491504 Report a problem | ||
| 3/28/2026 | Listed for sale | $1,650,000+37.5%$611/sqft |
Source: Stellar MLS #TB8491504 Report a problem | ||
| 6/11/2022 | Sold | $1,200,000$444/sqft |
Source: Public Record Report a problem | ||
| 5/4/2022 | Pending sale | $1,200,000$444/sqft |
Source: Stellar MLS #U8160798 Report a problem | ||
| 5/1/2022 | Listed for sale | $1,200,000+33.3%$444/sqft |
Source: Stellar MLS #U8160798 Report a problem | ||
| 1/27/2021 | Sold | $900,000-3%$333/sqft |
Source: Public Record Report a problem | ||
| 11/16/2020 | Pending sale | $928,000$344/sqft |
Source: LOKATION REAL ESTATE #T3270411 Report a problem | ||
| 11/11/2020 | Price change | $928,000-6.7%$344/sqft |
Source: LOKATION REAL ESTATE #T3270411 Report a problem | ||
| 10/15/2020 | Listed for sale | $995,000+24.7%$369/sqft |
Source: LOKATION REAL ESTATE #T3270411 Report a problem | ||
| 6/7/2019 | Sold | $798,000$296/sqft |
Source: Public Record Report a problem | ||
Public tax history
| Year | Property taxes | Tax assessment |
|---|---|---|
| 2025 | $19,646 +5.2% | $1,028,865 +2.9% |
| 2024 | $18,683 +1.4% | $999,869 +3% |
| 2023 | $18,433 +11% | $970,747 +11.4% |
| 2022 | $16,600 +8% | $871,218 +20.1% |
| 2021 | $15,364 +8.9% | $725,663 +10% |
| 2020 | $14,109 +1999.9% | $659,694 +3817.2% |
| 2019 | $672 | $16,841 |
Find assessor info on the county website
Monthly payment
Est. payment
Payment breakdown
Explore the cost of this home by adjusting the details. Changes won't be saved.Climate risks
Neighborhood: Downtown
Nearby schools
GreatSchools rating
- 4/10Campbell Park Elementary SchoolGrades: PK-5Distance: 0.6 mi
- 5/10John Hopkins Middle SchoolGrades: 6-8Distance: 1 mi
- 6/10St. Petersburg High SchoolGrades: 9-12Distance: 1.8 mi
Schools provided by the listing agent
- Elementary: Campbell Park Elementary-PN
- Middle: John Hopkins Middle-PN
- High: St. Petersburg High-PN
Source: Stellar MLS. This data may not be complete. We recommend contacting the local school district to confirm school assignments for this home.
- $1,207,900-- bd-- ba2.5k sqft536 4th Ave S #1, Saint Petersburg, FL 33701Off Market
- $1,246,400-- bd-- ba2.7k sqft536 4th Ave S #4, Saint Petersburg, FL 33701Off Market
- $1,255,7003 bd4 ba2.5k sqft536 4th Ave S APT 3, Saint Petersburg, FL 33701Off Market

- $1,319,5003 bd4 ba2.5k sqft536 4th Ave S, Saint Petersburg, FL 33701Off Market
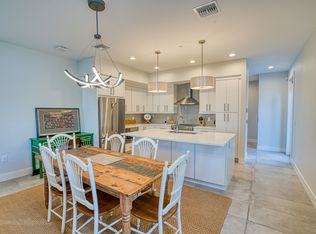
- $1,019,600-- bd-- ba2.8k sqft534 4th Ave S, Saint Petersburg, FL 33701Off Market
- $--2 bd1 ba960 sqft534 4th Ave S APT 2E, Saint Petersburg, FL 33701Off Market
- $--2 bd1 ba900 sqft534 4th Ave S #2, Saint Petersburg, FL 33701Off Market
- $221,479-- bd-- ba-- sqft532 4th Ave S, Saint Petersburg, FL 33701Off Market
A local agent can set up tours, give advice and negotiate with sellers.
Similar homes
- $1,450,0003 bd4 ba2.6k sqft300 DELMAR TERRACE S, ST PETERSBURG, FL 33701For Sale
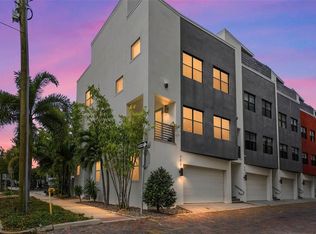
 MLS ID #TB8507895, Laura Blackwell, COMPASS FLORIDA LLC. Stellar MLS
 - $1,272,5003 bd4 ba2.1k sqft412 REGENT LANE N, ST PETERSBURG, FL 33701For Sale
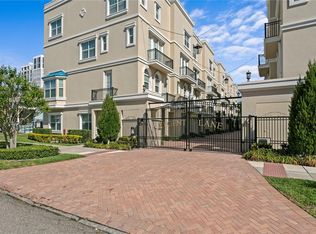 MLS ID #TB8493338, Ali Bearnarth, SMITH & ASSOCIATES REAL ESTATE. Stellar MLS
 - $1,250,0005 bd4 ba3.1k sqft607 12TH AVENUE S, ST PETERSBURG, FL 33701For Sale
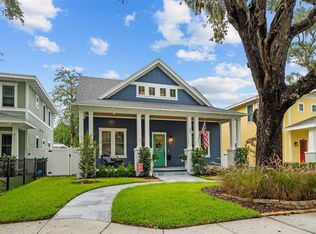 MLS ID #TB8534482, Jacki Fabrizio, SMITH & ASSOCIATES REAL ESTATE. Stellar MLS
 - $1,490,0004 bd3 ba2.8k sqft1330 CHERRY STREET NE, ST PETERSBURG, FL 33701For Sale
 MLS ID #O6393648, Ayoub Aitelhaj, ATLIS REALTY GROUP LLC. Stellar MLS
 - $799,9993 bd3 ba1.6k sqft600 3RD AVENUE S #305, ST PETERSBURG, FL 33701New ConstructionMLS ID #TB8494585, Lisa Marie Jerrard, RE/MAX PREFERRED. Stellar MLS
- $850,0004 bd4 ba2.3k sqft423 11TH AVENUE S, ST PETERSBURG, FL 33701New ConstructionMLS ID #TB8515797, Christopher Pitre, PA, SMITH & ASSOCIATES REAL ESTATE. Stellar MLS
- $742,5003 bd3 ba1.3k sqft237 7TH AVENUE N #2, ST PETERSBURG, FL 33701For SaleMLS ID #TB8487014, Helle Hartley, CENTURY 21 JIM WHITE & ASSOC. Stellar MLS
- $1,347,0003 bd4 ba3.3k sqft5201 HUNTINGTON STREET NE, ST PETERSBURG, FL 33703For SaleMLS ID #TB8509857, Clay Glover, Jr, RE/MAX ACTION FIRST OF FLORIDA. Stellar MLS
- $1,145,0003 bd3 ba2k sqft861 RAFAEL BOULEVARD NE, ST PETERSBURG, FL 33704For SaleMLS ID #TB8526716, Dania Perry, CENTURY 21 JIM WHITE & ASSOC. Stellar MLS
- $749,0003 bd4 ba2k sqft41 29TH STREET N, ST PETERSBURG, FL 33713For SaleMLS ID #TB8530559, Nick Janovsky, SERHANT. Stellar MLS
- $1,250,0003 bd2 ba2k sqft21 CRESCENT PLACE S, ST PETERSBURG, FL 33711For SaleMLS ID #TB8475820, Kara Brooks, DOUGLAS ELLIMAN. Stellar MLS
- $1,474,9004 bd4 ba3.4k sqft2814 54TH STREET S, GULFPORT, FL 33707New ConstructionMLS ID #TB8512469, Matthew Carr, WINWAY REALTY. Stellar MLS
- $799,0003 bd4 ba2k sqft2851 1ST AVENUE S, ST PETERSBURG, FL 33712For SaleMLS ID #TB8509019, Jennifer Thayer, KELLER WILLIAMS ST PETE REALTY. Stellar MLS
- $1,375,0004 bd4 ba2.8k sqft5351 BRIDGE STREET #38, TAMPA, FL 33611For SaleMLS ID #TB8532460, Lauren Swoboda, PA, COMPASS FLORIDA LLC. Stellar MLS
- $1,250,0004 bd3 ba3.3k sqft3516 21ST AVENUE S, ST PETERSBURG, FL 33711New ConstructionMLS ID #TB8516916, Peter Bonanno, EXP REALTY LLC. Stellar MLS
- $998,9503 bd4 ba2.1k sqft3009 1ST AVENUE N, ST PETERSBURG, FL 33713New ConstructionStellar MLS
- $999,9004 bd2 ba2.2k sqft815 59TH AVENUE NE, ST PETERSBURG, FL 33703For SaleMLS ID #TB8525044, Zach Steinberger, COMPASS FLORIDA LLC. Stellar MLS
- $1,199,0003 bd2 ba2k sqft18 JEFFERSON COURT S, ST PETERSBURG, FL 33711For SaleMLS ID #TB8445622, Krissy Rackley, RE/MAX PREFERRED. Stellar MLS
- $950,0003 bd4 ba2.1k sqft3005 1ST AVENUE N, ST PETERSBURG, FL 33713New ConstructionStellar MLS
- $1,010,1003 bd4 ba2.1k sqft3001 1st Ave N, Saint Petersburg, FL 33713New ConstructionOnyx + East
