Step into luxury living with this stunning end-unit townhouse in the heart of vibrant Downtown St. Petersburg. Boasting 3 bedrooms, 3.5 baths, an expansive rooftop deck, and an impressive 2,653 square feet of thoughtfully designed living space, this modern gem combines high-end finishes with a lifestyle of ultimate convenience and style. The first floor features a spacious bedroom with ample closet space, an en suite bath, and abundant natural light. Whether you envision a private guest suite, a professional office with street access, or a personal gym, this versatile space adapts to your needs. On the second floor, you're greeted by an open-concept living area designed for both relaxation and entertaining. The sleek kitchen is a chef’s dream, complete with a gas range, quartz countertops, stainless steel appliances, and soft-close wood cabinetry. The adjoining dining and living areas are bathed in natural light, showcasing 10-foot ceilings, custom window treatments, and a cozy balcony. A convenient powder room enhances this level. The third floor is your personal retreat, featuring an exceptional owner’s suite with three custom walk-in closets and an opulent en suite bath, including a freestanding soaking tub, dual vanities, a private water closet, and a seamless glass-enclosed walk-in shower. A second bright and airy bedroom on this floor also includes a walk-in closet and private en suite bath, with a laundry closet conveniently nearby. The crown jewel of this home awaits on the fourth floor: a rooftop terrace designed to impress. Entertain effortlessly with a wet bar, a beverage fridge, and floating shelves at the top of the staircase. Then, step out onto a spacious composite deck equipped with a remote-controlled retractable awning, power outlets for a TV, water access for a customizable outdoor kitchen, artificial turf for added flair, and panoramic downtown views. This space is a true urban oasis. Adjacent to a city park and steps from USF’s campus, this location is unbeatable. You're just three blocks from the waterfront and within walking distance of Beach Drive's shopping and dining, the St. Pete Pier, and the Dali Museum. This is more than a home—it’s a lifestyle. Live, work, and play in the heart of one of Florida’s most exciting cities! Schedule your private showing today.
For sale
Price cut: $50K (6/12)
$1,450,000
300 DELMAR TERRACE S, ST PETERSBURG, FL 33701
3beds
2,653sqft
Townhouse
Built in 2016
1,363 Square Feet Lot
$1,381,100 Zestimate®
$547/sqft
$300/mo HOA
What's special
Abundant natural lightQuartz countertopsGas rangeExpansive rooftop deckEn suite bathSpacious composite deckCustom window treatments
- 117 days
- 339
- 24
Zillow last checked:
Listing updated:
Listed by:
Laura Blackwell 727-439-0940,
COMPASS FLORIDA LLC 727-380-2067
Source: Stellar MLS,MLS#: TB8507895 Originating MLS: Suncoast Tampa
Originating MLS: Suncoast Tampa
Facts & features
Interior
Bedrooms & bathrooms
- Bedrooms: 3
- Bathrooms: 4
- Full bathrooms: 3
- 1/2 bathrooms: 1
Primary bedroom
- Features: Ceiling Fan(s), Dual Sinks, En Suite Bathroom, Tub with Separate Shower Stall, Water Closet/Priv Toilet, Walk-In Closet(s)
- Level: Third
- Area: 204 Square Feet
- Dimensions: 12x17
Bedroom 2
- Features: Ceiling Fan(s), En Suite Bathroom, Shower No Tub, Built-in Closet
- Level: First
- Area: 238 Square Feet
- Dimensions: 14x17
Bedroom 3
- Features: Ceiling Fan(s), En Suite Bathroom, Tub With Shower, Walk-In Closet(s)
- Level: Third
- Area: 154 Square Feet
- Dimensions: 11x14
Dining room
- Level: Second
- Area: 160 Square Feet
- Dimensions: 10x16
Kitchen
- Features: Breakfast Bar, Pantry, Kitchen Island
- Level: Second
- Area: 238 Square Feet
- Dimensions: 14x17
Living room
- Level: Second
- Area: 289 Square Feet
- Dimensions: 17x17
Heating
- Electric
Cooling
- Central Air
Appliances
- Included: Dishwasher, Disposal, Dryer, Gas Water Heater, Microwave, Range Hood, Refrigerator, Washer, Water Filtration System
- Laundry: Laundry Closet
Features
- Ceiling Fan(s), Eating Space In Kitchen, High Ceilings, Kitchen/Family Room Combo, Living Room/Dining Room Combo, Open Floorplan, Walk-In Closet(s), Wet Bar
- Flooring: Engineered Hardwood, Tile
- Windows: Window Treatments
- Has fireplace: No
- Common walls with other units/homes: End Unit
Interior area
- Total structure area: 2,653
- Total interior livable area: 2,653 sqft
Video & virtual tour
Property
Parking
- Total spaces: 2
- Parking features: Alley Access, Garage Door Opener, Garage Faces Rear, Ground Level, On Street
- Attached garage spaces: 2
- Has uncovered spaces: Yes
Features
- Levels: Three Or More
- Stories: 3
- Patio & porch: Covered, Deck
- Exterior features: Irrigation System, Lighting, Private Entrance, Private Mailbox, Sidewalk
- Fencing: Fenced
- Has view: Yes
- View description: City, Park/Greenbelt, Water
- Water view: Water
Lot
- Size: 1,363 Square Feet
- Features: City Lot, Sidewalk
Details
- Parcel number: 193117207650010050
- Special conditions: None
Construction
Type & style
- Home type: Townhouse
- Architectural style: Contemporary
- Property subtype: Townhouse
Materials
- Block, Concrete
- Foundation: Slab
- Roof: Membrane,Other
Condition
- New construction: No
- Year built: 2016
Utilities & green energy
- Sewer: Public Sewer
- Water: Public
- Utilities for property: Electricity Connected
Community & HOA
Community
- Features: None
- Pet fee: $0 monthly
- Subdivision: DELMAR TWNHMS
HOA
- Has HOA: Yes
- Services included: Reserve Fund, Maintenance Grounds, Other, Sewer, Trash, Water
- HOA fee: $300 monthly
- HOA name: None
Location
- Region: Saint Petersburg
Financial & listing details
- Price per square foot: $547/sqft
- Tax assessed value: $996,815
- Annual tax amount: $11,629
- Date on market: 5/15/2026
- Cumulative days on market: 118 days
- Listing terms: Cash,Conventional,VA Loan
- Ownership: Fee Simple
- Total actual rent: 0
- Electric utility on property: Yes
- Road surface type: Brick, Paved
Estimated market value
$1,381,100
$1.31M - $1.45M
$6,127/mo
Price history
| Date | Event | Price |
|---|---|---|
| 6/12/2026 | Price change | $1,450,000-3.3%$547/sqft |
Source:  Stellar MLS #TB8507895 Report a problem Stellar MLS #TB8507895 Report a problem | ||
| 5/15/2026 | Listed for sale | $1,500,000+90.1%$565/sqft |
Source: Stellar MLS #TB8507895 Report a problem | ||
| 11/9/2020 | Sold | $789,000$297/sqft |
Source: Stellar MLS #U8100440 Report a problem | ||
| 10/18/2020 | Pending sale | $789,000$297/sqft |
Source: RE/MAX METRO #U8100440 Report a problem | ||
| 10/8/2020 | Listed for sale | $789,000+8.1%$297/sqft |
Source: RE/MAX METRO #U8100440 Report a problem | ||
| 12/31/2019 | Sold | $730,000-3.8%$275/sqft |
Source: Stellar MLS #U8066052 Report a problem | ||
| 11/29/2019 | Pending sale | $759,000$286/sqft |
Source: PARK PROPERTY GROUP #U8066052 Report a problem | ||
| 11/18/2019 | Listed for sale | $759,000$286/sqft |
Source: PARK PROPERTY GROUP #U8066052 Report a problem | ||
Public tax history
| Year | Property taxes | Tax assessment |
|---|---|---|
| 2025 | $11,629 +5.2% | $626,406 +2.9% |
| 2024 | $11,050 +1.4% | $608,752 +3% |
| 2023 | $10,892 +2.4% | $591,021 +3% |
| 2022 | $10,642 -1.6% | $573,807 +3% |
| 2021 | $10,818 -22.8% | $557,094 -15% |
| 2020 | $14,012 +15.8% | $655,179 +8.5% |
| 2019 | $12,101 | $603,693 +1.9% |
| 2018 | $12,101 +1.3% | $592,437 +2.1% |
| 2017 | $11,947 +2128.8% | $580,252 +2000.5% |
| 2016 | $536 | $27,625 |
Find assessor info on the county website
Monthly payment
Est. payment
Payment breakdown
Explore the cost of this home by adjusting the details. Changes won't be saved.Climate risks
Neighborhood: Downtown
Nearby schools
Schools provided by the listing agent
- Elementary: Campbell Park Elementary-PN
- Middle: John Hopkins Middle-PN
- High: St. Petersburg High-PN
Source: Stellar MLS. This data may not be complete. We recommend contacting the local school district to confirm school assignments for this home.
- $1,092,3003 bd4 ba2.6k sqft306 Delmar Ter S, Saint Petersburg, FL 33701Off Market
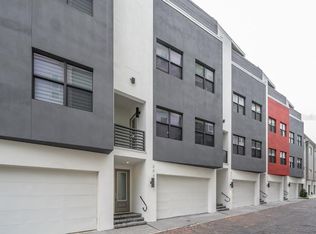
- $1,318,2003 bd4 ba2.6k sqft306 Delmar Ter S, St Petersburg, FL 33701Off Market

- $1,147,900-- bd-- ba2.6k sqft312 Delmar Ter S, Saint Petersburg, FL 33701Off Market
- $258,3001 bd1 ba740 sqft701 Mirror Lake #400, st pete, FL 00400Off Market
Similar homes
- $1,450,0003 bd5 ba2.7k sqft536 4TH AVENUE S #2, ST PETERSBURG, FL 33701For Sale
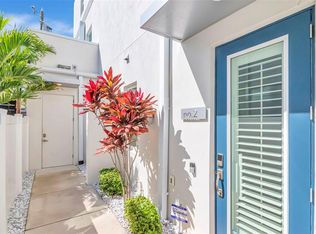
 MLS ID #TB8491504, Jeremiah Bicknese, SMITH & ASSOCIATES REAL ESTATE. Stellar MLS
 - $1,490,0004 bd3 ba2.8k sqft1330 CHERRY STREET NE, ST PETERSBURG, FL 33701For Sale
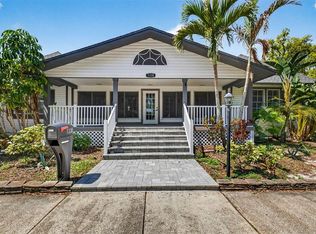 MLS ID #O6393648, Ayoub Aitelhaj, ATLIS REALTY GROUP LLC. Stellar MLS
 - $850,0004 bd4 ba2.3k sqft423 11TH AVENUE S, ST PETERSBURG, FL 33701New Construction
 MLS ID #TB8515797, Christopher Pitre, PA, SMITH & ASSOCIATES REAL ESTATE. Stellar MLS
 - $742,5003 bd3 ba1.3k sqft237 7TH AVENUE N #2, ST PETERSBURG, FL 33701For Sale
 MLS ID #TB8487014, Todd Hartley, CENTURY 21 JIM WHITE & ASSOC. Stellar MLS
 - $1,650,0003 bd4 ba3k sqft92 W DAVIS BOULEVARD, TAMPA, FL 33606For SaleMLS ID #TB8546954, Jessica Scialletti, VITANOVA REALTY GROUP LLC. Stellar MLS
- $1,549,0003 bd3 ba2.2k sqft11797 1ST STREET E, TREASURE ISLAND, FL 33706For SaleMLS ID #TB8540071, Jill Helgren, COASTAL PROPERTIES GROUP. Stellar MLS
- $1,145,0003 bd3 ba2k sqft861 RAFAEL BOULEVARD NE, ST PETERSBURG, FL 33704For SaleMLS ID #TB8526716, Dania Perry, CENTURY 21 JIM WHITE & ASSOC. Stellar MLS
- $789,0003 bd4 ba1.8k sqft116 26TH STREET N, ST PETERSBURG, FL 33713For SaleMLS ID #TB8541199, Sonja Haltiwanger, LLC, OFFERPAD BROKERAGE FL, LLC. Stellar MLS
- $1,449,9004 bd4 ba3.4k sqft2814 54TH STREET S, GULFPORT, FL 33707New ConstructionMLS ID #TB8512469, Matthew Carr, WINWAY REALTY. Stellar MLS
- $1,250,0003 bd2 ba2k sqft21 CRESCENT PLACE S, ST PETERSBURG, FL 33711For SaleMLS ID #TB8475820, Kara Brooks, DOUGLAS ELLIMAN. Stellar MLS
- $799,0003 bd4 ba2k sqft2851 1ST AVENUE S, ST PETERSBURG, FL 33712For SaleMLS ID #TB8509019, Jennifer Thayer, KELLER WILLIAMS ST PETE REALTY. Stellar MLS
- $739,9903 bd4 ba2.2k sqft2522 12TH TERRACE N, ST PETERSBURG, FL 33713For SaleMLS ID #TB8520309, Dylan Lonsway, PA, QUICKSILVER REAL ESTATE GROUP. Stellar MLS
- $945,0004 bd3 ba2.3k sqft850 RAFAEL BOULEVARD NE, ST PETERSBURG, FL 33704For SaleMLS ID #TB8526779, Dania Perry, CENTURY 21 JIM WHITE & ASSOC. Stellar MLS
- $1,159,0004 bd4 ba2.2k sqft4639 MIRABELLA COURT, ST PETE BEACH, FL 33706For SaleMLS ID #TB8529482, Gina McWilliams, EXP REALTY LLC. Stellar MLS
- $950,0003 bd4 ba2.1k sqft3005 1ST AVENUE N, ST PETERSBURG, FL 33713New ConstructionStellar MLS
- $999,9004 bd2 ba2.2k sqft815 59TH AVENUE NE, ST PETERSBURG, FL 33703For SaleMLS ID #TB8525044, Zach Steinberger, COMPASS FLORIDA LLC. Stellar MLS
- $1,349,9004 bd4 ba2.8k sqft5351 BRIDGE STREET #38, TAMPA, FL 33611For SaleMLS ID #TB8532460, Lauren Swoboda, PA, COMPASS FLORIDA LLC. Stellar MLS
- $1,500,0005 bd7 ba2.5k sqft5402 31ST AVENUE S, GULFPORT, FL 33707For SaleMLS ID #TB8357835, Zach Steinberger, COMPASS FLORIDA LLC. Stellar MLS
- $1,100,0005 bd3 ba2.8k sqft1727 MARYLAND AVENUE NE, ST PETERSBURG, FL 33703For SaleMLS ID #TB8513425, Amanda Baldwin, COMPASS FLORIDA LLC. Stellar MLS
