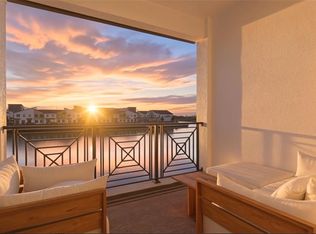
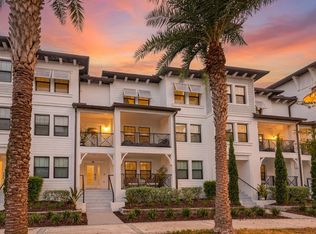
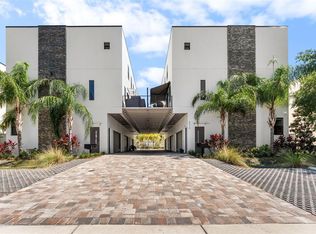
Waterfront living takes center stage in this impeccably maintained end-unit townhome within the gated Inlet Shores community of Westshore Marina District. Built in 2022 and offering nearly 3,000 square feet, this luxurious 4-bedroom, 3.5-bath residence combines low-maintenance living with endless water views, three impressive outdoor spaces, and thoughtfully designed interiors. Currently the only waterfront end unit townhome available in the community, it also remained HIGH & DRY and undisturbed by Hurricanes Helene and Milton. Beautifully updated and exceptionally cared for, the home features fresh interior paint throughout, new kitchen and dining light fixtures, and an updated powder room with a new vanity, mirror, and lighting. The private elevator has also been professionally serviced annually. Premium construction and finishes include hurricane-impact windows, all-block construction, wood and tile flooring throughout—no carpet—and a whole-home water softener. A spacious 2-car garage provides generous parking and storage. The entry level offers a private guest suite with a full bathroom and flexible space ideal for visitors, an in-law suite, home office, fitness room, or bonus room. French doors open to a peaceful covered lanai overlooking the waterfront. The main living level was designed for both everyday comfort and entertaining. Natural light fills the open-concept living and dining areas, while the gourmet kitchen features quartz countertops, 42-inch cabinetry with decorative glass accents, a spacious walk-in pantry, a large center island with farmhouse sink, and GE Profile stainless steel appliances, including a new induction stove. The living room extends onto a second covered lanai with tropical-storm-rated Maestroshield Solar Screens (added in 2023), creating a seamless indoor-outdoor setting for dining, relaxing, and enjoying the view. The top floor is home to a serene primary suite with beautiful water views, a generously sized walk-in closet with custom built-ins, and a luxurious bathroom with double vanities and a frameless glass shower. Two additional bedrooms share a full bathroom with a tub, while the conveniently located laundry room completes the bedroom level. Above it all, the approximately 320-square-foot covered rooftop deck offers a spectacular setting for entertaining or unwinding while taking in panoramic Tampa Bay views. Maestroshield Solar Screens provide additional privacy and comfort -- and existing hookups allow for the future addition of an outdoor kitchen. Residents of Inlet Shores also enjoy waterfront walking paths, a community firepit, and a resort-style pool with cabanas. The HOA includes water, sewer, trash, landscaping, and flood insurance. Located in the heart of Westshore Marina District, the home is just steps from restaurants, shops, neighborhood events, and Duckweed Urban Grocery. Salt Shack and Hula Bay are only minutes away, along with convenient access to Hyde Park Village, International Plaza, Tampa International Airport, and the beaches. Offering exceptional upgrades, flexible living spaces, and some of the most captivating views in the community, this turnkey waterfront residence delivers the very best of South Tampa living.
For sale
Price cut: $25.1K (8/26)
$1,349,900
5351 BRIDGE STREET #38, TAMPA, FL 33611
4beds
2,804sqft
Townhouse
Built in 2022
1,972 Square Feet Lot
$1,306,900 Zestimate®
$481/sqft
$693/mo HOA
What's special
- 38 days
- 530
- 26
Zillow last checked:
Listing updated:
Listed by:
Lauren Swoboda, PA 863-398-1783,
COMPASS FLORIDA LLC 813-365-9935
Source: Stellar MLS,MLS#: TB8532460 Originating MLS: Suncoast Tampa
Originating MLS: Suncoast Tampa
Facts & features
Interior
Bedrooms & bathrooms
- Bedrooms: 4
- Bathrooms: 4
- Full bathrooms: 3
- 1/2 bathrooms: 1
Primary bedroom
- Features: Walk-In Closet(s)
- Level: Third
- Area: 182.19 Square Feet
- Dimensions: 13.25x13.75
Primary bathroom
- Level: Third
- Area: 91.8 Square Feet
- Dimensions: 9x10.2
Kitchen
- Level: Second
- Area: 154 Square Feet
- Dimensions: 11x14
Living room
- Level: Second
- Area: 233.6 Square Feet
- Dimensions: 14.6x16
Heating
- Central, Electric
Cooling
- Central Air
Appliances
- Included: Dishwasher, Disposal, Dryer, Gas Water Heater, Ice Maker, Microwave, Refrigerator, Tankless Water Heater, Washer
- Laundry: Laundry Closet
Features
- Ceiling Fan(s), Crown Molding, Elevator, High Ceilings, In Wall Pest System, Kitchen/Family Room Combo, Living Room/Dining Room Combo, Open Floorplan, Solid Surface Counters, Thermostat, Walk-In Closet(s)
- Flooring: Porcelain Tile, Hardwood
- Windows: Window Treatments
- Has fireplace: No
- Common walls with other units/homes: End Unit
Interior area
- Total structure area: 2,804
- Total interior livable area: 2,804 sqft
Video & virtual tour
Property
Parking
- Total spaces: 2
- Parking features: Garage Door Opener, Ground Level
- Attached garage spaces: 2
Features
- Levels: Three Or More
- Stories: 3
- Exterior features: Balcony, Irrigation System, Lighting, Sidewalk
- Has view: Yes
- View description: Water, Bay/Harbor - Full
- Has water view: Yes
- Water view: Water,Bay/Harbor - Full
- Waterfront features: Bay/Harbor
- Body of water: TAMPA BAY
Lot
- Size: 1,972 Square Feet
Details
- Parcel number: A083018C2R00000000084.0
- Zoning: PD
- Special conditions: None
Construction
Type & style
- Home type: Townhouse
- Architectural style: Contemporary
- Property subtype: Townhouse
- Attached to another structure: Yes
Materials
- Block, Stucco, Wood Frame
- Foundation: Slab
- Roof: Metal
Condition
- Completed
- New construction: No
- Year built: 2022
Utilities & green energy
- Sewer: Public Sewer
- Water: Public
- Utilities for property: BB/HS Internet Available, Cable Available, Electricity Available, Natural Gas Available, Phone Available, Public, Sewer Connected, Street Lights, Water Connected
Community & HOA
Community
- Features: Community Mailbox, Deed Restrictions, Gated Community - No Guard, Pool, Special Community Restrictions
- Security: Gated Community
- Pet fee: $0 monthly
- Subdivision: INLET SHORE TWNHMS PH 2C & 2D
HOA
- Has HOA: Yes
- Services included: Community Pool, Reserve Fund, Insurance, Maintenance Structure, Maintenance Grounds, Manager, Other, Pool Maintenance, Sewer, Trash, Water
- HOA fee: $693 monthly
- HOA name: Caitlin King - Wise Property Management
Location
- Region: Tampa
Financial & listing details
- Price per square foot: $481/sqft
- Tax assessed value: $922,033
- Annual tax amount: $12,784
- Date on market: 7/31/2026
- Cumulative days on market: 39 days
- Listing terms: Cash,Conventional,FHA,VA Loan
- Ownership: Fee Simple
- Total actual rent: 0
- Electric utility on property: Yes
- Road surface type: Asphalt
Estimated market value
$1,306,900
$1.24M - $1.37M
$5,951/mo
Price history
| Date | Event | Price |
|---|---|---|
| 8/26/2026 | Price change | $1,349,900-1.8%$481/sqft |
Source:  Stellar MLS #TB8532460 Report a problem Stellar MLS #TB8532460 Report a problem | ||
| 7/31/2026 | Listed for sale | $1,375,000+3.8%$490/sqft |
Source: Stellar MLS #TB8532460 Report a problem | ||
| 2/4/2025 | Sold | $1,325,000$473/sqft |
Source: Stellar MLS #TB8321890 Report a problem | ||
| 1/3/2025 | Pending sale | $1,325,000$473/sqft |
Source: Stellar MLS #TB8321890 Report a problem | ||
| 12/4/2024 | Listed for sale | $1,325,000$473/sqft |
Source: Stellar MLS #TB8321890 Report a problem | ||
Public tax history
| Year | Property taxes | Tax assessment |
|---|---|---|
| 2025 | $12,785 +7.7% | $922,033 +39.4% |
| 2024 | $11,869 -9.3% | $661,632 -8.3% |
| 2023 | $13,091 +1567% | $721,865 +2196.9% |
| 2022 | $785 +29.2% | $31,428 +10% |
| 2021 | $608 | $28,571 |
Find assessor info on the county website
Monthly payment
Est. payment
Payment breakdown
Explore the cost of this home by adjusting the details. Changes won't be saved.Climate risks
Neighborhood: Rattlesnake
Nearby schools
Schools provided by the listing agent
- Elementary: Anderson-HB
- Middle: Madison-HB
- High: Robinson-HB
Source: Stellar MLS. This data may not be complete. We recommend contacting the local school district to confirm school assignments for this home.




Similar homes
- $1,350,0004 bd4 ba2.8k sqft5351 BRIDGE STREET #62, TAMPA, FL 33611For Sale
 MLS ID #TB8529860, Dev Kewalramani, SMITH & ASSOCIATES REAL ESTATE. Stellar MLS
 - $1,200,0004 bd3 ba3k sqft6116 S 4TH STREET, TAMPA, FL 33611For Sale
 MLS ID #TB8541735, William Heller, PINEYWOODS REALTY LLC. Stellar MLS
 - $780,0003 bd4 ba2.2k sqft5351 BRIDGE STREET #86, TAMPA, FL 33611For Sale
 MLS ID #TB8528690, Gisselle Flores, COMPASS FLORIDA LLC. Stellar MLS
 - $689,9003 bd4 ba2.2k sqft4910 W MCELROY AVENUE #6, TAMPA, FL 33611For Sale
 MLS ID #TB8513147, Gabriel Molinet, REALTY BLU. Stellar MLS
 - $820,0004 bd5 ba2.5k sqft6023 INTERBAY BOULEVARD #1, TAMPA, FL 33611For SaleMLS ID #TB8526701, Leila Haynes, 54 REALTY LLC. Stellar MLS
- $1,100,0004 bd3 ba2.3k sqft6101 YEATS MANOR DRIVE, TAMPA, FL 33616For SaleMLS ID #TB8432516, Kali Denault, PREMIER SOTHEBYS INTL REALTY. Stellar MLS
- $1,399,9994 bd4 ba3.2k sqft714 S LOIS AVENUE, TAMPA, FL 33609For SaleMLS ID #TB8464392, Thomas Settles, PINPOINT REALTY GROUP LLC. Stellar MLS
- $680,0003 bd3 ba1.8k sqft5902 PRINTERY STREET #106, TAMPA, FL 33616For SaleMLS ID #TB8539088, Abby Grimaldi, SMITH & ASSOCIATES REAL ESTATE. Stellar MLS
- $749,9004 bd4 ba2.2k sqft3122 W AZEELE STREET #3, TAMPA, FL 33609For SaleMLS ID #TB8531761, Ashley Nadeau, SMITH & ASSOCIATES REAL ESTATE. Stellar MLS
- $692,0003 bd3 ba1.8k sqft6031 BOWEN DANIEL DRIVE #105, TAMPA, FL 33616For SaleMLS ID #TB8481667, NATALIE ANTHONY, DALTON WADE INC. Stellar MLS
- $975,0003 bd4 ba2.6k sqft2442 W MISSISSIPPI AVENUE #1, TAMPA, FL 33629For SaleMLS ID #TB8526283, Kseniya Korneva, REAL BROKER, LLC. Stellar MLS
- $1,250,0005 bd4 ba3.4k sqft807 W KENTUCKY AVENUE, TAMPA, FL 33603For SaleMLS ID #TB8543458, Celeste Hunter, SMITH & ASSOCIATES REAL ESTATE. Stellar MLS
- $1,420,0003 bd4 ba2.5k sqft91 DAVIS BOULEVARD #204, TAMPA, FL 33606For SaleMLS ID #TB8513312, Travis Bell, BELL HENDERSON REAL ESTATE. Stellar MLS
- $679,9003 bd3 ba1.8k sqft4815 YACHT CLUB DRIVE #102, TAMPA, FL 33616For SaleMLS ID #TB8508672, Michelle Bishop, SMITH & ASSOCIATES REAL ESTATE. Stellar MLS
- $869,0003 bd3 ba1.9k sqft3203 W SANTIAGO STREET #B, TAMPA, FL 33629For SaleMLS ID #A4702838, John Kromer, HOOT REAL ESTATE LLC. Stellar MLS
- $839,9004 bd4 ba2.8k sqft224 S AUDUBON AVENUE, TAMPA, FL 33609For SaleMLS ID #TB8493510, Jonelle Fisher, FLORIDA EXECUTIVE REALTY. Stellar MLS
- $1,680,0005 bd5 ba3.6k sqft4109 W VASCONIA STREET, TAMPA, FL 33629For SaleMLS ID #TB8523721, Barbara Robinson, DALTON WADE INC. Stellar MLS
- $1,500,0005 bd5 ba3.3k sqft4433 SWEETWATER DRIVE, TAMPA, FL 33615For SaleMLS ID #TB8493014, Sean Rodriguez, HAMILTON REALTY ADVISORS LLC. Stellar MLS
- $850,0003 bd4 ba2.7k sqft2442 W MISSISSIPPI AVENUE #14, TAMPA, FL 33629For SaleMLS ID #TB8503366, Rande Friedman, FUTURE HOME REALTY INC. Stellar MLS
- $1,450,0003 bd4 ba2.6k sqft300 DELMAR TERRACE S, ST PETERSBURG, FL 33701For SaleMLS ID #TB8507895, Laura Blackwell, COMPASS FLORIDA LLC. Stellar MLS
