Skip main navigation
Sold for $815,000
  • $815,000

    5351 Bridge St Unit 15, Tampa, FL 33611

    4beds
    2,137sqft
    Townhouse
    Built in 2021
    1,509 Square Feet Lot
    $811,500 Zestimate®
    $381/sqft
    $4,537 Estimated rent

    Home value

    $811,500

    $763,000 - $868,000

    $4,537/mo

    Zestimate® history
    Loading
    Loading...

    Owner options

    List your home for rent

    $4,537/mo

    Rent Zestimate®

    Find your next renter with Zillow Rental Manager. Plus, with online applications, you can quickly screen prospective tenants – for free.

    Learn more

    $4,537/mo

    Rent Zestimate®

    Refinance and save

    $6,263/mo

    Est. payment

    Refinancing to a lower rate could help reduce your monthly payments and save thousands over the life of the loan.

    See today's rates

    $6,263/mo

    Est. payment

    Explore your selling options

    Work with a Zillow partner agent

    Leverage their expertise and Zillow's premium Showcase listings to get your home seen by more buyers.

    Get started

    List with your own agent

    Get your home in front of millions of buyers by listing it on Zillow.

    Learn how to do it

    Sell it yourself

    Take full control of how buyers see your home on Zillow by listing For Sale by Owner (FSBO).

    List your home

    What's special

    Spacious island with seatingTwo additional bedroomsGas rangeLarge windowsSparkling poolSleek quartz countertopsStylish half bath
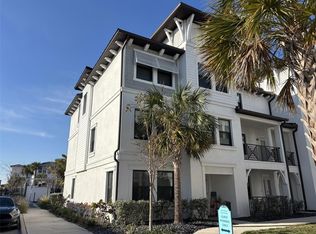
    Welcome to elevated living in the sought-after gated community of Inlet Shores—where each day feels like a getaway. Built in 2021, this beautifully designed three-story townhome combines contemporary style with smart functionality, delivering comfort, sophistication, and flexibility in every corner. As you enter, you’ll find a versatile first-floor suite that can easily serve as a guest retreat, home office, or creative space, complete with a nearby full bathroom for added convenience. The second level opens up to a bright, airy living area designed for both relaxation and entertaining. At the center is a stunning kitchen featuring 42” shaker-style cabinetry, sleek quartz countertops, a spacious island with seating, and GE stainless steel appliances, including a gas range ready for any home chef. Sunlight streams through large windows, highlighting the warm wood-look tile flooring and enhancing the inviting yet refined atmosphere. A stylish half bath completes this level. Upstairs, the private primary suite offers a peaceful escape with a large walk-in closet and a spa-like bathroom showcasing a floor-to-ceiling tiled shower and upscale finishes. Two additional bedrooms, a full bathroom, and a dedicated laundry room—equipped with a tankless water heater and gas dryer—complete the top floor, providing space and convenience for everyday living. Step outside to your covered 140 sq. ft. balcony, where you can enjoy glimpses of the bay—perfect for starting your morning or winding down in the evening. The home also includes a two-car garage with extra storage space, ideal for keeping everything organized, including hurricane shutters. Beyond your front door, Inlet Shores offers a range of resort-style amenities, from a sparkling pool and grilling areas to a scenic waterfront walking path, fire pit, and relaxing seating areas perfect for sunset views. Plus, you’re just a short walk from the town center, where dining, shopping, and daily essentials are all within easy reach. This isn’t just a place to live—it’s a home designed to enhance your lifestyle.

    Zillow last checked:

    Listing updated:

    Listed by:

    Steven Burk 813-816-5388,

    RE/MAX COLLECTIVE 813-438-7841

    Bought with:

    Kelly Parks, 3259067

    COASTAL PROPERTIES GROUP INTER

    Source: Stellar MLS,MLS#: TB8493156MLS LogoOriginating MLS: Suncoast Tampa

    Facts & features

    Interior

    Bedrooms & bathrooms
    • Bedrooms: 4
    • Bathrooms: 4
    • Full bathrooms: 3
    • 1/2 bathrooms: 1
    Primary bedroom
    • Features: Walk-In Closet(s)
    • Level: Third
    • Area: 216 Square Feet
    • Dimensions: 18x12
    Bedroom 2
    • Features: Storage Closet
    • Level: First
    • Area: 156 Square Feet
    • Dimensions: 13x12
    Bedroom 3
    • Features: Storage Closet
    • Level: Third
    • Area: 126 Square Feet
    • Dimensions: 14x9
    Bedroom 4
    • Features: Storage Closet
    • Level: Third
    • Area: 110 Square Feet
    • Dimensions: 10x11
    Balcony porch lanai
    • Level: Second
    • Area: 140 Square Feet
    • Dimensions: 20x7
    Dining room
    • Level: Second
    • Area: 204 Square Feet
    • Dimensions: 12x17
    Kitchen
    • Level: Second
    • Area: 187 Square Feet
    • Dimensions: 11x17
    Living room
    • Level: Second
    • Area: 323 Square Feet
    • Dimensions: 19x17
    Heating
    • Central, Electric
    Cooling
    • Central Air
    Appliances
    • Included: Dishwasher, Disposal, Dryer, Microwave, Range, Refrigerator, Tankless Water Heater, Washer
    • Laundry: Laundry Room
    Features
    • Ceiling Fan(s), High Ceilings, Kitchen/Family Room Combo, Living Room/Dining Room Combo, PrimaryBedroom Upstairs, Solid Surface Counters, Walk-In Closet(s)
    • Flooring: Carpet, Tile
    • Windows: Window Treatments
    • Has fireplace: No
    Interior area
    • Total structure area: 2,228
    • Total interior livable area: 2,137 sqft

    Property

    Parking
    • Total spaces: 2
    • Parking features: Garage - Attached
    • Attached garage spaces: 2
    Features
    • Levels: Three Or More
    • Stories: 3
    • Exterior features: Lighting, Private Entrance, Sidewalk
    Lot
    • Size: 1,509 Square Feet
    Details
    • Parcel number: A083018C1Y00000000015.0
    • Zoning: PD
    • Special conditions: None

    Construction

    Type & style
    • Home type: Townhouse
    • Property subtype: Townhouse
    Materials
    • Block
    • Foundation: Slab
    • Roof: Metal
    Condition
    • New construction: No
    • Year built: 2021

    Utilities & green energy

    • Sewer: Public Sewer
    • Water: Public
    • Utilities for property: Electricity Connected, Sewer Connected

    Community & HOA

    Community
    • Features: Community Mailbox, Pool
    • Pet fee: $0 monthly
    • Subdivision: INLET SHORE TWNHMS PH 2A & 2B
    HOA
    • Has HOA: Yes
    • Services included: Common Area Taxes, Community Pool, Insurance, Maintenance Structure, Maintenance Grounds, Manager, Pool Maintenance, Private Road
    • HOA fee: $659 monthly
    • HOA name: Glenda Butler/Castle Management Group
    Location
    • Region: Tampa

    Financial & listing details

    • Price per square foot: $381/sqft
    • Tax assessed value: $560,070
    • Annual tax amount: $10,346
    • Date on market: 4/3/2026
    • Cumulative days on market: 5 days
    • Listing terms: Cash,Conventional,FHA,VA Loan
    • Ownership: Fee Simple
    • Total actual rent: 0
    • Electric utility on property: Yes
    • Road surface type: Paved

    Price history

    DateEventPrice
    5/27/2026Sold$815,000$381/sqft
    Source: Stellar MLS #TB8493156 Report a problem
    4/8/2026Pending sale$815,000$381/sqft
    Source: Stellar MLS #TB8493156 Report a problem
    4/3/2026Listed for sale$815,000+6.5%$381/sqft
    Source: Stellar MLS #TB8493156 Report a problem
    7/10/2025Sold$765,000-4.4%$358/sqft
    Source: Stellar MLS #TB8373281 Report a problem
    6/7/2025Pending sale$799,999$374/sqft
    Source: Stellar MLS #TB8373281 Report a problem
    5/19/2025Price change$799,999-1.8%$374/sqft
    Source: Stellar MLS #TB8373281 Report a problem
    4/15/2025Listed for sale$814,999$381/sqft
    Source: Stellar MLS #TB8373281 Report a problem

    Public tax history

    YearProperty taxesTax assessment
    2025$10,347 +6.2%$552,968 +1.4%
    2024$9,747 +1.8%$545,168 +2.1%
    2023$9,577 +2.6%$533,862 +3%
    2022$9,335 +1246.8%$518,313 +1475.6%
    2021$693 $32,896
    Find assessor info on the county website

    Neighborhood: Rattlesnake

    Nearby schools

    GreatSchools rating
    Get a cash offer in 3 minutes
    Find out how much your home could sell for in as little as 3 minutes with a no-obligation cash offer.
    Estimated market value
    $811,500
    Get a cash offer in 3 minutes
    Find out how much your home could sell for in as little as 3 minutes with a no-obligation cash offer.
    Estimated market value
    $811,500