Skip main navigation
Sold for $779,000
  • $779,000

    5351 Bridge St #2, Tampa, FL 33611

    3beds
    2,222sqft
    Townhouse
    Built in 2020
    1,389 Square Feet Lot
    $773,600 Zestimate®
    $351/sqft
    $4,616 Estimated rent

    Home value

    $773,600

    $735,000 - $812,000

    $4,616/mo

    Zestimate® history
    Loading
    Loading...

    Owner options

    List your home for rent

    $4,616/mo

    Rent Zestimate®

    Find your next renter with Zillow Rental Manager. Plus, with online applications, you can quickly screen prospective tenants – for free.

    Learn more

    $4,616/mo

    Rent Zestimate®

    Refinance and save

    $6,070/mo

    Est. payment

    Refinancing to a lower rate could help reduce your monthly payments and save thousands over the life of the loan.

    See today's rates

    $6,070/mo

    Est. payment

    Explore your selling options

    Work with a Zillow partner agent

    Leverage their expertise and Zillow's premium Showcase listings to get your home seen by more buyers.

    Get started

    List with your own agent

    Get your home in front of millions of buyers by listing it on Zillow.

    Learn how to do it

    Sell it yourself

    Take full control of how buyers see your home on Zillow by listing For Sale by Owner (FSBO).

    List your home

    What's special

    Quartz countertopsUpgraded garage lightingRetro garage refrigeratorReal wood cabinetryCustom pantry shelving
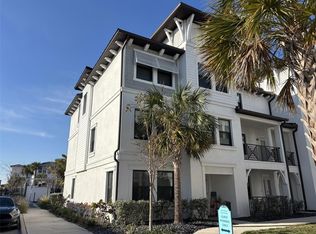
    **PRICE REDUCTION FOR THE BEST DEAL IN SOUTH TAMPA!**Immerse yourself in South Tampa’s highly desirable Inlet Shore Townhomes community with this spacious and thoughtfully designed 3-story townhome at 5351 Bridge St, Unit #2. Built in 2020, this beautifully upgraded residence offers approximately 2,222 sq. ft. of heated living space and is perfectly positioned in the vibrant Westshore Marina District, just across the street from dining, shopping, fitness studios, grocery stores, coffee, marinas, and breathtaking Tampa Bay sunsets. Imagine never having to drive during the week- everything you need is right at your fingertips! As you walk in the front door, you can either go up the stairs to the main living level or walk through to the 3rd bedroom, 3rd full bathroom, or garage entrance. The third bedroom, being downstairs, offers some peace and privacy for guests or multigenerational living and comes equipped with a massive full-length closet. The inviting main level features an open-concept living and dining area that flows effortlessly into the kitchen, showcasing quartz countertops, real wood cabinetry, crown molding atop the cabinets, custom pantry shelving, and natural gas service. This level also boasts a robust porch off of the dining space, making this a true entertainer's dream! Imagine all the late-night talks over a glass of wine and the hosting that will take place! The high ceilings throughout this home and oversized windows makes every space inviting and grand.  Upstairs, both bedrooms are designed as private suites with double sinks in each bathroom, and custom master closets in both bedrooms- including a huge custom closet build-out in the primary suite in the back (This room even comes with a water view!). Seperating the two oversized bedrooms on the top floor is a loft that can be used as a second living space, a home office, or even walled in to make a 4th bedroom!  Every floor is equipped with a WiFi booster, ensuring strong connectivity throughout the home. The oversized 2-car garage is exceptionally well-appointed with TWO additional storage closets, upgraded garage lighting (which conveys), and a retro garage refrigerator that may convey. Outside, new landscaping enhances the home’s curb appeal while maintaining the low-maintenance lifestyle this community is known for. A tankless natural gas water heater, a natural gas range, a whole-house reverse osmosis water filtration system, and a natural gas dryer add both efficiency and convenience. Washer and dryer convey, making this home truly move-in ready. The sellers are willing to grant a flooring seller credit to redo/replace the carpets with the right offer!

    Zillow last checked:

    Listing updated:

    Listing Provided by:

    Megan Jordan 813-230-8046,

    BAY TO BAY BROKERAGE 813-230-8046,

    Maddie Cassidy 425-577-1843,

    BAY TO BAY BROKERAGE

    Bought with:

    Andrea Webb, 3123530

    COLDWELL BANKER REALTY

    Source: Stellar MLS,MLS#: TB8468254MLS LogoOriginating MLS: Suncoast Tampa

    Facts & features

    Interior

    Bedrooms & bathrooms
    • Bedrooms: 3
    • Bathrooms: 4
    • Full bathrooms: 3
    • 1/2 bathrooms: 1
    Primary bedroom
    • Features: Walk-In Closet(s)
    • Level: Third
    • Area: 195 Square Feet
    • Dimensions: 13x15
    Kitchen
    • Features: Storage Closet
    • Level: Second
    Living room
    • Level: Second
    Heating
    • Central
    Cooling
    • Central Air
    Appliances
    • Included: Dishwasher, Disposal, Microwave, Range, Refrigerator
    • Laundry: Laundry Closet
    Features
    • Ceiling Fan(s), Crown Molding, Eating Space In Kitchen, High Ceilings, Kitchen/Family Room Combo, Living Room/Dining Room Combo, Open Floorplan, PrimaryBedroom Upstairs, Solid Wood Cabinets, Stone Counters, Thermostat, Walk-In Closet(s)
    • Flooring: Carpet, Porcelain Tile
    • Windows: Window Treatments, Hurricane Shutters/Windows
    • Has fireplace: No
    Interior area
    • Total structure area: 3,000
    • Total interior livable area: 2,222 sqft

    Property

    Parking
    • Total spaces: 2
    • Parking features: Driveway, Garage Door Opener, On Street
    • Attached garage spaces: 2
    • Has uncovered spaces: Yes
    Features
    • Levels: Three Or More
    • Stories: 3
    • Patio & porch: Front Porch, Porch
    • Exterior features: Irrigation System, Private Entrance, Rain Gutters, Sidewalk
    • Spa features: In Ground
    • Has view: Yes
    • View description: City, Water, Bay/Harbor - Partial
    • Has water view: Yes
    • Water view: Water,Bay/Harbor - Partial
    Lot
    • Size: 1,389 sqft
    Details
    • Parcel number: A083018C1Y00000000002.0
    • Zoning: PD
    • Special conditions: None

    Construction

    Type & style
    • Home type: Townhouse
    • Property subtype: Townhouse
    Materials
    • Stucco
    • Foundation: Slab
    • Roof: Metal
    Condition
    • Completed
    • New construction: No
    • Year built: 2020

    Utilities & green energy

    • Sewer: Public Sewer
    • Water: Public
    • Utilities for property: Cable Connected, Electricity Connected, Sewer Connected, Water Connected

    Community & neighborhood

    Security
    • Security features: Fire Sprinkler System
    Community
    • Community features: Community Mailbox, Gated Community - No Guard, Golf Carts OK, Pool, Restaurant, Sidewalks
    Location
    • Region: Tampa
    • Subdivision: INLET SHORE TWNHMS PH 2A 2B

    HOA & financial

    HOA
    • Has HOA: Yes
    • HOA fee: $757 monthly
    • Amenities included: Gated, Pool
    • Services included: Community Pool, Reserve Fund, Maintenance Structure, Maintenance Grounds, Pest Control, Pool Maintenance
    • Association name: Wise Property Management
    • Association phone: 813-968-5665
    Other fees
    • Pet fee: $0 monthly
    Other financial information
    • Total actual rent: 0

    Other

    Other facts
    • Listing terms: Cash,Conventional,FHA,VA Loan
    • Ownership: Fee Simple
    • Road surface type: Paved

    Price history

    DateEventPrice
    7/10/2026Sold$779,000-2%$351/sqft
    Source: Stellar MLS #TB8468254 Report a problem
    7/8/2026Contingent$794,900$358/sqft
    Source: Stellar MLS #TB8468254 Report a problem
    6/9/2026Pending sale$794,900$358/sqft
    Source: Stellar MLS #TB8468254 Report a problem
    5/29/2026Price change$794,900-0.3%$358/sqft
    Source: Stellar MLS #TB8468254 Report a problem
    5/22/2026Price change$797,400-0.3%$359/sqft
    Source: Stellar MLS #TB8468254 Report a problem
    3/24/2026Price change$799,900-2.4%$360/sqft
    Source: Stellar MLS #TB8468254 Report a problem
    3/15/2026Price change$819,900-0.6%$369/sqft
    Source: Stellar MLS #TB8468254 Report a problem
    2/5/2026Listed for sale$825,000$371/sqft
    Source: Stellar MLS #TB8468254 Report a problem

    Public tax history

    YearProperty taxesTax assessment
    2025$8,874 +7.9%$478,753 +2.9%
    2024$8,225 +2.8%$465,260 +3%
    2023$8,000 +2.6%$451,709 +3%
    2022$7,795 +1.2%$438,552 +3%
    2021$7,703 $425,779

    Find assessor info on the county website

    Neighborhood: Rattlesnake

    Nearby schools

    GreatSchools rating
    Schools provided by the listing agent
    • Elementary: Anderson-HB
    • Middle: Madison-HB
    • High: Robinson-HB

    Source: Stellar MLS. This data may not be complete. We recommend contacting the local school district to confirm school assignments for this home.

    Get a cash offer in 3 minutes
    Find out how much your home could sell for in as little as 3 minutes with a no-obligation cash offer.
    Estimated market value
    $773,600
    Get a cash offer in 3 minutes
    Find out how much your home could sell for in as little as 3 minutes with a no-obligation cash offer.
    Estimated market value
    $773,600