This exquisite corner-unit townhome is an opportunity you don’t want to miss! Meticulously upgraded and move-in ready. Offering 4 bedrooms, 3 ½ bathrooms, a rear-entry 2-car garage this home effortlessly combines high-end luxury with low-maintenance living in the highly sought-after gated community of Inlet Shores. Owner-Upgraded Features include: Elegant Wood Floors – Beautifully upgraded for a warm, sophisticated ambiance. Fresh Interior Paint – A modern color palette creates a fresh, inviting atmosphere. Custom Window Shutters – Stylish and functional, adding privacy and charm. Remodeled Primary Bathroom – Featuring a frameless glass shower, upgraded plumbing fixtures, and designer finishes. New Plumbing Fixtures & Light Fixtures – Enhancing efficiency and aesthetics throughout the home. Laminate Wood Garage Flooring – Durable and sleek, perfect for a polished garage space. New Carpet – Offering comfort and style in the bedrooms. Upgraded Kitchen Backsplash & Island Tile – A designer touch that elevates the kitchen’s modern elegance. Designer Wallpaper – A bold yet tasteful statement, bringing unique character to select spaces. The first floor boasts a private and spacious guest room complete with a full bath. This level also offers under-stair storage, a rear-entry 2-car garage with a walk-in storage room. The main level is an entertainer’s dream. The gourmet kitchen showcases a sleek, timeless design with white cabinetry, quartz countertops, and GE Profile appliances, including a 5-burner gas range with griddle, side-by-side refrigerator/freezer with ice & water dispenser, microwave and dishwasher. At the heart of the kitchen sits a generous island with abundant storage, electricity, and counter seating. A walk-in pantry with shelving adds to the appeal. Flowing seamlessly into the dining area and oversized living room, the space is bathed in natural light, creating an inviting atmosphere. A guest powder bath completes this level. The third floor offers the primary suite and two additional bedrooms. The primary suite is spacious and refined, featuring a walk-in wardrobe and a barn door leading to a luxurious bath, complete with an upgraded master bath. The two secondary bedrooms, equally sized, feature double-door closets and share a conveniently located hallway-accessed bathroom with a tub. A laundry room with washer, dryer, and tankless water heater ensures efficiency and convenience. This is the one you have been searching for!
Sold for $870,000
$870,000
5351 BRIDGE STREET #9, TAMPA, FL 33611
4beds
2,386sqft
Townhouse
Built in 2020
2,618 Square Feet Lot
$854,700 Zestimate®
$365/sqft
$5,331 Estimated rent
Home value
$854,700
$778,000 - $940,000
$5,331/mo
Zestimate® history
Owner options
List your home for rent
$5,331/mo
Rent Zestimate®
Find your next renter with Zillow Rental Manager. Plus, with online applications, you can quickly screen prospective tenants – for free.
$5,331/mo
Rent Zestimate®
Refinance and save
$6,921/mo
Est. payment
Refinancing to a lower rate could help reduce your monthly payments and save thousands over the life of the loan.
$6,921/mo
Est. payment
Explore your selling options
Work with a Zillow partner agent
Leverage their expertise and Zillow's premium Showcase listings to get your home seen by more buyers.
Get startedList with your own agent
Get your home in front of millions of buyers by listing it on Zillow.
Learn how to do itSell it yourself
Take full control of how buyers see your home on Zillow by listing For Sale by Owner (FSBO).
List your homeWhat's special
Generous islandFresh interior paintQuartz countertopsNew carpetLuxurious bathDesigner wallpaperLaundry room
Zillow last checked:
Listing updated:
Listed by:
Eric Panico 813-846-2998,
THE TONI EVERETT COMPANY 813-839-5000
Bought with:
Lauren Swoboda, PA, 3418642
COMPASS FLORIDA LLC
Source: Stellar MLS,MLS#: TB8380473 Originating MLS: Suncoast Tampa
Originating MLS: Suncoast Tampa
Facts & features
Interior
Bedrooms & bathrooms
- Bedrooms: 4
- Bathrooms: 4
- Full bathrooms: 3
- 1/2 bathrooms: 1
Primary bedroom
- Features: Walk-In Closet(s)
- Level: Third
- Area: 204 Square Feet
- Dimensions: 17x12
Bedroom 2
- Features: Built-in Closet
- Level: Third
- Area: 160 Square Feet
- Dimensions: 16x10
Bedroom 3
- Features: Built-in Closet
- Level: Third
- Area: 168 Square Feet
- Dimensions: 14x12
Bedroom 4
- Features: Built-in Closet
- Level: First
- Area: 195 Square Feet
- Dimensions: 15x13
Dining room
- Level: Second
- Area: 150 Square Feet
- Dimensions: 15x10
Great room
- Level: Second
- Area: 374 Square Feet
- Dimensions: 22x17
Kitchen
- Level: Second
- Area: 165 Square Feet
- Dimensions: 15x11
Laundry
- Level: Third
- Area: 42 Square Feet
- Dimensions: 7x6
Heating
- Central, Electric
Cooling
- Central Air
Appliances
- Included: Dishwasher, Disposal, Gas Water Heater, Microwave, Range, Refrigerator, Tankless Water Heater
- Laundry: Gas Dryer Hookup, Inside, Laundry Room, Upper Level
Features
- Ceiling Fan(s), Eating Space In Kitchen, PrimaryBedroom Upstairs, Smart Home, Solid Surface Counters, Solid Wood Cabinets, Split Bedroom, Stone Counters, Thermostat, Walk-In Closet(s)
- Flooring: Carpet, Tile, Hardwood
- Windows: Window Treatments, Hurricane Shutters
- Has fireplace: No
- Common walls with other units/homes: Corner Unit,End Unit
Interior area
- Total structure area: 2,934
- Total interior livable area: 2,386 sqft
Property
Parking
- Total spaces: 2
- Parking features: Driveway, Garage Door Opener, Ground Level, Guest
- Attached garage spaces: 2
- Has uncovered spaces: Yes
Features
- Levels: Three Or More
- Stories: 3
- Patio & porch: Front Porch
- Exterior features: Irrigation System, Lighting, Rain Gutters
- On waterfront: Yes
- Waterfront features: Bay/Harbor Front, Canal Front, Waterfront, Marina Access, Bridges - No Fixed Bridges, Seawall
Lot
- Size: 2,618 Square Feet
- Residential vegetation: Mature Landscaping
Details
- Parcel number: A083018C1Y00000000009.0
- Zoning: PD
- Special conditions: None
Construction
Type & style
- Home type: Townhouse
- Architectural style: Coastal
- Property subtype: Townhouse
Materials
- Block, Cement Siding
- Foundation: Block, Slab
- Roof: Metal
Condition
- New construction: No
- Year built: 2020
Utilities & green energy
- Sewer: Public Sewer
- Water: Public
- Utilities for property: BB/HS Internet Available, Cable Connected, Electricity Connected, Natural Gas Connected, Sewer Connected, Street Lights, Water Connected
Community & HOA
Community
- Features: Bay/Harbor Front, Boat Slip, Canal Front, Dock, Fishing, Marina, Public Boat Ramp, Water Access, Waterfront, Association Recreation - Owned, Deed Restrictions, Gated Community - No Guard, Golf Carts OK, Pool, Sidewalks, Special Community Restrictions
- Security: Fire Sprinkler System, Gated Community, Security Gate, Security System, Security System Owned
- Pet fee: $0 monthly
- Subdivision: INLET SHORE TWNHMS PH 2A & 2B
HOA
- Has HOA: Yes
- Amenities included: Gated, Maintenance, Pool
- Services included: Common Area Taxes, Community Pool, Reserve Fund, Maintenance Structure, Maintenance Grounds, Manager, Pool Maintenance, Private Road, Sewer, Trash, Water
- HOA fee: $659 monthly
- HOA name: Castle Group
- HOA phone: 754-732-4382
Location
- Region: Tampa
Financial & listing details
- Price per square foot: $365/sqft
- Tax assessed value: $633,417
- Annual tax amount: $9,205
- Date on market: 4/30/2025
- Cumulative days on market: 26 days
- Listing terms: Cash,Conventional
- Ownership: Fee Simple
- Total actual rent: 0
- Electric utility on property: Yes
- Road surface type: Paved
Price history
| Date | Event | Price |
|---|---|---|
| 6/23/2025 | Sold | $870,000-2.8%$365/sqft |
Source:  Stellar MLS #TB8380473 Report a problem Stellar MLS #TB8380473 Report a problem | ||
| 6/5/2025 | Pending sale | $895,000$375/sqft |
Source: Stellar MLS #TB8380473 Report a problem | ||
| 4/30/2025 | Listed for sale | $895,000$375/sqft |
Source: Stellar MLS #TB8380473 Report a problem | ||
Public tax history
| Year | Property taxes | Tax assessment |
|---|---|---|
| 2025 | $10,340 +12.3% | $633,417 +22.6% |
| 2024 | $9,205 +2.7% | $516,710 +3% |
| 2023 | $8,959 +2.6% | $501,660 +3% |
| 2022 | $8,732 +1.2% | $487,049 +3% |
| 2021 | $8,631 | $472,863 |
Find assessor info on the county website
Neighborhood: Rattlesnake
Nearby homes
- $779,0003 bd4 ba2.2k sqft5351 Bridge St #2, Tampa, FL 33611Sold

- $815,0004 bd4 ba2.1k sqft5351 Bridge St UNIT 15, Tampa, FL 33611Sold

- $810,0004 bd4 ba2.2k sqft5351 Bridge St #22, Tampa, FL 33611Sold

- $849,9004 bd4 ba2.5k sqft5351 Bridge St UNIT 24, Tampa, FL 33611Sold
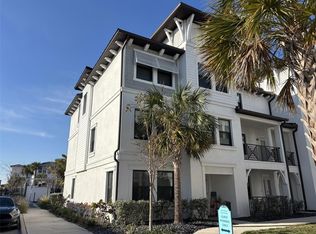
- $790,0004 bd4 ba2.2k sqft5351 Bridge St #25, Tampa, FL 33611Sold
- $823,0004 bd4 ba2.3k sqft5351 Bridge St UNIT 39, Tampa, FL 33611Sold
- $850,0004 bd4 ba2.3k sqft5351 Bridge St UNIT 41, Tampa, FL 33611Sold
- $887,4504 bd4 ba2.4k sqft5351 Bridge St UNIT 56, Tampa, FL 33611Sold
Nearby schools
GreatSchools rating
- 3/10Anderson Elementary SchoolGrades: PK-5Distance: 1.5 mi
- 3/10Madison Middle SchoolGrades: 6-8Distance: 1.4 mi
- 6/10Robinson High SchoolGrades: 9-12Distance: 1.3 mi
Schools provided by the listing agent
- Elementary: Anderson-HB
- Middle: Madison-HB
- High: Robinson-HB
Source: Stellar MLS. This data may not be complete. We recommend contacting the local school district to confirm school assignments for this home.
Get a cash offer in 3 minutes
Find out how much your home could sell for in as little as 3 minutes with a no-obligation cash offer.
Estimated market value
$854,700
Get a cash offer in 3 minutes
Find out how much your home could sell for in as little as 3 minutes with a no-obligation cash offer.
Estimated market value
$854,700
- Florida
- Hillsborough County
- Tampa
- 33611
- Rattlesnake
- 5351 BRIDGE STREET Unit 9
