Nestled on over an acre of waterfront property, this fully updated estate at 4433 Sweetwater Drive offers the perfect blend of privacy, versatility, and coastal living. The main residence features 4 bedrooms, 3 bathrooms, and 2,666 sq ft of living space, highlighted by a metal roof, impact windows, recessed lighting, large basement and a wrap-around deck with new composite flooring. The gourmet kitchen boasts granite countertops, stainless steel appliances, and all-new cabinetry, while the spacious master suite includes a walk-in closet, dual vanities, dual shower heads, and a separate soaking tub. The upper level is designed for entertaining with a full game room, including a pool table and projector. Additional features include a two-car garage with vaulted ceilings and backyard pass-through access, upstairs laundry room, an 80+ ft concrete driveway with room for RV or boat parking, second driveway for the guest house and dual drainage systems for peace of mind. A fully equipped 1-bedroom, 1-bath guest house with its own driveway, kitchen, laundry, and living space offers excellent potential for multi-generational living or income production, with no city restrictions. Enjoy outdoor living with a brick patio, tiki hut, fire pit, above-ground electric pool, basketball court—all within a fully fenced property secured by a hydraulic remote gate. The newly installed permitted dock includes approvals for two boat lifts and provides quick access to open water, just 300 feet from a fixed bridge. A rare opportunity to own a private waterfront compound with endless lifestyle and investment potential.
For sale
Price cut: $100K (6/22)
$1,600,000
4433 SWEETWATER DRIVE, TAMPA, FL 33615
5beds
3,323sqft
Single Family Residence
Built in 1995
5,456 Square Feet Lot
$1,529,900 Zestimate®
$481/sqft
$-- HOA
What's special
Basketball courtAbove-ground electric poolMetal roofGranite countertopsLarge basementSpacious master suitePool table
- 136 days |
- 445 |
- 21 |
Zillow last checked:
Listing updated:
Listed by:
Sean Rodriguez 727-513-5743,
HAMILTON REALTY ADVISORS LLC 850-366-8433
Source: Stellar MLS,MLS#: TB8493014 Originating MLS: Suncoast Tampa
Originating MLS: Suncoast Tampa
Facts & features
Interior
Bedrooms & bathrooms
- Bedrooms: 5
- Bathrooms: 5
- Full bathrooms: 4
- 1/2 bathrooms: 1
Rooms
- Room types: Den/Library/Office, Family Room, Utility Room
Primary bedroom
- Features: Built-in Closet
- Level: Second
- Area: 144 Square Feet
- Dimensions: 12x12
Bathroom 1
- Level: First
- Area: 100 Square Feet
- Dimensions: 10x10
Bathroom 2
- Level: Second
- Area: 100 Square Feet
- Dimensions: 10x10
Bathroom 3
- Level: Second
- Area: 100 Square Feet
- Dimensions: 10x10
Kitchen
- Level: First
- Area: 144 Square Feet
- Dimensions: 12x12
Living room
- Level: First
- Area: 196 Square Feet
- Dimensions: 14x14
Heating
- Central
Cooling
- Central Air
Appliances
- Included: Convection Oven, Dishwasher, Microwave, Refrigerator
- Laundry: Laundry Room, Upper Level
Features
- Built-in Features, Ceiling Fan(s), High Ceilings, Open Floorplan, Thermostat
- Flooring: Laminate, Hardwood
- Doors: Sliding Doors
- Basement: Full,Interior Entry
- Has fireplace: Yes
- Fireplace features: Living Room
Interior area
- Total structure area: 6,313
- Total interior livable area: 3,323 sqft
Video & virtual tour
Property
Parking
- Total spaces: 2
- Parking features: Boat, Driveway, Garage Door Opener, Ground Level, Oversized, Underground, Workshop in Garage
- Attached garage spaces: 2
- Has uncovered spaces: Yes
- Details: Garage Dimensions: 20x20
Features
- Levels: Three Or More
- Stories: 3
- Patio & porch: Covered, Deck, Front Porch, Patio, Porch, Rear Porch, Wrap Around
- Exterior features: Dog Run, Sidewalk
- Has spa: Yes
- Spa features: Above Ground, Swim Spa
- Fencing: Fenced
- Has view: Yes
- View description: Garden, Pool, Tennis Court, Trees/Woods, Water, Canal
- Has water view: Yes
- Water view: Water,Canal
- Waterfront features: Canal - Saltwater, Saltwater Canal Access, Bridges - Fixed, Lift
- Body of water: TAMPAS BAY
Lot
- Size: 5,456 Square Feet
- Features: Flood Insurance Required, FloodZone, Level, Oversized Lot, Sidewalk, Unincorporated
- Residential vegetation: Mature Landscaping, Oak Trees, Trees/Landscaped, Wooded
Details
- Additional structures: Residence, Cabana, Guest House, Tennis Court(s)
- Additional parcels included: 0
- Parcel number: U0129170EN00000100002.0
- Zoning: RSC-9
- Special conditions: None
Construction
Type & style
- Home type: SingleFamily
- Architectural style: Patio
- Property subtype: Single Family Residence
Materials
- Block, Wood Frame
- Foundation: Basement
- Roof: Metal
Condition
- Completed
- New construction: No
- Year built: 1995
Utilities & green energy
- Sewer: Septic Tank
- Water: Public
- Utilities for property: BB/HS Internet Available, Cable Available, Cable Connected, Street Lights
Community & HOA
Community
- Security: Fire Alarm, Security Gate, Security System Owned
- Pet fee: $0 monthly
- Subdivision: SWEETWATER ESTATES
HOA
- Has HOA: No
Location
- Region: Tampa
Financial & listing details
- Price per square foot: $481/sqft
- Tax assessed value: $880,016
- Annual tax amount: $14,364
- Date on market: 4/2/2026
- Cumulative days on market: 88 days
- Listing terms: Cash,Conventional,FHA,VA Loan
- Ownership: Fee Simple
- Total actual rent: 0
- Road surface type: Asphalt
Estimated market value
$1,529,900
$1.45M - $1.61M
$4,701/mo
Price history
| Date | Event | Price |
|---|---|---|
| 6/22/2026 | Price change | $1,600,000-5.9%$481/sqft |
Source:  Stellar MLS #TB8493014 Report a problem Stellar MLS #TB8493014 Report a problem | ||
| 5/11/2026 | Price change | $1,700,000-10.5%$512/sqft |
Source: Stellar MLS #TB8493014 Report a problem | ||
| 4/2/2026 | Listed for sale | $1,900,000+701.7%$572/sqft |
Source: Stellar MLS #TB8493014 Report a problem | ||
| 10/12/2021 | Sold | $237,000-55.3%$71/sqft |
Source: Public Record Report a problem | ||
| 4/13/2021 | Listing removed | -- |
Source: Owner Report a problem | ||
| 1/6/2021 | Sold | $530,000-6.2%$159/sqft |
Source: Public Record Report a problem | ||
| 10/16/2020 | Pending sale | $565,000$170/sqft |
Source: Owner Report a problem | ||
| 10/6/2020 | Price change | $565,000+2.7%$170/sqft |
Source: Owner Report a problem | ||
| 9/21/2020 | Price change | $550,000+0.5%$166/sqft |
Source: Owner Report a problem | ||
| 8/21/2020 | Price change | $547,500-0.3%$165/sqft |
Source: Owner Report a problem | ||
| 8/12/2020 | Price change | $549,000-0.2%$165/sqft |
Source: Owner Report a problem | ||
| 6/30/2020 | Price change | $550,000+5%$166/sqft |
Source: Owner Report a problem | ||
| 6/23/2020 | Price change | $524,000-0.2%$158/sqft |
Source: Owner Report a problem | ||
| 6/20/2020 | Price change | $525,000-1.9%$158/sqft |
Source: Owner Report a problem | ||
| 6/13/2020 | Price change | $535,000-0.5%$161/sqft |
Source: THE SOMERDAY GROUP PL #T3229802 Report a problem | ||
| 6/6/2020 | Price change | $537,500-0.5%$162/sqft |
Source: THE SOMERDAY GROUP PL #T3229802 Report a problem | ||
| 5/21/2020 | Price change | $540,000-0.5%$163/sqft |
Source: THE SOMERDAY GROUP PL #T3229802 Report a problem | ||
| 5/6/2020 | Price change | $542,500-0.5%$163/sqft |
Source: THE SOMERDAY GROUP PL #T3229802 Report a problem | ||
| 4/29/2020 | Price change | $545,000-0.9%$164/sqft |
Source: THE SOMERDAY GROUP PL #T3229802 Report a problem | ||
| 4/21/2020 | Pending sale | $549,900$165/sqft |
Source: THE SOMERDAY GROUP PL #T3229802 Report a problem | ||
| 3/5/2020 | Price change | $549,900+0.2%$165/sqft |
Source: THE SOMERDAY GROUP PL #T3229802 Report a problem | ||
| 2/29/2020 | Price change | $549,000-0.2%$165/sqft |
Source: Owner Report a problem | ||
| 2/25/2020 | Price change | $550,000-0.9%$166/sqft |
Source: Owner Report a problem | ||
| 2/20/2020 | Price change | $555,000-0.9%$167/sqft |
Source: Owner Report a problem | ||
| 2/8/2020 | Price change | $560,000-1.8%$169/sqft |
Source: Owner Report a problem | ||
| 12/29/2019 | Price change | $570,000-0.9%$172/sqft |
Source: Owner Report a problem | ||
| 11/26/2019 | Listed for sale | $575,000$173/sqft |
Source: Owner Report a problem | ||
Public tax history
| Year | Property taxes | Tax assessment |
|---|---|---|
| 2025 | $14,963 +9.1% | $798,497 +3.6% |
| 2024 | $13,718 +3.3% | $770,551 +3% |
| 2023 | $13,286 +11.4% | $748,108 +18% |
| 2022 | $11,924 +152.8% | $633,934 +144% |
| 2021 | $4,717 +3.5% | $259,774 +1.4% |
| 2020 | $4,557 +4% | $256,187 +2.3% |
| 2019 | $4,383 | $250,427 +1.9% |
| 2018 | $4,383 +1.4% | $245,758 -32.8% |
| 2017 | $4,321 +1.3% | $365,718 +55.1% |
| 2016 | $4,267 +1% | $235,752 +0.7% |
| 2015 | $4,223 -1.1% | $234,113 +0.8% |
| 2014 | $4,268 +0.6% | $232,255 +1.5% |
| 2013 | $4,241 +0.1% | $228,823 +1.7% |
| 2012 | $4,236 -25.8% | $224,998 -18.1% |
| 2011 | $5,708 +19.4% | $274,842 +4.2% |
| 2009 | $4,780 -0.1% | $263,661 +0.1% |
| 2008 | $4,782 +27.8% | $263,398 +31.8% |
| 2007 | $3,743 -5.4% | $199,798 +2.5% |
| 2006 | $3,955 +0% | $194,925 +3% |
| 2005 | $3,953 | $189,248 +3% |
| 2004 | -- | $183,736 +1.9% |
| 2003 | -- | $180,295 +2.4% |
| 2002 | -- | $176,069 +1.6% |
| 2001 | -- | $173,296 -10.4% |
| 2000 | $3,650 | $193,374 |
Find assessor info on the county website
Monthly payment
Est. payment
Payment breakdown
Explore the cost of this home by adjusting the details. Changes won't be saved.Climate risks
Neighborhood: Town 'n' Country
Nearby schools
GreatSchools rating
- 5/10Dickenson Elementary SchoolGrades: PK-5Distance: 0.5 mi
- 3/10Webb Middle SchoolGrades: 6-8Distance: 1.3 mi
- 3/10Jefferson High SchoolGrades: 9-12Distance: 3.2 mi
Schools provided by the listing agent
- Elementary: Dickenson-HB
- Middle: Webb-HB
- High: Jefferson
Source: Stellar MLS. This data may not be complete. We recommend contacting the local school district to confirm school assignments for this home.
- $527,7003 bd2 ba2.5k sqft4427 Sweetwater Dr, Tampa, FL 33615Off Market
- $2,5003 bd1 ba-- sqft7306 Winchester Dr, Tampa, FL 33615For Rent

- $632,4003 bd5 ba2k sqft7302 Winchester Dr, Tampa, FL 33615Off Market

- $--4 bd5 ba2k sqft7302 Winchester Dr #2, Tampa, FL 33615Off Market
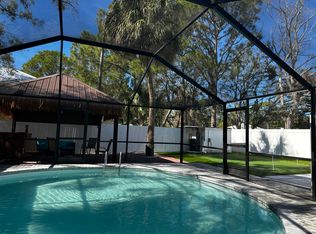
- $444,9003 bd3 ba2.4k sqft7325 Winchester Dr #000, Tampa, FL 33615Off Market
- $1,023,0003 bd3 ba3.2k sqft4425 Sweetwater Dr, Tampa, FL 33615Off Market
- $352,1004 bd2 ba1.7k sqft7307 Winchester Dr, Tampa, FL 33615Off Market
- $368,4003 bd2 ba1.3k sqft7309 Winchester Dr, Tampa, FL 33615Off Market
A local agent can set up tours, give advice and negotiate with sellers.
Similar homes
- $1,649,0005 bd5 ba4k sqft3317 W LEONA STREET, TAMPA, FL 33629For Sale
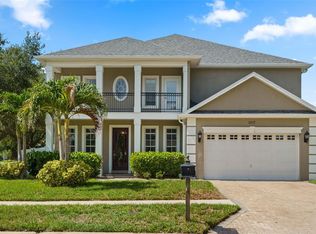
 MLS ID #TB8529644, Travis Bell, BELL HENDERSON REAL ESTATE. Stellar MLS
 - $1,680,0005 bd5 ba3.6k sqft4109 W VASCONIA STREET, TAMPA, FL 33629For Sale
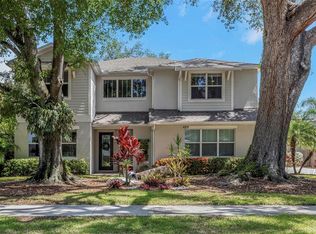 MLS ID #TB8523721, Barbara Robinson, DALTON WADE INC. Stellar MLS
 - $824,9996 bd3 ba2.5k sqft10503 NILE COURT, TAMPA, FL 33615For Sale
 MLS ID #TB8493616, Brittney Faedo, FUTURE HOME REALTY INC. Stellar MLS
 - $1,599,0004 bd3 ba2.7k sqft820 SAND PINE DRIVE NE, ST PETERSBURG, FL 33703For Sale
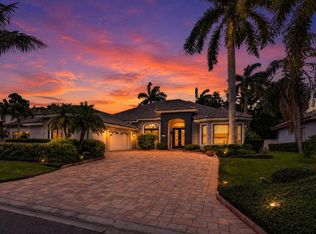 MLS ID #TB8513945, Becky Malowany, SMITH & ASSOCIATES REAL ESTATE. Stellar MLS
 - $1,599,0004 bd3 ba2.4k sqft1997 HAWAII AVENUE NE, ST PETERSBURG, FL 33703For SaleMLS ID #TB8495463, Pete VanSon, ABALARIS. Stellar MLS
- $1,649,0004 bd4 ba3.8k sqft6203 MARBELLA BOULEVARD, APOLLO BEACH, FL 33572For SaleMLS ID #TB8533043, Shawna Calvert, 27NORTH REALTY. Stellar MLS
- $1,250,0003 bd2 ba1.6k sqft906 W HENRY AVENUE, TAMPA, FL 33604For SaleMLS ID #TB8532355, Frank Albert, FRANK ALBERT REALTY. Stellar MLS
- $1,525,0005 bd5 ba4.5k sqft1589 MARY LANE, TARPON SPRINGS, FL 34689For SaleMLS ID #TB8516504, Maggie Loving, FUTURE HOME REALTY INC. Stellar MLS
- $2,100,0004 bd5 ba3.1k sqft3233 W PARKLAND BOULEVARD, TAMPA, FL 33609For SaleMLS ID #TB8508199, Ashley Terry, SMITH & ASSOCIATES REAL ESTATE. Stellar MLS
- $1,350,0003 bd3 ba2.3k sqft47 AEGEAN AVENUE, TAMPA, FL 33606For SaleMLS ID #TB8503598, Molly James, SMITH & ASSOCIATES REAL ESTATE. Stellar MLS
- $1,370,0005 bd4 ba4k sqft2304 CLEMENT ROAD, LUTZ, FL 33549For SaleMLS ID #TB8530857, Ryan Zampino, MIHARA & ASSOCIATES INC.. Stellar MLS
- $1,449,0005 bd4 ba3.8k sqft9039 WATERASH LANE N, PINELLAS PARK, FL 33782For SaleMLS ID #TB8511002, Daniel Freeman, DALTON WADE INC. Stellar MLS
- $949,0004 bd4 ba3.2k sqft4202 N HOWARD AVENUE, TAMPA, FL 33607For SaleMLS ID #TB8514608, Christopher Worthington, CHARLES RUTENBERG REALTY INC. Stellar MLS
- $1,799,9995 bd5 ba3.5k sqft13227 110TH AVENUE, LARGO, FL 33774For SaleMLS ID #TB8500497, Andrew Kapinos, COLDWELL BANKER REALTY. Stellar MLS
- $1,425,0005 bd4 ba3.5k sqft897 POINT SEASIDE DRIVE, CRYSTAL BEACH, FL 34681For SaleMLS ID #TB8503147, Chris Ziebell, REALTY ONE GROUP BEYOND. Stellar MLS
- $1,475,0005 bd6 ba4.2k sqft2566 LAKE MANOR DRIVE, LAND O LAKES, FL 34639For SaleMLS ID #TB8463399, Jacquelyn Scaglione, MIHARA & ASSOCIATES INC.. Stellar MLS
- $1,125,0004 bd3 ba2.5k sqft3319 W VILLA ROSA STREET, TAMPA, FL 33611For SaleMLS ID #TB8526130, Lance Lansrud, Jr., AGENTRY REAL ESTATE LLC. Stellar MLS
- $1,499,0003 bd4 ba3.2k sqft1902 ARROWHEAD DRIVE NE, ST PETERSBURG, FL 33703For SaleMLS ID #TB8469860, Denise Antonewitz, KELLER WILLIAMS ST PETE REALTY. Stellar MLS
- $1,250,0003 bd3 ba2.7k sqft3525 FAIRVIEW STREET, SAFETY HARBOR, FL 34695For SaleMLS ID #TB8512600, Kathryn Scheller, COLDWELL BANKER REALTY. Stellar MLS
- $1,025,0005 bd4 ba3.5k sqft17024 WINNERS CIRCLE, ODESSA, FL 33556For SaleMLS ID #TB8515575, James Snyder, FUTURE HOME REALTY INC. Stellar MLS
