A rare gem on Davis Islands, this home remained high and dry with no flooding inside the house during the major storms of 2024. This beautifully updated three bedroom pool home is elevated on its lot along one of the island’s most picturesque tree-lined streets and has been meticulously maintained throughout. Upon entry, soaring ceilings and an immediate sense of warmth set the tone. Just off the foyer, the home’s showpiece kitchen was thoughtfully designed by one of South Tampa’s most sought after designers, featuring a stunning oversized island with generous prep and seating space, coordinated stainless steel appliances, double ovens, a wine refrigerator, and a built-in microwave seamlessly integrated into the island. The open dining and living areas are designed for effortless entertaining, anchored by a striking auto-light gas fireplace and framed by two sets of French doors that open to the backyard. Natural light pours in, creating a bright and inviting connection between the interior living spaces and the private outdoor retreat. Outside, the pool and hot tub create a true backyard oasis, enhanced by WiFi-controlled systems for both the pool pump and spa, offering easy, modern convenience. Whether hosting or unwinding, the space feels both refined and relaxed, with mature landscaping providing privacy and a lush backdrop. Thoughtful upgrades continue throughout the home, including a Ring security system with five outdoor monitored cameras and a Safe Touch alarm system. The garage is separately air conditioned, offering flexibility for a gym, studio, or additional climate-controlled space. A brand new HVAC system, installed in April 2026, adds efficiency and peace of mind. Located just moments from Davis Islands Village, waterfront parks, and downtown Tampa, this home offers a rare combination of elevation, design, and lifestyle in one of the city’s most sought after neighborhoods.
For sale
$1,350,000
47 AEGEAN AVENUE, TAMPA, FL 33606
3beds
2,336sqft
Single Family Residence
Built in 1987
5,612 Square Feet Lot
$-- Zestimate®
$578/sqft
$-- HOA
What's special
Private outdoor retreatElevated on its lotPicturesque tree-lined streetsSoaring ceilingsStriking auto-light gas fireplaceSafe touch alarm systemDouble ovens
- 31 days
- 1,947
- 162
Zillow last checked:
Listing updated:
Listed by:
Molly James 813-480-9680,
SMITH & ASSOCIATES REAL ESTATE 813-839-3800
Source: Stellar MLS,MLS#: TB8503598 Originating MLS: Suncoast Tampa
Originating MLS: Suncoast Tampa
Facts & features
Interior
Bedrooms & bathrooms
- Bedrooms: 3
- Bathrooms: 3
- Full bathrooms: 2
- 1/2 bathrooms: 1
Rooms
- Room types: Utility Room
Primary bedroom
- Features: Walk-In Closet(s)
- Level: Second
Bedroom 2
- Features: Built-in Closet
- Level: Second
Bedroom 3
- Features: Built-in Closet
- Level: Second
Primary bathroom
- Level: Second
Bathroom 2
- Level: First
Bathroom 3
- Level: Second
Foyer
- Level: First
Kitchen
- Level: First
Living room
- Level: First
Heating
- Central, Electric
Cooling
- Central Air, Ductless
Appliances
- Included: Oven, Dishwasher, Disposal, Dryer, Exhaust Fan, Gas Water Heater, Microwave, Range, Refrigerator, Tankless Water Heater, Washer, Wine Refrigerator
- Laundry: Inside, Laundry Room
Features
- Eating Space In Kitchen, Living Room/Dining Room Combo, PrimaryBedroom Upstairs, Stone Counters, Thermostat, Vaulted Ceiling(s), Walk-In Closet(s)
- Flooring: Tile, Hardwood
- Doors: French Doors
- Windows: Window Treatments
- Has fireplace: Yes
- Fireplace features: Gas, Living Room
Interior area
- Total structure area: 3,142
- Total interior livable area: 2,336 sqft
Video & virtual tour
Property
Parking
- Total spaces: 2
- Parking features: Garage Door Opener, Ground Level, Split Garage
- Attached garage spaces: 2
Features
- Levels: Two
- Stories: 2
- Exterior features: Awning(s), Balcony, Irrigation System, Lighting, Private Yard, Rain Gutters
- Has private pool: Yes
- Pool features: Deck, In Ground, Lighting, Tile
- Has spa: Yes
- Spa features: In Ground
- Has view: Yes
- View description: Pool
Lot
- Size: 5,612 Square Feet
- Features: Flood Insurance Required, FloodZone, City Lot, Landscaped, Level
Details
- Parcel number: A25291850900000400007.0
- Zoning: RS-50
- Special conditions: None
Construction
Type & style
- Home type: SingleFamily
- Property subtype: Single Family Residence
Materials
- Metal Frame, Stucco, Wood Frame
- Foundation: Crawlspace
- Roof: Tile
Condition
- Completed
- New construction: No
- Year built: 1987
Utilities & green energy
- Sewer: Public Sewer
- Water: Public
- Utilities for property: Cable Connected, Electricity Connected, Natural Gas Connected, Public, Sewer Connected, Water Connected
Community & HOA
Community
- Features: Airport/Runway, Dog Park, Golf Carts OK, Park, Playground, Pool, Restaurant, Sidewalks, Tennis Court(s)
- Security: Security System, Security System Owned
- Pet fee: $0 monthly
- Subdivision: DAVIS ISLANDS PB10 PG52 TO 57
HOA
- Has HOA: No
Location
- Region: Tampa
Financial & listing details
- Price per square foot: $578/sqft
- Tax assessed value: $1,040,270
- Annual tax amount: $19,970
- Date on market: 4/30/2026
- Cumulative days on market: 95 days
- Listing terms: Cash,Conventional
- Ownership: Fee Simple
- Total actual rent: 0
- Electric utility on property: Yes
- Road surface type: Paved, Asphalt
Estimated market value
Not available
Estimated sales range
Not available
Not available
Price history
| Date | Event | Price |
|---|---|---|
| 8/7/2026 | Listed for sale | $1,350,000-8.5%$578/sqft |
Source:  Stellar MLS #TB8503598 Report a problem Stellar MLS #TB8503598 Report a problem | ||
| 7/6/2026 | Listing removed | $1,475,000$631/sqft |
Source: Stellar MLS #TB8503598 Report a problem | ||
| 6/5/2026 | Price change | $1,475,000-1.7%$631/sqft |
Source: Stellar MLS #TB8503598 Report a problem | ||
| 4/30/2026 | Listed for sale | $1,500,000+120.6%$642/sqft |
Source: Stellar MLS #TB8503598 Report a problem | ||
| 2/5/2019 | Sold | $680,000$291/sqft |
Source: Public Record Report a problem | ||
| 12/14/2018 | Price change | $680,000-4.2%$291/sqft |
Source: JACK KELLER INC #U8010109 Report a problem | ||
| 11/8/2018 | Price change | $710,000-4.7%$304/sqft |
Source: JACK KELLER INC #U8010109 Report a problem | ||
| 8/27/2018 | Price change | $745,000-3.9%$319/sqft |
Source: JACK KELLER INC #U8010109 Report a problem | ||
| 6/14/2018 | Listed for sale | $775,000+281.8%$332/sqft |
Source: Owner Report a problem | ||
| 5/6/1996 | Sold | $203,000$87/sqft |
Source: Public Record Report a problem | ||
Public tax history
| Year | Property taxes | Tax assessment |
|---|---|---|
| 2025 | $19,970 +14.6% | $1,040,270 |
| 2024 | $17,433 +7.2% | $1,040,270 +34.1% |
| 2023 | $16,258 +8.4% | $776,004 +10% |
| 2022 | $15,000 +17.1% | $705,458 +10% |
| 2021 | $12,813 +8.8% | $641,325 +9.6% |
| 2020 | $11,781 +148% | $585,235 +115.2% |
| 2019 | $4,751 | $271,905 +1.9% |
| 2018 | $4,751 +0.8% | $266,835 -50% |
| 2017 | $4,714 +1.5% | $533,896 +108.6% |
| 2016 | $4,644 +3% | $255,972 +1.3% |
| 2015 | $4,507 +1.9% | $252,740 +0.8% |
| 2014 | $4,421 | $250,734 +1.5% |
| 2013 | $4,421 +0.7% | $247,029 +1.7% |
| 2012 | $4,389 +3.4% | $242,900 +3% |
| 2011 | $4,245 +2.6% | $235,825 +1.5% |
| 2010 | $4,137 +2.6% | $232,340 +2.7% |
| 2009 | $4,031 -0.4% | $226,232 +0.1% |
| 2008 | $4,046 -3.7% | $226,006 +3% |
| 2007 | $4,201 -6% | $219,423 +2.5% |
| 2006 | $4,467 +0.4% | $214,071 +3% |
| 2005 | $4,451 | $207,836 +3% |
| 2004 | -- | $201,783 +1.9% |
| 2003 | -- | $198,021 +2.4% |
| 2002 | -- | $193,380 +1.6% |
| 2001 | -- | $190,335 -12.9% |
| 2000 | $4,074 | $218,504 |
Find assessor info on the county website
Monthly payment
Est. payment
Payment breakdown
Explore the cost of this home by adjusting the details. Changes won't be saved.Climate risks
Neighborhood: Davis Island
Nearby schools
Schools provided by the listing agent
- Elementary: Gorrie-HB
- Middle: Wilson-HB
- High: Plant-HB
Source: Stellar MLS. This data may not be complete. We recommend contacting the local school district to confirm school assignments for this home.
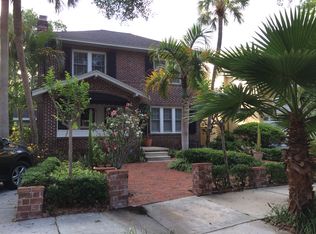


Similar homes
- $1,125,0002 bd2 ba2.1k sqft105 ADALIA AVENUE, TAMPA, FL 33606For Sale

 MLS ID #TB8537639, Cristan Fadal, FADAL & CO. Stellar MLS
 - $1,675,0004 bd4 ba2.6k sqft701 S PACKWOOD AVENUE, TAMPA, FL 33606For Sale
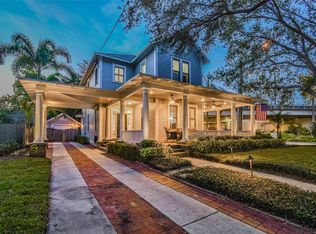 MLS ID #TB8545505, Kristina Kuba, KELLER WILLIAMS TAMPA CENTRAL. Stellar MLS
 - $1,420,0003 bd4 ba2.5k sqft91 DAVIS BOULEVARD #204, TAMPA, FL 33606For Sale
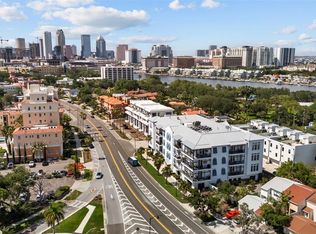 MLS ID #TB8513312, Travis Bell, BELL HENDERSON REAL ESTATE. Stellar MLS
 - $1,550,0003 bd3 ba2.2k sqft912 S FREMONT AVENUE, TAMPA, FL 33606For Sale
 MLS ID #TB8521085, Rock Scaglione, KELLER WILLIAMS SOUTH TAMPA. Stellar MLS
 - $1,345,0004 bd3 ba2.1k sqft3819 W SAN MIGUEL STREET, TAMPA, FL 33629For SaleMLS ID #TB8537375, Jessica Patrzyk, 54 REALTY LLC. Stellar MLS
- $1,500,0004 bd4 ba2.9k sqft208 W ROSS AVENUE, TAMPA, FL 33602For SaleMLS ID #TB8543674, Tracey Johnson, COMPASS FLORIDA LLC. Stellar MLS
- $1,950,0004 bd3 ba2.6k sqft703 S EDISON AVENUE, TAMPA, FL 33606For SaleMLS ID #TB8518695, Christine Sullo, SMITH & ASSOCIATES REAL ESTATE. Stellar MLS
- $1,225,0004 bd3 ba2.7k sqft4721 W SAN MIGUEL STREET, TAMPA, FL 33629For SaleMLS ID #TB8538148, Irene Guy, GULF SHORES REALTY ERA POWERED LLC. Stellar MLS
- $1,250,0003 bd2 ba1.6k sqft906 W HENRY AVENUE, TAMPA, FL 33604For SaleMLS ID #TB8532355, Frank Albert, FRANK ALBERT REALTY. Stellar MLS
- $1,324,9005 bd4 ba2.6k sqft5610 N RIVER SHORE DRIVE, TAMPA, FL 33603For SaleMLS ID #TB8503620, Gissel Fonseca, FUTURE HOME REALTY INC. Stellar MLS
- $1,749,0005 bd3 ba3k sqft480 W DAVIS BOULEVARD, TAMPA, FL 33606For SaleMLS ID #TB8514853, Nicholas Buchanan, SMITH & ASSOCIATES REAL ESTATE. Stellar MLS
- $1,200,0004 bd3 ba3k sqft6116 S 4TH STREET, TAMPA, FL 33611For SaleMLS ID #TB8541735, William Heller, PINEYWOODS REALTY LLC. Stellar MLS
- $1,300,0003 bd3 ba2.9k sqft2402 VICTORIA GARDENS LANE, TAMPA, FL 33609For SaleMLS ID #O6424072, Thomas Nickley, Jr, KELLER WILLIAMS REALTY AT THE PARKS. Stellar MLS
- $1,085,0003 bd3 ba3.3k sqft2504 W TENNESSEE AVENUE #A, TAMPA, FL 33629For SaleMLS ID #TB8518888, Brooke Brate, SMITH & ASSOCIATES REAL ESTATE. Stellar MLS
- $1,099,0003 bd2 ba1.5k sqft920 ALICIA AVENUE, TAMPA, FL 33604For SaleMLS ID #TB8515733, Erin Cordero, COLDWELL BANKER REALTY. Stellar MLS
- $1,099,0004 bd3 ba2.5k sqft3319 W VILLA ROSA STREET, TAMPA, FL 33611For SaleMLS ID #TB8526130, Lance Lansrud, Jr., AGENTRY REAL ESTATE LLC. Stellar MLS
- $799,9003 bd3 ba2.1k sqft2234 SOHO BAY CT, TAMPA, FL 33606For SaleMLS ID #TB8510878, Richard Stout, SOUTH CEDAR REAL ESTATE, INC. Stellar MLS
- $979,0004 bd3 ba2.1k sqft4708 W NEPTUNE STREET, TAMPA, FL 33629For SaleMLS ID #TB8525575, Gregory Margliano, COMPASS FLORIDA LLC. Stellar MLS
- $1,549,0004 bd3 ba2.9k sqft3006 W HARBOR VIEW AVENUE, TAMPA, FL 33611For SaleMLS ID #TB8437727, Rene Carpena, FLORIDA'S 1ST CHOICE RLTY LLC. Stellar MLS
- $1,325,0005 bd3 ba2.9k sqft6706 S STERLING AVENUE, TAMPA, FL 33611New ConstructionMLS ID #TB8505954, Leidy Gonzalez Reyes, MIRANDA LANDA REALTY GROUP LLC. Stellar MLS
