Luxury Living in South Tampa! Stunning 5-bedroom, 3-bath custom home with over $400,000 in upgrades and designed for the ultimate Florida lifestyle. Features include soaring ceilings up to 13' , an open-concept layout, chef-inspired kitchen, custom bar area, upstairs loft, and an oversized primary suite with spa-like bath and dual walk-in closets. Enjoy your private backyard oasis with a saltwater pool & spa, covered porch, outdoor BBQ area with commercial refrigerator, custom tiki bar, and beautifully finished turf throughout the patio area—perfect for entertaining year-round. This beautifully maintained home also includes shutters/window treatments, ceiling fans throughout, and is situated on a quiet dead-end street for added privacy. Located near top-rated schools, dining, shopping, and everything South Tampa has to offer.
New construction
Price cut: $26K (7/28)
Est. $1,299,000
6706 S STERLING AVENUE, TAMPA, FL 33611
5beds
2,907sqft
:
Get pre-qualified$8,486/mo
Single Family Residence
Built in 2022
6,600 Square Feet Lot
$1,254,100 Zestimate®
$447/sqft
$-- HOA
Overview
- 87 days |
- 755 |
- 40 |
Zillow last checked:
Listing updated:
Listed by:
Leidy Gonzalez Reyes 702-712-9323,
MIRANDA LANDA REALTY GROUP LLC 727-554-8198,
Joanie Bastidas 954-235-9606,
MIRANDA LANDA REALTY GROUP LLC
Source: Stellar MLS,MLS#: TB8505954 Originating MLS: Suncoast Tampa
Originating MLS: Suncoast Tampa
Facts & features
Interior
Bedrooms & bathrooms
- Bedrooms: 5
- Bathrooms: 3
- Full bathrooms: 3
Rooms
- Room types: Bonus Room, Loft
Primary bedroom
- Features: Dual Closets
- Level: Second
- Area: 280 Square Feet
- Dimensions: 20x14
Bedroom 2
- Features: Built-in Closet
- Level: First
- Area: 121 Square Feet
- Dimensions: 11x11
Bedroom 3
- Features: Built-in Closet
- Level: Second
- Area: 121 Square Feet
- Dimensions: 11x11
Bedroom 4
- Features: Built-in Closet
- Level: Second
- Area: 168 Square Feet
- Dimensions: 14x12
Bedroom 5
- Features: Built-in Closet
- Level: Second
Primary bathroom
- Level: Second
Bathroom 2
- Level: First
Bathroom 3
- Level: Second
Dining room
- Level: First
- Area: 168 Square Feet
- Dimensions: 12x14
Kitchen
- Features: Kitchen Island
- Level: First
- Area: 150 Square Feet
- Dimensions: 15x10
Laundry
- Level: Second
Living room
- Features: Ceiling Fan(s)
- Level: First
- Area: 272 Square Feet
- Dimensions: 16x17
Loft
- Level: Second
- Area: 357 Square Feet
- Dimensions: 21x17
Heating
- Central, Electric
Cooling
- Central Air
Appliances
- Included: Oven, Convection Oven, Cooktop, Dishwasher, Dryer, Electric Water Heater, Exhaust Fan, Microwave, Washer, Wine Refrigerator
- Laundry: Laundry Room
Features
- Ceiling Fan(s)
- Flooring: Tile
- Has fireplace: No
Interior area
- Total structure area: 3,754
- Total interior livable area: 2,907 sqft
Video & virtual tour
Property
Parking
- Total spaces: 6
- Parking features: Driveway
- Attached garage spaces: 2
- Carport spaces: 4
- Covered spaces: 6
- Has uncovered spaces: Yes
Features
- Levels: Two
- Stories: 2
- Patio & porch: Covered, Front Porch
- Exterior features: Balcony
- Has private pool: Yes
- Pool features: Heated, In Ground, Lighting
- Spa features: Heated, In Ground
- Fencing: Fenced
- Has view: Yes
- View description: Trees/Woods
Lot
- Size: 6,600 Square Feet
- Dimensions: 55 x 120
Details
- Parcel number: A16301842100000200018.0
- Zoning: RS-60
- Special conditions: None
Construction
Type & style
- Home type: SingleFamily
- Property subtype: Single Family Residence
Materials
- Block, Concrete
- Foundation: Slab
- Roof: Shingle
Condition
- Completed
- New construction: Yes
- Year built: 2022
Utilities & green energy
- Sewer: Public Sewer
- Water: Public
- Utilities for property: BB/HS Internet Available, Cable Available, Electricity Connected, Public, Sewer Connected, Underground Utilities, Water Connected
Community & HOA
Community
- Pet fee: $0 monthly
- Subdivision: SPITLER PARK UNIT 1
HOA
- Has HOA: No
Location
- Region: Tampa
Financial & listing details
- Price per square foot: $447/sqft
- Tax assessed value: $805,871
- Annual tax amount: $15,318
- Date on market: 5/8/2026
- Cumulative days on market: 88 days
- Listing terms: Cash,Conventional,FHA
- Ownership: Fee Simple
- Total actual rent: 0
- Electric utility on property: Yes
- Road surface type: Paved
Foreclosure details
Estimated market value
$1,254,100
$1.19M - $1.32M
$5,354/mo
Price history
| Date | Event | Price |
|---|---|---|
| 7/28/2026 | Price change | $1,299,000-2%$447/sqft |
Source:  Stellar MLS #TB8505954 Report a problem Stellar MLS #TB8505954 Report a problem | ||
| 5/28/2026 | Price change | $1,325,000-17.2%$456/sqft |
Source: Stellar MLS #TB8505954 Report a problem | ||
| 5/8/2026 | Listed for sale | $1,599,900+82.3%$550/sqft |
Source: Stellar MLS #TB8505954 Report a problem | ||
| 4/1/2022 | Sold | $877,777+1.2%$302/sqft |
Source: Public Record Report a problem | ||
| 1/28/2022 | Pending sale | $867,700$298/sqft |
Source: Stellar MLS #W7839379 Report a problem | ||
| 1/12/2022 | Listed for sale | $867,700+2.4%$298/sqft |
Source: Stellar MLS #W7839379 Report a problem | ||
| 12/16/2021 | Listing removed | -- |
Source: Stellar MLS #W7839379 Report a problem | ||
| 11/10/2021 | Listed for sale | $847,700$292/sqft |
Source: Stellar MLS #W7839379 Report a problem | ||
| 11/2/2021 | Pending sale | $847,700$292/sqft |
Source: Stellar MLS #W7839379 Report a problem | ||
| 10/25/2021 | Listed for sale | $847,700+747.7%$292/sqft |
Source: Stellar MLS #W7839379 Report a problem | ||
| 10/31/2018 | Sold | $100,000$34/sqft |
Source: Stellar MLS #T2939499 Report a problem | ||
| 4/9/2018 | Listed for sale | $100,000$34/sqft |
Source: REALTY COUNSELORS #T2939499 Report a problem | ||
Public tax history
| Year | Property taxes | Tax assessment |
|---|---|---|
| 2025 | $15,319 +11.4% | $805,871 +6.6% |
| 2024 | $13,745 +1% | $755,693 +1.7% |
| 2023 | $13,613 +1139.9% | $743,122 +1653.9% |
| 2022 | $1,098 +14% | $42,370 +10% |
| 2021 | $963 +4.2% | $38,518 +10% |
| 2020 | $924 +8.5% | $35,016 +10% |
| 2019 | $851 | $31,833 -48.4% |
| 2018 | $851 +6.6% | $61,660 +8.8% |
| 2017 | $799 +7.8% | $56,661 +136.9% |
| 2016 | $741 +10.8% | $23,916 +10% |
| 2015 | $669 +36.9% | $21,742 +10% |
| 2014 | $488 | $19,765 +10% |
| 2013 | $488 +38.8% | $17,968 +10% |
| 2012 | $352 -29.5% | $16,335 -29.4% |
| 2011 | $500 -5% | $23,141 -5.6% |
| 2010 | $526 -44.1% | $24,502 -43.8% |
| 2009 | $940 -43.1% | $43,560 -42.9% |
| 2008 | $1,651 -5.6% | $76,230 -6.7% |
| 2007 | $1,749 +14.3% | $81,675 +25% |
| 2006 | $1,530 +29.4% | $65,340 +33.3% |
| 2005 | $1,182 | $49,005 +50% |
| 2004 | -- | $32,670 +242.8% |
| 2003 | -- | $9,529 |
| 2002 | -- | $9,529 |
| 2001 | -- | $9,529 |
| 2000 | $243 | $9,529 |
Find assessor info on the county website
Monthly payment
Est. payment
Payment breakdown
Explore the cost of this home by adjusting the details. Changes won't be saved.Climate risks
Neighborhood: Interbay
Nearby schools
GreatSchools rating
- 5/10Chiaramonte Elementary SchoolGrades: PK-5Distance: 0.9 mi
- 5/10Madison Middle SchoolGrades: 6-8Distance: 2.8 mi
- 6/10Robinson High SchoolGrades: 9-12Distance: 0.9 mi
- $218-- bd-- ba-- sqft6820 S Sterling Ave, Tampa, FL 33611Off Market
- $334,1003 bd2 ba996 sqft6704 S Sterling Ave, Tampa, FL 33611Off Market
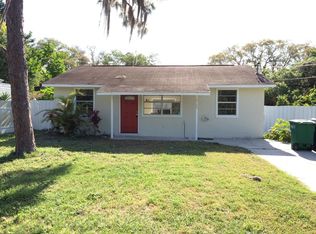
- $341,8003 bd2 ba995 sqft6808 S Sterling Ave, Tampa, FL 33611Off Market

- $392,7003 bd2 ba1.3k sqft6702 S Sterling Ave, Tampa, FL 33611Off Market
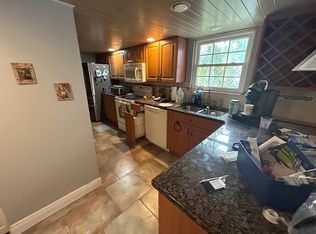
- $358,2003 bd2 ba995 sqft6810 S Sterling Ave, Tampa, FL 33611Off Market
- $420,2003 bd2 ba1.6k sqft6805 S Himes Ave, Tampa, FL 33611Off Market
- $439,9003 bd2 ba1.4k sqft6807 S Himes Ave, Tampa, FL 33611Sold
- $393,9003 bd2 ba1.3k sqft6803 S Himes Ave, Tampa, FL 33611Off Market
A local agent can set up tours, give advice and negotiate with sellers.
Similar homes
- $685,0003 bd3 ba1.8k sqft4601 S CLARK AVENUE, TAMPA, FL 33611For Sale

 MLS ID #TB8535010, Stephen Hachey, FLAT FEE MLS REALTY. Stellar MLS
 - $950,0005 bd4 ba3k sqft3106 W CHEROKEE AVENUE, TAMPA, FL 33611For Sale
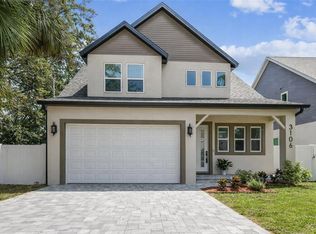 MLS ID #TB8490502, Nik Slavik, RE/MAX CHAMPIONS. Stellar MLS
 - $1,299,0004 bd3 ba2.2k sqft4902 W SAN RAFAEL STREET, TAMPA, FL 33629For Sale
 MLS ID #TB8490321, Vilma Wolfe, CHARLES RUTENBERG REALTY INC. Stellar MLS
 - $850,0004 bd4 ba2.3k sqft4102 S TRASK STREET, TAMPA, FL 33611For Sale
 MLS ID #TB8510311, Christopher Schaefer II, IMPACT REALTY TAMPA BAY. Stellar MLS
 - $1,175,0004 bd3 ba2.2k sqft4206 W OBISPO STREET, TAMPA, FL 33629For SaleMLS ID #TB8495242, Domingo Quintero, III, KELLER WILLIAMS SOUTH TAMPA. Stellar MLS
- $1,349,9005 bd4 ba2.6k sqft5610 N RIVER SHORE DRIVE, TAMPA, FL 33603For SaleMLS ID #TB8503620, Gissel Fonseca, FUTURE HOME REALTY INC. Stellar MLS
- $1,449,8004 bd4 ba3.3k sqft3609 W SAN LUIS STREET, TAMPA, FL 33629For SaleMLS ID #TB8494185, Kimberly Klace, KLACE AND COMPANY REAL ESTATE. Stellar MLS
- $1,370,0005 bd4 ba4k sqft2304 CLEMENT ROAD, LUTZ, FL 33549For SaleMLS ID #TB8530857, Ryan Zampino, MIHARA & ASSOCIATES INC.. Stellar MLS
- $1,300,0005 bd5 ba3k sqft234 36TH AVENUE NE, ST PETERSBURG, FL 33704For SaleMLS ID #TB8501855, Judy Horvath, COLDWELL BANKER REALTY. Stellar MLS
- $1,299,0004 bd3 ba2.6k sqft1717 MASSACHUSETTS AVENUE NE, ST PETERSBURG, FL 33703For SaleMLS ID #TB8522496, Jac Smith, KELLER WILLIAMS ST PETE REALTY. Stellar MLS
- $1,200,0004 bd3 ba1.9k sqft25 SANDPIPER ROAD, TAMPA, FL 33609For SaleMLS ID #TB8497803, Tiia Cartwright, CARTWRIGHT REALTY. Stellar MLS
- $1,399,0005 bd4 ba3.9k sqft2521 LAKE ELLEN DRIVE, TAMPA, FL 33618For SaleMLS ID #TB8519750, Jennifer Boyette, COASTAL PROPERTIES GROUP INTERNATIONAL. Stellar MLS
- $999,0004 bd3 ba2.1k sqft4708 W NEPTUNE STREET, TAMPA, FL 33629For SaleMLS ID #TB8525575, Gregory Margliano, COMPASS FLORIDA LLC. Stellar MLS
- $1,249,0004 bd3 ba3k sqft2702 W CASS STREET, TAMPA, FL 33609For SaleMLS ID #TB8488334, John Barbato, KELLER WILLIAMS TAMPA CENTRAL. Stellar MLS
- $1,819,0005 bd4 ba3.5k sqft6054 YEATS MANOR DRIVE, TAMPA, FL 33616For SaleMLS ID #TB8478617, Karolina Franz, SMITH & ASSOCIATES REAL ESTATE. Stellar MLS
- $1,296,0004 bd2 ba3.2k sqft914 Signet Dr, Apollo Beach, FL 33572For Sale By Owner
- $1,035,0004 bd3 ba3k sqft2510 W CARMEN STREET, TAMPA, FL 33609For SaleMLS ID #TB8489390, Kristina Kuba, KELLER WILLIAMS TAMPA CENTRAL. Stellar MLS
- $1,250,0005 bd4 ba2.5k sqft626 35TH AVENUE N, ST PETERSBURG, FL 33704For SaleMLS ID #TB8527821, Andrew Duncan, LPT REALTY LLC. Stellar MLS
- $1,749,0004 bd3 ba3k sqft480 W DAVIS BOULEVARD, TAMPA, FL 33606For SaleMLS ID #TB8514853, Nicholas Buchanan, SMITH & ASSOCIATES REAL ESTATE. Stellar MLS
- $1,699,0006 bd5 ba3.4k sqft3904 W SANTIAGO STREET, TAMPA, FL 33629For SaleMLS ID #TB8412720, Kevin Byrne, IMPACT REALTY TAMPA BAY. Stellar MLS
