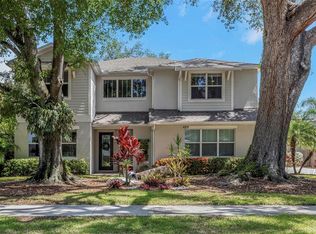
Under contract-accepting backup offers. Beautiful 4 bedroom/3.5 bath + loft pool home in sought after Palma Ceia. This home is loaded with great features and updates. Some of these include: newer roof, 2 newer HVAC systems, pool heater, engineered hardwood floors throughout, remodeled kitchen, remodeled bathrooms, new lighting, window treatments, built-ins, new water heater, barn doors and more. The home boasts a traditional floor plan with spacious open living areas that can also be designated for specific uses. Upon entering the front door you are greeted by 9’ ceilings, beautiful flooring and an open floorplan that lives quite large, including a spacious, centrally-located dining room that makes entertaining a dream. Across from the dining room is a guest room and powder bath, separated by barn doors to create extra privacy. The bright kitchen is open to the family room, which features built-in cabinetry and large windows with custom shades that let in extra light. From the family room, French doors provide access to a screened patio and pool area, and a low-maintenance, landscaped backyard. Up the open staircase, there is a loft area that could be used for multiple purposes, as well as access to a large balcony. There are also two oversized bedrooms with walk-in closets and ensuite bathrooms. The primary bedroom is quite large, light and bright with an ensuite bath that includes 2 vanities, separate walk-in shower, garden tub and water closet. There is also an impressive, custom-designed walk-in closet that will provide excellent storage and organization. The second floor laundry room is spacious and has recently been remodeled, it includes a laundry sink and built in drying rack. Zoned for highly rated Roosevelt, Coleman and Plant schools. Short walking distance to Corona Park, Roosevelt Elementary, Plant High School, shopping and restaurants, with easy access to the interstate, medical facilities and the airport. No flooding has ever occurred.
Under contract
Price cut: $25.7K (7/2)
$1,449,800
3609 W SAN LUIS STREET, TAMPA, FL 33629
4beds
3,337sqft
:
Get pre-qualified$9,373/mo
Single Family Residence
Built in 2010
5,000 Square Feet Lot
$-- Zestimate®
$434/sqft
$-- HOA
What's special
New lightingLoft areaPool heaterOpen staircaseRemodeled bathroomsNewer roofEngineered hardwood floors throughout
- 120 days |
- 1,576 |
- 57 |
Likely to sell faster than
Zillow last checked:
Listing updated:
Listed by:
Kimberly Klace 813-777-4720,
KLACE AND COMPANY REAL ESTATE 813-777-4720
Source: Stellar MLS,MLS#: TB8494185 Originating MLS: Suncoast Tampa
Originating MLS: Suncoast Tampa
Facts & features
Interior
Bedrooms & bathrooms
- Bedrooms: 4
- Bathrooms: 4
- Full bathrooms: 3
- 1/2 bathrooms: 1
Rooms
- Room types: Family Room, Dining Room, Living Room, Utility Room, Loft
Primary bedroom
- Description: Room5
- Features: Ceiling Fan(s), En Suite Bathroom, Exhaust Fan, Granite Counters, Makeup/Vanity Space, Split Vanities, Tub with Separate Shower Stall, Water Closet/Priv Toilet, Walk-In Closet(s)
- Level: Second
- Area: 360 Square Feet
- Dimensions: 20x18
Bedroom 2
- Description: Room6
- Features: Ceiling Fan(s), En Suite Bathroom, Walk-In Closet(s)
- Level: Second
- Area: 222.75 Square Feet
- Dimensions: 13.5x16.5
Bedroom 3
- Description: Room7
- Features: Ceiling Fan(s), En Suite Bathroom, Walk-In Closet(s)
- Level: Second
- Area: 189 Square Feet
- Dimensions: 13.5x14
Bedroom 4
- Description: Room8
- Features: Ceiling Fan(s), Walk-In Closet(s)
- Level: First
- Area: 136.5 Square Feet
- Dimensions: 13x10.5
Dining room
- Description: Room2
- Level: First
- Area: 259 Square Feet
- Dimensions: 14x18.5
Family room
- Description: Room3
- Features: Ceiling Fan(s)
- Level: First
- Area: 294.5 Square Feet
- Dimensions: 19x15.5
Kitchen
- Description: Room4
- Features: Kitchen Island, Pantry
- Level: First
- Area: 181.25 Square Feet
- Dimensions: 14.5x12.5
Living room
- Description: Room1
- Level: First
- Area: 210 Square Feet
- Dimensions: 14x15
Loft
- Description: Room9
- Features: No Closet
- Level: Second
- Area: 140.25 Square Feet
- Dimensions: 8.5x16.5
Heating
- Central, Electric, Exhaust Fan
Cooling
- Central Air, Zoned
Appliances
- Included: Oven, Cooktop, Dishwasher, Disposal, Dryer, Electric Water Heater, Ice Maker, Microwave, Range Hood, Refrigerator, Washer, Water Softener
- Laundry: Electric Dryer Hookup, Laundry Room, Upper Level
Features
- Ceiling Fan(s), Eating Space In Kitchen, High Ceilings, Open Floorplan, PrimaryBedroom Upstairs, Solid Wood Cabinets, Stone Counters, Tray Ceiling(s), Walk-In Closet(s)
- Flooring: Engineered Hardwood, Tile, Travertine
- Doors: French Doors
- Has fireplace: No
Interior area
- Total structure area: 3,960
- Total interior livable area: 3,337 sqft
Video & virtual tour
Property
Parking
- Total spaces: 2
- Parking features: Driveway, Garage Door Opener, Guest, Off Street
- Attached garage spaces: 2
- Has uncovered spaces: Yes
Features
- Levels: Two
- Stories: 2
- Patio & porch: Porch, Rear Porch, Screened
- Exterior features: Awning(s), Balcony, Irrigation System, Lighting, Rain Gutters, Sidewalk
- Has private pool: Yes
- Pool features: Child Safety Fence, Gunite, Heated, In Ground, Lighting, Screen Enclosure
- Fencing: Fenced,Vinyl,Wood
- Has view: Yes
- View description: Pool
Lot
- Size: 5,000 Square Feet
- Dimensions: 50 x 100
- Features: City Lot, Landscaped, Level, Sidewalk
- Residential vegetation: Mature Landscaping, Oak Trees, Trees/Landscaped
Details
- Parcel number: A3329183TP00005300021.0
- Zoning: RS-50
- Special conditions: None
Construction
Type & style
- Home type: SingleFamily
- Architectural style: Contemporary
- Property subtype: Single Family Residence
Materials
- Block, Stucco, Wood Frame
- Foundation: Slab
- Roof: Shingle
Condition
- Completed
- New construction: No
- Year built: 2010
Utilities & green energy
- Sewer: Public Sewer
- Water: Public
- Utilities for property: Cable Available, Electricity Connected, Public, Sewer Connected, Street Lights, Water Connected
Community & HOA
Community
- Security: Fire Alarm, Security System Owned, Smoke Detector(s)
- Pet fee: $0 monthly
- Subdivision: VIRGINIA PARK
HOA
- Has HOA: No
Location
- Region: Tampa
Financial & listing details
- Price per square foot: $434/sqft
- Tax assessed value: $956,773
- Annual tax amount: $18,390
- Date on market: 4/6/2026
- Cumulative days on market: 121 days
- Listing terms: Cash,Conventional,VA Loan
- Ownership: Fee Simple
- Total actual rent: 0
- Electric utility on property: Yes
- Road surface type: Paved, Asphalt
Estimated market value
Not available
Estimated sales range
Not available
Not available
Price history
| Date | Event | Price |
|---|---|---|
| 8/4/2026 | Contingent | $1,449,800$434/sqft |
Source:  Stellar MLS #TB8494185 Report a problem Stellar MLS #TB8494185 Report a problem | ||
| 7/2/2026 | Price change | $1,449,800-1.7%$434/sqft |
Source: Stellar MLS #TB8494185 Report a problem | ||
| 5/20/2026 | Price change | $1,475,500-1.6%$442/sqft |
Source: Stellar MLS #TB8494185 Report a problem | ||
| 4/6/2026 | Listed for sale | $1,499,500+13.2%$449/sqft |
Source: Stellar MLS #TB8494185 Report a problem | ||
| 9/7/2022 | Sold | $1,325,000-1.8%$397/sqft |
Source: Public Record Report a problem | ||
| 7/20/2022 | Pending sale | $1,349,000$404/sqft |
Source: Stellar MLS #T3382361 Report a problem | ||
| 6/23/2022 | Listed for sale | $1,349,000+78.7%$404/sqft |
Source: Stellar MLS #T3382361 Report a problem | ||
| 6/4/2018 | Sold | $755,000-1.3%$226/sqft |
Source: Public Record Report a problem | ||
| 4/21/2018 | Pending sale | $765,000$229/sqft |
Source: Coldwell Banker Residential Real Estate - Tampa Westshore #T2928674 Report a problem | ||
| 2/16/2018 | Listed for sale | $765,000+33.2%$229/sqft |
Source: Coldwell Banker Residential Real Estate - Tampa Westshore #T2928674 Report a problem | ||
| 3/22/2012 | Listing removed | $574,500$172/sqft |
Source: McBride Kelly & Associates #T2398993 Report a problem | ||
| 3/2/2011 | Price change | $574,500+99987.1%$172/sqft |
Source: McBride Kelly & Associates #T2398993 Report a problem | ||
| 2/25/2011 | Price change | $574-99.9% |
Source: McBride Kelly & Associates #T2398993 Report a problem | ||
| 11/23/2010 | Listed for sale | $574,500+7.4%$172/sqft |
Source: McBride Kelly & Associates #T2398993 Report a problem | ||
| 3/25/2010 | Sold | $535,000-10.8%$160/sqft |
Source: Public Record Report a problem | ||
| 2/19/2010 | Listed for sale | $599,990+140.1%$180/sqft |
Source: Vflyer Report a problem | ||
| 8/24/2009 | Sold | $249,900-66.7%$75/sqft |
Source: Public Record Report a problem | ||
| 6/17/2009 | Price change | $750,000+172.7%$225/sqft |
Source: Builder Feeds, LLC #T2246123 Report a problem | ||
| 4/25/2009 | Price change | $275,000-63.3%$82/sqft |
Source: Listhub #2348115 Report a problem | ||
| 3/25/2008 | Listed for sale | $750,000+172.7%$225/sqft |
Source: Builder Feeds, LLC #T2246123 Report a problem | ||
| 8/9/2006 | Sold | $275,000+59.9%$82/sqft |
Source: Public Record Report a problem | ||
| 5/22/2003 | Sold | $172,000+53.7%$52/sqft |
Source: Public Record Report a problem | ||
| 6/9/1998 | Sold | $111,900$34/sqft |
Source: Public Record Report a problem | ||
Public tax history
| Year | Property taxes | Tax assessment |
|---|---|---|
| 2025 | $19,157 +5.3% | $956,773 +1.1% |
| 2024 | $18,201 +4.4% | $946,743 +5.2% |
| 2023 | $17,442 +65.4% | $899,629 +55.1% |
| 2022 | $10,548 +1.1% | $580,180 +3% |
| 2021 | $10,436 +0.9% | $563,282 +1.4% |
| 2020 | $10,348 +1.6% | $555,505 +2.3% |
| 2019 | $10,182 | $543,016 +25.3% |
| 2018 | $10,182 +25.7% | $433,302 +2.1% |
| 2017 | $8,100 +1.3% | $424,390 -2.8% |
| 2016 | $7,995 -2.4% | $436,503 +0.7% |
| 2015 | $8,194 +0.3% | $433,469 +0.8% |
| 2014 | $8,173 | $430,029 +1.5% |
| 2013 | $8,173 +0.5% | $423,674 +1.7% |
| 2012 | $8,131 +3.1% | $416,592 +3% |
| 2011 | $7,885 +344% | $404,458 +388.5% |
| 2010 | $1,776 -10.5% | $82,800 -10% |
| 2009 | $1,985 -28.9% | $92,000 -28.6% |
| 2008 | $2,790 -14.2% | $128,800 -14.3% |
| 2007 | $3,253 -4.4% | $150,288 -11% |
| 2006 | $3,404 +0.5% | $168,797 +3% |
| 2005 | $3,387 | $163,881 +19.7% |
| 2004 | -- | $136,958 +41% |
| 2003 | -- | $97,132 +2.4% |
| 2002 | -- | $94,855 +1.6% |
| 2001 | -- | $93,361 -2.5% |
| 2000 | $1,673 | $95,718 |
Find assessor info on the county website
Monthly payment
Est. payment
Payment breakdown
Explore the cost of this home by adjusting the details. Changes won't be saved.Climate risks
Neighborhood: Palma Ceia
Nearby schools
GreatSchools rating
- 10/10Roosevelt Elementary SchoolGrades: PK-5Distance: 0.3 mi
- 10/10Coleman Middle SchoolGrades: 6-8Distance: 1.2 mi
- 8/10Plant High SchoolGrades: 9-12Distance: 0.5 mi
Schools provided by the listing agent
- Elementary: Roosevelt-HB
- Middle: Coleman-HB
- High: Plant-HB
Source: Stellar MLS. This data may not be complete. We recommend contacting the local school district to confirm school assignments for this home.
- $1,624,0004 bd5 ba3.4k sqft3611 W San Luis St, Tampa, FL 33629Off Market
- $1,231,9004 bd3 ba3.1k sqft3605 W San Luis St, Tampa, FL 33629Off Market
- $1,485,0003 bd3 ba2.7k sqft3613 W San Luis St, Tampa, FL 33629Off Market
- $1,392,2004 bd3 ba2.9k sqft3603 W San Luis St, Tampa, FL 33629Off Market
- $854,6004 bd2 ba1.6k sqft3606 W Tacon St, Tampa, FL 33629Off Market
- $988,8003 bd3 ba2.2k sqft3608 W Tacon St, Tampa, FL 33629Off Market
- $524,849-- bd2 ba2.5k sqft3620 W San Luis St, Tampa, FL 33629Off Market
- $887,8003 bd2 ba1.7k sqft3612 W Tacon St, Tampa, FL 33629Off Market
A local agent can set up tours, give advice and negotiate with sellers.
A local lender can help you make sure your offer is ready when you are.
Similar homes
- $1,680,0005 bd5 ba3.6k sqft4109 W VASCONIA STREET, TAMPA, FL 33629For Sale
 MLS ID #TB8523721, Barbara Robinson, DALTON WADE INC. Stellar MLS
 - $1,499,9005 bd5 ba4k sqft4022 W BAY TO BAY BOULEVARD, TAMPA, FL 33629For Sale
 MLS ID #TB8518459, Kelly Brelje, KELLER WILLIAMS TAMPA PROPERTIES. Stellar MLS
 - $1,175,0004 bd3 ba2.2k sqft4206 W OBISPO STREET, TAMPA, FL 33629For Sale
 MLS ID #TB8495242, Domingo Quintero, III, KELLER WILLIAMS SOUTH TAMPA. Stellar MLS
 - $1,299,0004 bd3 ba2.2k sqft4902 W SAN RAFAEL STREET, TAMPA, FL 33629For Sale
 MLS ID #TB8490321, Vilma Wolfe, CHARLES RUTENBERG REALTY INC. Stellar MLS
 - $1,115,0003 bd3 ba3.3k sqft2504 W TENNESSEE AVENUE #A, TAMPA, FL 33629For SaleMLS ID #TB8518888, Brooke Brate, SMITH & ASSOCIATES REAL ESTATE. Stellar MLS
- $1,399,9994 bd4 ba3.2k sqft714 S LOIS AVENUE, TAMPA, FL 33609For SaleMLS ID #TB8464392, Thomas Settles, PINPOINT REALTY GROUP LLC. Stellar MLS
- $999,0004 bd3 ba2.1k sqft4708 W NEPTUNE STREET, TAMPA, FL 33629For SaleMLS ID #TB8525575, Gregory Margliano, COMPASS FLORIDA LLC. Stellar MLS
- $1,600,0004 bd4 ba3.2k sqft119 ADALIA AVENUE, TAMPA, FL 33606For SaleMLS ID #TB8432766, Edward Moore, Jr., FUTURE HOME REALTY INC. Stellar MLS
- $1,850,0005 bd4 ba3.5k sqft3420 S GARDENIA AVENUE, TAMPA, FL 33629New ConstructionMLS ID #TB8530871, Julie Parker Bullock, HOMES BY WESTBAY REALTY. Stellar MLS
- $1,749,0004 bd3 ba3k sqft480 W DAVIS BOULEVARD, TAMPA, FL 33606For SaleMLS ID #TB8514853, Nicholas Buchanan, SMITH & ASSOCIATES REAL ESTATE. Stellar MLS
- $1,349,9005 bd4 ba2.6k sqft5610 N RIVER SHORE DRIVE, TAMPA, FL 33603For SaleMLS ID #TB8503620, Gissel Fonseca, FUTURE HOME REALTY INC. Stellar MLS
- $1,370,0005 bd4 ba4k sqft2304 CLEMENT ROAD, LUTZ, FL 33549For SaleMLS ID #TB8530857, Ryan Zampino, MIHARA & ASSOCIATES INC.. Stellar MLS
- $1,200,0004 bd3 ba1.9k sqft25 SANDPIPER ROAD, TAMPA, FL 33609For SaleMLS ID #TB8497803, Tiia Cartwright, CARTWRIGHT REALTY. Stellar MLS
- $975,0003 bd4 ba2.6k sqft2442 W MISSISSIPPI AVENUE #1, TAMPA, FL 33629For SaleMLS ID #TB8526283, Kseniya Korneva, REAL BROKER, LLC. Stellar MLS
- $1,035,0004 bd3 ba3k sqft2510 W CARMEN STREET, TAMPA, FL 33609For SaleMLS ID #TB8489390, Kristina Kuba, KELLER WILLIAMS TAMPA CENTRAL. Stellar MLS
- $1,249,0004 bd3 ba3k sqft2702 W CASS STREET, TAMPA, FL 33609For SaleMLS ID #TB8488334, John Barbato, KELLER WILLIAMS TAMPA CENTRAL. Stellar MLS
- $1,400,0004 bd6 ba4.6k sqft1012 MORFIELD LANE, BRANDON, FL 33511For SaleMLS ID #TB8510882, Danielle Kaniewski, PINPOINT REALTY GROUP LLC. Stellar MLS
- $2,150,0005 bd5 ba3.5k sqft1706 W JETTON AVENUE, TAMPA, FL 33606For SaleMLS ID #TB8527258, Tyler Gilley, SMITH & ASSOCIATES REAL ESTATE. Stellar MLS
- $1,595,0004 bd4 ba4.2k sqft6353 W MACLAURIN DRIVE, TAMPA, FL 33647For SaleMLS ID #TB8507787, Richard Hennek, FATHOM REALTY FL LLC. Stellar MLS
- $850,0004 bd4 ba2.3k sqft4102 S TRASK STREET, TAMPA, FL 33611For SaleMLS ID #TB8510311, Christopher Schaefer II, IMPACT REALTY TAMPA BAY. Stellar MLS
