This charming single-story pool home is situated on a spacious 100' x 100' lot in the quiet South Tampa neighborhood of Virginia Park/Maryland Manor. A brick walkway and expansive six-car driveway lead to a welcoming covered front porch, creating exceptional curb appeal. Inside, the front door opens to a formal living room and a separate formal dining room featuring a bay window and elegant picture-frame molding. The dining room flows seamlessly into the well-appointed kitchen, complete with white cabinetry, granite countertops, a stone subway tile backsplash, and stainless steel appliances. Beyond the kitchen, the large family room serves as the heart of the home, featuring a wood-burning fireplace and dual French doors with sidelights that open to the backyard and pool area, providing an abundance of natural light and effortless indoor-outdoor living. The primary suite offers chair-rail molding and a spacious walk-in closet with a custom organization system, accessible from both the bedroom and the en-suite bath. The primary bathroom features an extended dual-sink vanity, a large walk-in shower with a built-in bench, and a private water closet. Conveniently, the bath also provides direct access to the backyard, making it an ideal pool bath. Two additional bedrooms share a hall bathroom with a tub/shower combination, while the fourth bedroom is privately located off the family room and includes its own en-suite bathroom with a walk-in shower—perfect for guests or multigenerational living. A separate office nook with sliding glass doors overlooking the pool area provides a comfortable space to work from home. The spacious backyard is designed for both relaxation and recreation. It features a brick patio extending from the family room, a secondary wood deck off the office, a sparkling pool, and a spacious turfed play area with a playset. Additional highlights include solid oak flooring throughout the formal living and dining rooms, family room, hallway, and one guest bedroom; crown molding; plantation shutters; coat and linen closets; and a garage equipped with built-in cabinetry, a storage loft, and a utility sink. A/C’s 2017,2018,2020; pool heater 2016; 2020 water heater; hall bath 2019. Located within one of South Tampa’s most sought-after school districts, Virginia Park offers convenient access to shopping, dining, and everyday amenities. The home is also just minutes from Hyde Park Village, Bayshore Boulevard, downtown Tampa, Tampa International Airport, and the major interstates and bridges providing easy access to St. Petersburg.
For sale
Price cut: $124K (7/6)
$1,175,000
4206 W OBISPO STREET, TAMPA, FL 33629
4beds
2,225sqft
:
Get pre-qualified$7,749/mo
Single Family Residence
Built in 1950
10,000 Square Feet Lot
$1,110,600 Zestimate®
$528/sqft
$-- HOA
What's special
Brick walkwayBay windowAbundance of natural lightGranite countertopsLarge family roomSparkling poolSingle-story pool home
- 43 days |
- 1,614 |
- 112 |
Likely to sell faster than
Zillow last checked:
Listing updated:
Listed by:
Domingo Quintero, III 813-785-5363,
KELLER WILLIAMS SOUTH TAMPA 813-875-3700
Source: Stellar MLS,MLS#: TB8495242 Originating MLS: Suncoast Tampa
Originating MLS: Suncoast Tampa
Facts & features
Interior
Bedrooms & bathrooms
- Bedrooms: 4
- Bathrooms: 3
- Full bathrooms: 3
Rooms
- Room types: Den/Library/Office, Family Room, Dining Room, Living Room
Primary bedroom
- Features: Walk-In Closet(s)
- Level: First
- Area: 230.75 Square Feet
- Dimensions: 17.75x13
Bedroom 2
- Features: Built-in Closet
- Level: First
- Area: 133.25 Square Feet
- Dimensions: 13x10.25
Bedroom 3
- Features: Built-in Closet
- Level: First
- Area: 104.06 Square Feet
- Dimensions: 11.25x9.25
Bedroom 4
- Features: Built-in Closet
- Level: First
- Area: 149.81 Square Feet
- Dimensions: 12.75x11.75
Dining room
- Features: Pantry, Stone Counters
- Level: First
- Area: 131.25 Square Feet
- Dimensions: 12.5x10.5
Family room
- Level: First
- Area: 324 Square Feet
- Dimensions: 18x18
Kitchen
- Features: Pantry, Stone Counters
- Level: First
- Area: 135.63 Square Feet
- Dimensions: 12.33x11
Living room
- Level: First
- Area: 219.38 Square Feet
- Dimensions: 16.25x13.5
Office
- Features: No Closet
- Level: First
- Area: 62.5 Square Feet
- Dimensions: 10x6.25
Heating
- Central, Electric
Cooling
- Central Air
Appliances
- Included: Dishwasher, Disposal, Dryer, Electric Water Heater, Microwave, Range, Refrigerator, Washer
- Laundry: In Garage
Features
- Ceiling Fan(s), Crown Molding, Primary Bedroom Main Floor, Stone Counters, Walk-In Closet(s)
- Flooring: Carpet, Ceramic Tile, Hardwood
- Doors: French Doors
- Has fireplace: Yes
- Fireplace features: Family Room, Wood Burning
Interior area
- Total structure area: 2,819
- Total interior livable area: 2,225 sqft
Video & virtual tour
Property
Parking
- Total spaces: 2
- Parking features: Driveway, Garage Door Opener, On Street
- Attached garage spaces: 2
- Has uncovered spaces: Yes
Features
- Levels: One
- Stories: 1
- Patio & porch: Deck, Front Porch, Patio
- Exterior features: Irrigation System, Playground, Rain Gutters, Sidewalk
- Has private pool: Yes
- Pool features: Gunite, In Ground
- Fencing: Wood
Lot
- Size: 10,000 Square Feet
- Dimensions: 100 x 100
- Features: City Lot
- Residential vegetation: Mature Landscaping
Details
- Parcel number: A3329183TR00003100003.0
- Zoning: RS-60
- Special conditions: None
Construction
Type & style
- Home type: SingleFamily
- Property subtype: Single Family Residence
Materials
- Cement Siding, Wood Frame
- Foundation: Crawlspace, Slab
- Roof: Shingle
Condition
- New construction: No
- Year built: 1950
Utilities & green energy
- Sewer: Public Sewer
- Water: Public
- Utilities for property: Cable Connected, Electricity Connected, Phone Available, Sewer Connected, Sprinkler Meter, Water Connected
Community & HOA
Community
- Security: Security System, Smoke Detector(s)
- Pet fee: $0 monthly
- Senior community: Yes
- Subdivision: MARYLAND MANOR REV
HOA
- Has HOA: No
Location
- Region: Tampa
Financial & listing details
- Price per square foot: $528/sqft
- Tax assessed value: $936,734
- Annual tax amount: $11,530
- Date on market: 6/16/2026
- Cumulative days on market: 44 days
- Ownership: Fee Simple
- Total actual rent: 0
- Electric utility on property: Yes
- Road surface type: Asphalt
Estimated market value
$1,110,600
$1.06M - $1.17M
$5,828/mo
Price history
| Date | Event | Price |
|---|---|---|
| 7/6/2026 | Price change | $1,175,000-9.5%$528/sqft |
Source:  Stellar MLS #TB8495242 Report a problem Stellar MLS #TB8495242 Report a problem | ||
| 6/16/2026 | Listed for sale | $1,299,000+120.5%$584/sqft |
Source: Stellar MLS #TB8495242 Report a problem | ||
| 10/14/2016 | Sold | $589,000+47.3%$265/sqft |
Source: Stellar MLS #T2838234 Report a problem | ||
| 6/13/2003 | Sold | $400,000+98%$180/sqft |
Source: Public Record Report a problem | ||
| 7/29/1996 | Sold | $202,000$91/sqft |
Source: Public Record Report a problem | ||
Public tax history
| Year | Property taxes | Tax assessment |
|---|---|---|
| 2025 | $11,531 +7.3% | $609,250 +2.9% |
| 2024 | $10,743 +2.4% | $592,080 +3% |
| 2023 | $10,495 +2.5% | $574,835 +3% |
| 2022 | $10,235 +1.1% | $558,092 +3% |
| 2021 | $10,126 +0.9% | $541,837 +1.4% |
| 2020 | $10,037 +1.7% | $534,356 +2.3% |
| 2019 | $9,868 | $522,342 +1.9% |
| 2018 | $9,868 +0.6% | $512,603 +2.1% |
| 2017 | $9,807 +1.3% | $502,060 +96.8% |
| 2016 | $9,680 +111.7% | $255,113 +0.7% |
| 2015 | $4,573 +0.6% | $253,340 +0.8% |
| 2014 | $4,545 +2% | $251,329 +1.5% |
| 2013 | $4,457 +0.7% | $247,615 +1.7% |
| 2012 | $4,425 +3.4% | $243,476 +3% |
| 2011 | $4,281 +2.6% | $236,384 +1.5% |
| 2010 | $4,172 -1.2% | $232,891 -0.5% |
| 2009 | $4,223 -21.5% | $234,048 -18.3% |
| 2008 | $5,378 -1.9% | $286,505 +3% |
| 2007 | $5,480 -6% | $278,160 +2.5% |
| 2006 | $5,830 +0.3% | $271,376 +3% |
| 2005 | $5,814 | $263,472 +3% |
| 2004 | -- | $255,798 +80.7% |
| 2003 | -- | $141,580 +2.4% |
| 2002 | -- | $138,262 +1.6% |
| 2001 | -- | $136,085 -20.7% |
| 2000 | $2,730 | $171,507 |
Find assessor info on the county website
Monthly payment
Est. payment
Payment breakdown
Explore the cost of this home by adjusting the details. Changes won't be saved.Climate risks
Neighborhood: Virginia Park
Nearby schools
GreatSchools rating
- 10/10Mabry Elementary SchoolGrades: PK-5Distance: 0.9 mi
- 10/10Coleman Middle SchoolGrades: 6-8Distance: 0.8 mi
- 8/10Plant High SchoolGrades: 9-12Distance: 0.8 mi
Schools provided by the listing agent
- Elementary: Dale Mabry Elementary-HB
- Middle: Coleman-HB
- High: Plant-HB
Source: Stellar MLS. This data may not be complete. We recommend contacting the local school district to confirm school assignments for this home.
- $570,8004 bd2 ba1.4k sqft4204 W Obispo St, Tampa, FL 33629Off Market
- $600,0003 bd2 ba1.3k sqft4210 W Obispo St, Tampa, FL 33629Off Market
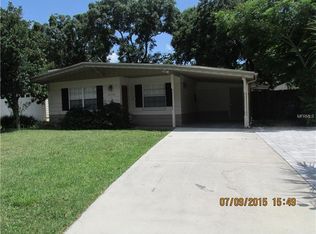
- $628,5003 bd1 ba1.6k sqft4205 W Tacon St, Tampa, FL 33629Off Market
- $1,035,0003 bd3 ba2.5k sqft4207 W Tacon St, Tampa, FL 33629Sold
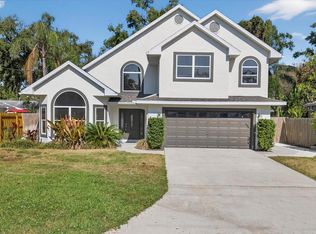
- $592,9003 bd2 ba1.3k sqft4202 W Obispo St, Tampa, FL 33629Off Market
- $2,475,0005 bd7 ba4.7k sqft4201 W Tacon St, Tampa, FL 33629Sold
- $504,6002 bd1 ba1k sqft4212 W Obispo St, Tampa, FL 33629Off Market
- $496,7002 bd1 ba1.2k sqft4209 W Tacon St, Tampa, FL 33629Off Market
A local agent can set up tours, give advice and negotiate with sellers.
A local lender can help you make sure your offer is ready when you are.
Similar homes
- $1,000,0003 bd3 ba2k sqft3710 W LEONA STREET, TAMPA, FL 33629For Sale
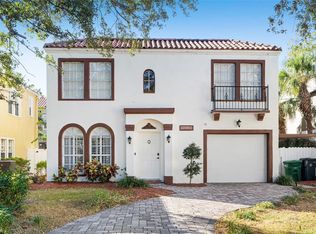
 MLS ID #TB8532124, Juan Morejon, CENTRO REAL ESTATE. Stellar MLS
 - $949,0003 bd2 ba2.3k sqft4508 HENDERSON BOULEVARD, TAMPA, FL 33629For Sale
 MLS ID #TB8484034, Peter Wacelitz, IV, RE/MAX ALLIANCE GROUP. Stellar MLS
 - $899,0004 bd3 ba2.3k sqft4405 W MELROSE AVENUE, TAMPA, FL 33629For Sale
 MLS ID #TB8514305, Nelson Bosque, SMITH & ASSOCIATES REAL ESTATE. Stellar MLS
 - $899,9904 bd3 ba2k sqft4705 W SAN RAFAEL STREET, TAMPA, FL 33629For Sale
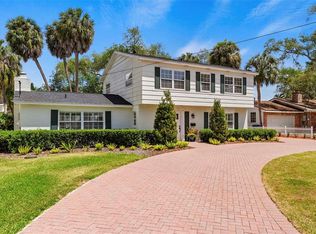 MLS ID #TB8502075, Jeanne Wolfe, SMITH & ASSOCIATES REAL ESTATE. Stellar MLS
 - $975,0004 bd3 ba2.2k sqft2302 S ARRAWANA AVENUE, TAMPA, FL 33629For SaleMLS ID #TB8475912, Aldo Delacruz, KELLER WILLIAMS SOUTH TAMPA. Stellar MLS
- $1,125,0004 bd3 ba2.5k sqft3319 W VILLA ROSA STREET, TAMPA, FL 33611For SaleMLS ID #TB8526130, Lance Lansrud, Jr., AGENTRY REAL ESTATE LLC. Stellar MLS
- $1,250,0003 bd2 ba1.6k sqft906 W HENRY AVENUE, TAMPA, FL 33604For SaleMLS ID #TB8532355, Frank Albert, FRANK ALBERT REALTY. Stellar MLS
- $1,150,0004 bd3 ba2.3k sqft6101 YEATS MANOR DRIVE, TAMPA, FL 33616For SaleMLS ID #TB8432516, Kali Denault, PREMIER SOTHEBYS INTL REALTY. Stellar MLS
- $1,449,8004 bd4 ba3.3k sqft3609 W SAN LUIS STREET, TAMPA, FL 33629For SaleMLS ID #TB8494185, Kimberly Klace, KLACE AND COMPANY REAL ESTATE. Stellar MLS
- $618,0003 bd2 ba1.1k sqft2801 S MANHATTAN AVENUE, TAMPA, FL 33629For SaleMLS ID #TB8498103, Leslie Minder, SMITH & ASSOCIATES REAL ESTATE. Stellar MLS
- $1,099,0003 bd3 ba2.2k sqft3311 W HAWTHORNE ROAD, TAMPA, FL 33611For SaleMLS ID #TB8498593, David Abbate, TORRENCE REAL ESTATE EXCHANGE. Stellar MLS
- $1,150,0003 bd2 ba1.5k sqft920 ALICIA AVENUE, TAMPA, FL 33604For SaleMLS ID #TB8515733, Erin Cordero, COLDWELL BANKER REALTY. Stellar MLS
- $1,399,0003 bd3 ba2.7k sqft4535 W Beachway Dr, Tampa, FL 33609For Sale By Owner
- $650,0003 bd2 ba1.9k sqft1520 S RICHARD AVENUE, TAMPA, FL 33629For SaleMLS ID #TB8433227, Conor Green, CHARLES RUTENBERG REALTY INC. Stellar MLS
- $1,035,0004 bd3 ba3k sqft2510 W CARMEN STREET, TAMPA, FL 33609For SaleMLS ID #TB8489390, Kristina Kuba, KELLER WILLIAMS TAMPA CENTRAL. Stellar MLS
- $695,0003 bd3 ba1.8k sqft3530 VILLAGE WAY #3, TAMPA, FL 33629For SaleMLS ID #TB8508758, Jen Willmitch, SMITH & ASSOCIATES REAL ESTATE. Stellar MLS
- $1,148,0004 bd3 ba2.8k sqft303 ROEBLING ROAD S, BELLEAIR, FL 33756For SaleMLS ID #TB8516158, Kerryn Ellson, COASTAL PROPERTIES GROUP INTERNATIONAL. Stellar MLS
- $1,595,0003 bd3 ba2.2k sqft912 S FREMONT AVENUE, TAMPA, FL 33606For SaleMLS ID #TB8521085, Rock Scaglione, KELLER WILLIAMS SOUTH TAMPA. Stellar MLS
- $1,549,0004 bd3 ba2.9k sqft3006 W HARBOR VIEW AVENUE, TAMPA, FL 33611For SaleMLS ID #TB8437727, Rene Carpena, FLORIDA'S 1ST CHOICE RLTY LLC. Stellar MLS
- $749,0003 bd3 ba2.1k sqft3819 W DALE AVENUE #6, TAMPA, FL 33609For SaleMLS ID #TB8523526, Frank Albert, FRANK ALBERT REALTY. Stellar MLS
