Skip main navigation
Sold for $2,475,000
  • $2,475,000

    4201 W Tacon St, Tampa, FL 33629

    5beds
    4,795sqft
    Single Family Residence
    Built in 2023
    10,000 Square Feet Lot
    $2,888,600 Zestimate®
    $516/sqft
    $7,769 Estimated rent

    Home value

    $2,888,600

    $2.63M - $3.21M

    $7,769/mo

    Zestimate® history
    Loading
    Loading...

    Owner options

    List your home for rent

    $7,769/mo

    Rent Zestimate®

    Find your next renter with Zillow Rental Manager. Plus, with online applications, you can quickly screen prospective tenants – for free.

    Learn more

    $7,769/mo

    Rent Zestimate®

    Refinance and save

    $17,229/mo

    Est. payment

    Refinancing to a lower rate could help reduce your monthly payments and save thousands over the life of the loan.

    See today's rates

    $17,229/mo

    Est. payment

    Explore your selling options

    Work with a Zillow partner agent

    Leverage their expertise and Zillow's premium Showcase listings to get your home seen by more buyers.

    Get started

    List with your own agent

    Get your home in front of millions of buyers by listing it on Zillow.

    Learn how to do it

    Sell it yourself

    Take full control of how buyers see your home on Zillow by listing For Sale by Owner (FSBO).

    List your home

    What's special

    Bonus roomOpen floorplanGloger constructionLow e impact windowsOversized walk-in closetsDual vanitiesGorgeous virginia park
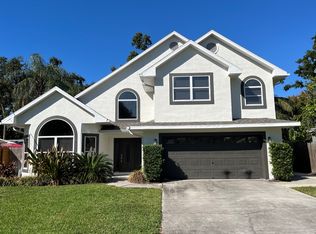
    Welcome to your brand new MOVE IN READY executive home by Gloger Construction complete with pool and spa! Rated for A+ schools including Mabry, Coleman, and Plant. This gorgeous Modern Farmhouse home of 4,795sf home offers 5 bedrooms, 5 full and 2 half bathrooms, bonus room and study situated on a 100x100 corner lot. You will be impressed with the features of this new build offering block construction on both the first and second floor, Low E Impact windows, and paver driveway/patio/porch. The open floorplan is perfect for entertaining with a beautiful 22’ entryway. Kitchen offers custom wood cabinetry with soft close doors/drawers, Thermador Appliance package with 48” gas cooktop, fridge, freezer, and wine fridge columns, double wall oven, and dual dishwashers. Quartz counters with island large enough to entertain even the largest of gatherings. Spacious walk-in pantry and mud room add to the upscale convenience. Designer selected light and plumbing fixtures, 10” plank European white oak wood flooring throughout and stylish porcelain tiles in the wet areas. You will love your large master bedroom with oversized walk-in closets and en-suite with dual vanities, freestanding tub, and frameless glass enclosed shower. Two guest suites on the first floor, one with access to the pool area. This home is in the gorgeous Virginia Park, a wonderful neighborhood perfect for walking and biking. Home has received the Certificate of Occupancy and is ready for move in immediately.

    Zillow last checked:

    Listing updated:

    Listed by:

    Lauren Serianni 813-751-4588,

    SERIANNI REAL ESTATE INC 813-219-1925

    Bought with:

    Gregory Margliano, 3026233

    COMPASS FLORIDA, LLC

    Source: Stellar MLS,MLS#: T3442046MLS LogoOriginating MLS: Tampa

    Facts & features

    Interior

    Bedrooms & bathrooms
    • Bedrooms: 5
    • Bathrooms: 7
    • Full bathrooms: 5
    • 1/2 bathrooms: 2
    Primary bedroom
    • Level: Second
    • Dimensions: 18x19
    Primary bathroom
    • Level: Second
    • Dimensions: 14x13
    Kitchen
    • Level: First
    • Dimensions: 22x15
    Living room
    • Level: First
    • Dimensions: 23x19
    Heating
    • Central
    Cooling
    • Central Air
    Appliances
    • Included: Oven, Cooktop, Dishwasher, Disposal, Gas Water Heater, Microwave, Range Hood, Refrigerator, Tankless Water Heater, Wine Refrigerator
    • Laundry: Upper Level
    Features
    • High Ceilings, Kitchen/Family Room Combo, PrimaryBedroom Upstairs, Solid Wood Cabinets, Stone Counters, Walk-In Closet(s)
    • Flooring: Porcelain Tile, Hardwood
    • Doors: Outdoor Kitchen, Sliding Doors
    • Has fireplace: No
    Interior area
    • Total structure area: 5,876
    • Total interior livable area: 4,795 sqft

    Property

    Parking
    • Total spaces: 2
    • Parking features: Garage Door Opener
    • Attached garage spaces: 2
    Features
    • Levels: Two
    • Stories: 2
    • Patio & porch: Covered
    • Exterior features: Irrigation System, Outdoor Kitchen
    • Has private pool: Yes
    • Pool features: Gunite, In Ground, Salt Water
    • Has spa: Yes
    • Spa features: Heated, In Ground
    • Fencing: Fenced,Vinyl
    Lot
    • Size: 10,000 Square Feet
    • Dimensions: 100 x 100
    • Features: Corner Lot, City Lot
    Details
    • Parcel number: A3329183TR00003100023.0
    • Zoning: RS-60
    • Special conditions: None

    Construction

    Type & style
    • Home type: SingleFamily
    • Property subtype: Single Family Residence
    Materials
    • Block, Stucco
    • Foundation: Stem Wall
    • Roof: Shingle
    Condition
    • Completed
    • New construction: Yes
    • Year built: 2023
    Details
    • Builder model: Tacon
    • Builder name: Gloger Construction

    Utilities & green energy

    • Sewer: Public Sewer
    • Water: Private
    • Utilities for property: BB/HS Internet Available, Electricity Connected, Natural Gas Connected, Sewer Connected

    Community & HOA

    Community
    • Pet fee: $0 monthly
    • Subdivision: MARYLAND MANOR REV
    HOA
    • Has HOA: No
    Location
    • Region: Tampa

    Financial & listing details

    • Price per square foot: $516/sqft
    • Tax assessed value: $1,895,071
    • Annual tax amount: $1,179
    • Date on market: 4/25/2023
    • Cumulative days on market: 472 days
    • Listing terms: Cash,Conventional
    • Ownership: Fee Simple
    • Total actual rent: 0
    • Electric utility on property: Yes
    • Road surface type: Paved

    Price history

    DateEventPrice
    11/13/2024Listing removed$599,900-75.8%$125/sqft
    Source: Stellar MLS #T3332912 Report a problem
    10/11/2023Sold$2,475,000-3.9%$516/sqft
    Source: Stellar MLS #T3442046 Report a problem
    9/5/2023Pending sale$2,575,000$537/sqft
    Source: Stellar MLS #T3442046 Report a problem
    8/24/2023Price change$2,575,000-0.9%$537/sqft
    Source: Stellar MLS #T3442046 Report a problem
    8/4/2023Price change$2,599,000-1.9%$542/sqft
    Source: Stellar MLS #T3442046 Report a problem
    7/6/2023Price change$2,649,000-1%$552/sqft
    Source: Stellar MLS #T3442046 Report a problem
    4/25/2023Listed for sale$2,675,000-0.7%$558/sqft
    Source: Stellar MLS #T3442046 Report a problem
    4/24/2023Listing removed--
    Source: Stellar MLS #T3374733 Report a problem
    12/1/2022Price change$2,695,000-2%$562/sqft
    Source: Stellar MLS #T3374733 Report a problem
    10/15/2022Price change$2,750,000-1.8%$574/sqft
    Source: Stellar MLS #T3374733 Report a problem
    5/20/2022Listed for sale$2,800,000+355.3%$584/sqft
    Source: Stellar MLS #T3374733 Report a problem
    11/30/2021Sold$615,000+2.5%$128/sqft
    Source: Public Record Report a problem
    10/1/2021Pending sale$599,900$125/sqft
    Source: Stellar MLS #T3332912 Report a problem

    Public tax history

    YearProperty taxesTax assessment
    2025$37,045 +0.7%$1,895,071 -3.3%
    2024$36,803 +394.1%$1,960,554 +405.3%
    2023$7,449 +4.6%$388,000 +5.3%
    2022$7,119 +503.5%$368,600 +129.1%
    2021$1,180 +0.5%$160,863 +1.4%
    2020$1,173 +1.5%$158,642 +2.3%
    2019$1,157 -0.5%$155,075 +1.9%
    2018$1,162 +0.8%$152,184 -56%
    2017$1,153 -31.7%$345,968 +137%
    2016$1,687 +52.3%$145,988 +0.7%
    2015$1,108 $144,973 +0.8%
    2014$1,108 -33.6%$143,822 +1.5%
    2013$1,667 -22.7%$141,697 +1.7%
    2012$2,157 +4%$139,328 +3%
    2011$2,074 +4.5%$135,270 +2.4%
    2010$1,986 +3.2%$132,057 +2.7%
    2009$1,924 -0.3%$128,585 +0.1%
    2008$1,930 -11.1%$128,457 +3%
    2007$2,171 -5.6%$124,716 +2.5%
    2006$2,300 +0.7%$121,674 +3%
    2005$2,283 +5.8%$118,130 +3%
    2004$2,158 +114%$114,689 +1.9%
    2003$1,009 $112,551 +2.4%
    2002-- $109,913 +1.6%
    2001-- $108,182 -22.5%
    2000$2,039 $139,646
    Find assessor info on the county website

    Neighborhood: Virginia Park

    Nearby schools

    GreatSchools rating
    Schools provided by the listing agent
    • Elementary: Dale Mabry Elementary-HB
    • Middle: Coleman-HB
    • High: Plant-HB

    Source: Stellar MLS. This data may not be complete. We recommend contacting the local school district to confirm school assignments for this home.

    Get a cash offer in 3 minutes
    Find out how much your home could sell for in as little as 3 minutes with a no-obligation cash offer.
    Estimated market value
    $2,888,600
    Get a cash offer in 3 minutes
    Find out how much your home could sell for in as little as 3 minutes with a no-obligation cash offer.
    Estimated market value
    $2,888,600