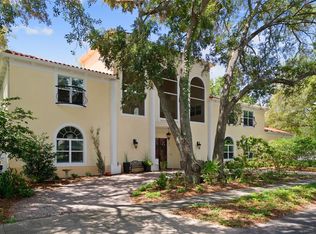
Enjoy the best of South Tampa living in this beautifully upgraded Mediterranean-style Pool home, built in 2007 and meticulously maintained with spectacular outdoor living space. The flexible floor plan is designed to suit a variety of lifestyles, starting with a stunning two-story foyer and living room featuring a welcoming gas fireplace. Adjacent to the living room, the elegant dining area is ideal for hosting both intimate dinners and larger gatherings. The gourmet kitchen seamlessly flows into the family room and breakfast nook, and boasts granite countertops, rich wood cabinetry, stainless steel appliances, including a gas cooktop and hood. French doors in the family room open to a covered lanai with a fully equipped outdoor kitchen—perfect for entertaining or relaxing in the lush, private backyard. A cozy fire pit adds charm and warmth on cooler evenings. The downstairs sixth bedroom with en-suite bath provides a comfortable space for extended guests or makes an ideal home office. Upstairs, the oversized primary suite offers dual closets and a spa-inspired bathroom with both soaking tub and separate shower. Four additional bedrooms on the second floor provide versatile living options to suit your needs.
For sale
$1,699,000
3904 W SANTIAGO STREET, TAMPA, FL 33629
6beds
3,400sqft
:
Get pre-qualified$11,098/mo
Single Family Residence
Built in 2007
7,550 Square Feet Lot
$1,625,100 Zestimate®
$500/sqft
$-- HOA
What's special
Gas fireplaceCovered lanaiOutdoor kitchenMediterranean-style pool homeGranite countertopsSpectacular outdoor living spaceGourmet kitchen
- 361 days |
- 674 |
- 53 |
Likely to sell faster than
Zillow last checked:
Listing updated:
Listed by:
Kevin Byrne 813-613-0752,
IMPACT REALTY TAMPA BAY 813-321-1200
Source: Stellar MLS,MLS#: TB8412720 Originating MLS: Suncoast Tampa
Originating MLS: Suncoast Tampa
Facts & features
Interior
Bedrooms & bathrooms
- Bedrooms: 6
- Bathrooms: 5
- Full bathrooms: 4
- 1/2 bathrooms: 1
Rooms
- Room types: Family Room, Dining Room, Living Room
Primary bedroom
- Features: Walk-In Closet(s)
- Level: Second
- Area: 360 Square Feet
- Dimensions: 18x20
Kitchen
- Level: First
- Area: 195 Square Feet
- Dimensions: 13x15
Living room
- Level: First
- Area: 440 Square Feet
- Dimensions: 20x22
Heating
- Central, Electric
Cooling
- Central Air
Appliances
- Included: Oven, Dishwasher, Disposal, Gas Water Heater, Microwave, Range, Range Hood, Refrigerator, Tankless Water Heater, Wine Refrigerator
- Laundry: Inside, Laundry Room
Features
- Ceiling Fan(s), Crown Molding, Eating Space In Kitchen, High Ceilings, Kitchen/Family Room Combo, Open Floorplan, PrimaryBedroom Upstairs, Solid Wood Cabinets, Stone Counters, Walk-In Closet(s)
- Flooring: Carpet, Ceramic Tile, Engineered Hardwood, Travertine
- Doors: French Doors, Outdoor Grill, Outdoor Kitchen
- Windows: Window Treatments
- Has fireplace: Yes
- Fireplace features: Gas, Living Room
Interior area
- Total structure area: 4,280
- Total interior livable area: 3,400 sqft
Video & virtual tour
Property
Parking
- Total spaces: 3
- Parking features: Driveway, Garage Door Opener
- Attached garage spaces: 3
- Has uncovered spaces: Yes
- Details: Garage Dimensions: 30x20
Features
- Levels: Two
- Stories: 2
- Patio & porch: Covered, Rear Porch
- Exterior features: Irrigation System, Lighting, Outdoor Grill, Outdoor Kitchen, Rain Gutters, Sidewalk
- Has private pool: Yes
- Pool features: Heated, In Ground
- Has spa: Yes
- Spa features: Heated, In Ground
- Fencing: Fenced,Vinyl
Lot
- Size: 7,550 Square Feet
- Dimensions: 75.5 x 100
- Features: City Lot, Sidewalk
- Residential vegetation: Mature Landscaping
Details
- Parcel number: A3329183TP00004000002.0
- Zoning: RS-60
- Special conditions: None
Construction
Type & style
- Home type: SingleFamily
- Architectural style: Mediterranean
- Property subtype: Single Family Residence
Materials
- Block, Stucco
- Foundation: Slab
- Roof: Tile
Condition
- Completed
- New construction: No
- Year built: 2007
Utilities & green energy
- Sewer: Public Sewer
- Water: Public
- Utilities for property: Cable Available, Electricity Connected, Natural Gas Connected, Sewer Connected, Street Lights, Water Connected
Community & HOA
Community
- Pet fee: $0 monthly
- Subdivision: VIRGINIA PARK
HOA
- Has HOA: No
Location
- Region: Tampa
Financial & listing details
- Price per square foot: $500/sqft
- Tax assessed value: $1,296,665
- Annual tax amount: $23,184
- Date on market: 8/1/2025
- Cumulative days on market: 362 days
- Listing terms: Cash,Conventional,Other,VA Loan
- Ownership: Fee Simple
- Total actual rent: 0
- Electric utility on property: Yes
- Road surface type: Asphalt, Paved
Estimated market value
$1,625,100
$1.54M - $1.71M
$7,209/mo
Price history
| Date | Event | Price |
|---|---|---|
| 12/8/2025 | Price change | $1,699,000-2.9%$500/sqft |
Source:  Stellar MLS #TB8412720 Report a problem Stellar MLS #TB8412720 Report a problem | ||
| 11/18/2025 | Price change | $1,750,000-2.7%$515/sqft |
Source: Stellar MLS #TB8412720 Report a problem | ||
| 10/1/2025 | Price change | $1,799,000-2.8%$529/sqft |
Source: Stellar MLS #TB8412720 Report a problem | ||
| 8/1/2025 | Listed for sale | $1,850,000+37%$544/sqft |
Source: Stellar MLS #TB8412720 Report a problem | ||
| 8/7/2023 | Listing removed | -- |
Source: Stellar MLS #T3453701 Report a problem | ||
| 7/21/2023 | Price change | $12,000-7.7%$4/sqft |
Source: Stellar MLS #T3453701 Report a problem | ||
| 6/23/2023 | Listed for rent | $13,000$4/sqft |
Source: Stellar MLS #T3453701 Report a problem | ||
| 3/15/2022 | Sold | $1,350,000+3.8%$397/sqft |
Source: Public Record Report a problem | ||
| 2/28/2022 | Pending sale | $1,300,000$382/sqft |
Source: Stellar MLS #T3356514 Report a problem | ||
| 2/21/2022 | Listed for sale | $1,300,000+68%$382/sqft |
Source: Stellar MLS #T3356514 Report a problem | ||
| 12/13/2007 | Sold | $774,000+121.1%$228/sqft |
Source: Stellar MLS #T2247873 Report a problem | ||
| 11/28/2005 | Sold | $350,000$103/sqft |
Source: Public Record Report a problem | ||
Public tax history
| Year | Property taxes | Tax assessment |
|---|---|---|
| 2025 | $25,901 +7.2% | $1,296,665 +4.3% |
| 2024 | $24,150 +10.5% | $1,242,756 +10% |
| 2023 | $21,860 +101.6% | $1,129,778 +89.7% |
| 2022 | $10,843 +2.1% | $595,434 +4% |
| 2021 | $10,618 +0.8% | $572,515 +1.4% |
| 2020 | $10,528 +1.6% | $564,610 +2.3% |
| 2019 | $10,360 | $551,916 +1.9% |
| 2018 | $10,360 +0.5% | $541,625 -17.6% |
| 2017 | $10,303 +1.3% | $657,542 +26.6% |
| 2016 | $10,176 +2.9% | $519,574 +0.7% |
| 2015 | $9,891 +0.1% | $515,962 +0.8% |
| 2014 | $9,886 | $511,867 +1.5% |
| 2013 | $9,886 +0.5% | $504,302 +1.7% |
| 2012 | $9,839 +3.1% | $495,872 +3% |
| 2011 | $9,547 +2.4% | $481,429 +1.5% |
| 2010 | $9,327 +2.3% | $474,314 +2.7% |
| 2009 | $9,114 -12% | $461,844 -10.7% |
| 2008 | $10,353 +158.6% | $517,234 +179.1% |
| 2007 | $4,003 -51.8% | $185,319 -47.8% |
| 2006 | $8,309 +228.8% | $354,764 +177.7% |
| 2005 | $2,527 | $127,760 +3% |
| 2004 | -- | $124,039 +1.9% |
| 2003 | -- | $121,726 +2.4% |
| 2002 | -- | $118,873 +1.6% |
| 2001 | -- | $117,001 -21.3% |
| 2000 | $2,245 | $148,731 |
Find assessor info on the county website
Monthly payment
Est. payment
Payment breakdown
Explore the cost of this home by adjusting the details. Changes won't be saved.Climate risks
Neighborhood: Virginia Park
Nearby schools
GreatSchools rating
- 10/10Mabry Elementary SchoolGrades: PK-5Distance: 0.8 mi
- 10/10Coleman Middle SchoolGrades: 6-8Distance: 0.8 mi
- 8/10Plant High SchoolGrades: 9-12Distance: 0.4 mi
Schools provided by the listing agent
- Elementary: Dale Mabry Elementary-HB
- Middle: Coleman-HB
- High: Plant-HB
Source: Stellar MLS. This data may not be complete. We recommend contacting the local school district to confirm school assignments for this home.
- $590,9003 bd2 ba1.2k sqft3902 W Santiago St, Tampa, FL 33629Off Market

- $1,872,2006 bd4 ba3.8k sqft3908 W Santiago St, Tampa, FL 33629Off Market
- $1,135,0005 bd2 ba2.2k sqft3903 W San Juan St, Tampa, FL 33629Off Market
- $744,9003 bd2 ba1.5k sqft3901 W San Juan St, Tampa, FL 33629Off Market

- $788,3003 bd2 ba1.6k sqft3905 W San Juan St, Tampa, FL 33629Off Market
- $714,7003 bd2 ba1.3k sqft3910 W Santiago St, Tampa, FL 33629Off Market
- $2,142,2004 bd4 ba3.7k sqft3901 W Santiago St, Tampa, FL 33629Off Market
- $2,069,5006 bd5 ba3.8k sqft3905 W Santiago St, Tampa, FL 33629Off Market
A local agent can set up tours, give advice and negotiate with sellers.
A local lender can help you make sure your offer is ready when you are.
Similar homes
- $1,499,0006 bd5 ba3.2k sqft4106 W SAN MIGUEL STREET, TAMPA, FL 33629For Sale
 MLS ID #TB8524261, Nelson Bosque, SMITH & ASSOCIATES REAL ESTATE. Stellar MLS
 - $1,175,0004 bd3 ba2.2k sqft4206 W OBISPO STREET, TAMPA, FL 33629For Sale
 MLS ID #TB8495242, Domingo Quintero, III, KELLER WILLIAMS SOUTH TAMPA. Stellar MLS
 - $1,819,0005 bd4 ba3.5k sqft6054 YEATS MANOR DRIVE, TAMPA, FL 33616For Sale
 MLS ID #TB8478617, Karolina Franz, SMITH & ASSOCIATES REAL ESTATE. Stellar MLS
 - $1,700,0004 bd4 ba3.7k sqft9801 COMPASS POINT WAY, TAMPA, FL 33615For Sale
 MLS ID #TB8520408, Janice Rodriguez, LPT REALTY, LLC. Stellar MLS
 - $2,195,0005 bd5 ba4.2k sqft3211 W BAY VILLA AVENUE, TAMPA, FL 33611For SaleMLS ID #TB8491483, Travis Bell, BELL HENDERSON REAL ESTATE. Stellar MLS
- $1,999,0004 bd4 ba4.4k sqft3107 W FOUNTAIN BOULEVARD, TAMPA, FL 33609For SaleMLS ID #TB8507616, Jennifer Rutemiller, KELLER WILLIAMS SOUTH TAMPA. Stellar MLS
- $1,600,0005 bd5 ba3.3k sqft4433 SWEETWATER DRIVE, TAMPA, FL 33615For SaleMLS ID #TB8493014, Sean Rodriguez, HAMILTON REALTY ADVISORS LLC. Stellar MLS
- $1,650,0005 bd5 ba3.7k sqft1246 DARLINGTON OAK CIRCLE NE, ST PETERSBURG, FL 33703For SaleMLS ID #TB8518192, Amanda Bursik, THE KEY GROUP. Stellar MLS
- $2,189,0005 bd6 ba4.5k sqft601 BOSPHOROUS AVENUE, TAMPA, FL 33606For SaleMLS ID #TB8522490, Scott Wolfe, SMITH & ASSOCIATES REAL ESTATE. Stellar MLS
- $999,0003 bd3 ba1.8k sqft4909 W DRYAD STREET, TAMPA, FL 33629For SaleMLS ID #TB8474713, Levi Stubbs, GREEN STAR REALTY, INC.. Stellar MLS
- $1,299,0005 bd3 ba2.9k sqft6706 S STERLING AVENUE, TAMPA, FL 33611New ConstructionMLS ID #TB8505954, Leidy Gonzalez Reyes, MIRANDA LANDA REALTY GROUP LLC. Stellar MLS
- $1,849,0004 bd3 ba3.1k sqft4169 SALTWATER BOULEVARD, TAMPA, FL 33615For SaleMLS ID #TB8439164, Debra Robbins, PRG REALTY LLC. Stellar MLS
- $1,125,0004 bd3 ba2.5k sqft3319 W VILLA ROSA STREET, TAMPA, FL 33611For SaleMLS ID #TB8526130, Lance Lansrud, Jr., AGENTRY REAL ESTATE LLC. Stellar MLS
- $1,645,0004 bd4 ba4.2k sqft6353 W MACLAURIN DRIVE, TAMPA, FL 33647For SaleMLS ID #TB8507787, Richard Hennek, FATHOM REALTY FL LLC. Stellar MLS
- $1,525,0005 bd5 ba4k sqft833 MARCO DRIVE NE, ST PETERSBURG, FL 33702For SaleMLS ID #TB8510071, Christina Vari, BHHS FLORIDA PROPERTIES GROUP. Stellar MLS
- $1,000,0005 bd5 ba3.7k sqft2112 CARROLL LANDING DRIVE, TAMPA, FL 33612For SaleMLS ID #TB8531128, Cristan Fadal, FADAL & CO. Stellar MLS
- $1,795,0005 bd6 ba4.6k sqft9127 TILLINGHAST DRIVE, TAMPA, FL 33626For SaleMLS ID #TB8451027, Tunisia Abraham, PREMIER SOTHEBY'S INTL REALTY. Stellar MLS
- $2,150,0004 bd4 ba3.6k sqft4128 CAUSEWAY VISTA DRIVE, TAMPA, FL 33615For SaleMLS ID #TB8494461, Brian Frey, PINEYWOODS REALTY LLC. Stellar MLS
- $1,599,0004 bd3 ba2.7k sqft820 SAND PINE DRIVE NE, ST PETERSBURG, FL 33703For SaleMLS ID #TB8513945, Becky Malowany, SMITH & ASSOCIATES REAL ESTATE. Stellar MLS
- $2,295,0005 bd5 ba4.3k sqft4915 TROYDALE ROAD, TAMPA, FL 33615For SaleMLS ID #TB8515012, Michael Jones, BHHS FLORIDA PROPERTIES GROUP. Stellar MLS
