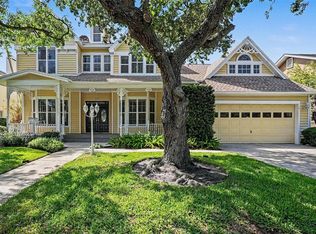
Behind the gates of Placido Bayou, where tree-lined streets, friendly neighbors, and daily walks become part of your routine, this 3,770-square-foot residence offers a lifestyle that feels both elevated and effortless. Just minutes from vibrant downtown St. Petersburg, it's a place where privacy and connection exist in perfect balance. The arrival sets the tone. A grand entry framed by soaring two-story windows and an elegant staircase welcomes you inside, filling the home with natural light and creating an immediate sense of openness. Every space has been thoughtfully designed for both quiet moments and unforgettable gatherings, with formal living areas that transition seamlessly into comfortable everyday spaces. At the heart of the home, the beautifully renovated kitchen has been reimagined with timeless finishes and exceptional functionality. Quartz countertops, an oversized island, gas cooktop, walk-in pantry, antique brick backsplash, and spacious dining area make it equally suited for holiday dinners and casual breakfasts. Offering five bedrooms and four-and-a-half baths, the home provides remarkable flexibility, with one downstairs bedroom currently serving as a dedicated office. Upstairs, an expansive bonus room offers endless possibilities as a media room, playroom, fitness studio, or second family room. One guest suite enjoys its own attached bath, creating a comfortable retreat for visitors. The primary suite feels like a luxury hotel suite. Spacious and serene, it opens onto a large private balcony overlooking the backyard, creating the perfect setting for morning coffee or an evening under the stars. The spa-inspired bath transforms daily routines into moments of indulgence, featuring a soaking tub, dual sinks, dedicated vanity, and oversized walk-in shower with personalized Moen Smart Controls, operational by app or voice control and set to your preferred water temperature at the touch of a button. Two walk-in closets are the cherry on top. Functionality is equally well considered. The downstairs laundry room, serviced by an upstairs laundry chute, offers generous storage and workspace, while the three-car garage includes an electric vehicle charger. Outside, Florida living takes center stage. The two-story screened enclosure frames a sparkling pool surrounded by an expansive paver deck with abundant room for lounging, dining, and entertaining. Whether hosting friends or enjoying a quiet afternoon in the sun, the outdoor spaces feel as intentional as those inside. Along the side of the home, a charming flower garden creates a hidden escape filled with color, texture, and seasonal blooms, a peaceful corner that feels almost magical. Other practical features include a new tile roof (2025), landscape lighting, remote-control gas fireplace, and no history of flooding. Beautifully updated, exceptionally spacious, and designed with equal attention to luxury and livability, this is more than a remarkable property. It's the backdrop for the next chapter of your story. All of this is just minutes from St. Petersburg's vibrant waterfront, renowned dining, boutique shopping, world-class arts, and year-round events. Award-winning beaches and airports are also a short drive away, while the Racquet Club of St. Petersburg sits at the entrance to the neighborhood, offering both pickleball and tennis. This is the perfect setting to embrace the effortless indoor-outdoor lifestyle that defines Florida living. Welcome home.
For sale
$1,650,000
1246 DARLINGTON OAK CIRCLE NE, ST PETERSBURG, FL 33703
5beds
3,770sqft
Single Family Residence
Built in 1998
0.3 Acres Lot
$1,537,400 Zestimate®
$438/sqft
$161/mo HOA
What's special
Timeless finishesRemote-control gas fireplaceOversized islandBeautifully renovated kitchenFive bedroomsFour-and-a-half bathsQuartz countertops
- 71 days
- 395
- 18
Zillow last checked:
Listing updated:
Listed by:
Amanda Bursik 727-515-3735,
THE KEY GROUP 727-894-5454
Source: Stellar MLS,MLS#: TB8518192 Originating MLS: Suncoast Tampa
Originating MLS: Suncoast Tampa
Facts & features
Interior
Bedrooms & bathrooms
- Bedrooms: 5
- Bathrooms: 5
- Full bathrooms: 4
- 1/2 bathrooms: 1
Rooms
- Room types: Bonus Room, Dining Room, Living Room
Primary bedroom
- Features: Ceiling Fan(s), En Suite Bathroom, Dual Closets
- Level: Second
- Area: 378 Square Feet
- Dimensions: 18x21
Bedroom 2
- Features: Built-in Closet
- Level: Second
- Area: 187 Square Feet
- Dimensions: 17x11
Bedroom 3
- Features: Ceiling Fan(s), En Suite Bathroom, Built-in Closet
- Level: Second
- Area: 72 Square Feet
- Dimensions: 9x8
Bedroom 4
- Features: Ceiling Fan(s), Built-in Closet
- Level: Second
- Area: 256 Square Feet
- Dimensions: 16x16
Primary bathroom
- Level: Second
- Area: 224 Square Feet
- Dimensions: 16x14
Bonus room
- Features: No Closet
- Level: Second
- Area: 285 Square Feet
- Dimensions: 19x15
Dinette
- Level: First
- Area: 72 Square Feet
- Dimensions: 12x6
Family room
- Level: First
- Area: 336 Square Feet
- Dimensions: 24x14
Kitchen
- Level: First
- Area: 210 Square Feet
- Dimensions: 15x14
Laundry
- Level: First
- Area: 84 Square Feet
- Dimensions: 6x14
Living room
- Level: First
- Area: 420 Square Feet
- Dimensions: 14x30
Office
- Features: Built-in Closet
- Level: First
- Area: 192 Square Feet
- Dimensions: 16x12
Heating
- Central
Cooling
- Central Air
Appliances
- Included: Oven, Cooktop, Dishwasher, Disposal, Dryer, Microwave, Range Hood, Refrigerator, Washer, Water Filtration System
- Laundry: Inside, Laundry Chute, Laundry Room
Features
- Built-in Features, Ceiling Fan(s), Crown Molding, Dry Bar, Eating Space In Kitchen, High Ceilings, PrimaryBedroom Upstairs, Solid Surface Counters, Solid Wood Cabinets, Walk-In Closet(s)
- Flooring: Carpet, Tile, Hardwood
- Doors: Sliding Doors
- Windows: Window Treatments
- Has fireplace: Yes
- Fireplace features: Gas, Living Room
Interior area
- Total structure area: 5,267
- Total interior livable area: 3,770 sqft
Video & virtual tour
Property
Parking
- Total spaces: 3
- Parking features: Driveway, Electric Vehicle Charging Station(s), Garage Door Opener
- Attached garage spaces: 3
- Has uncovered spaces: Yes
- Details: Garage Dimensions: 31x24
Features
- Levels: Two
- Stories: 2
- Patio & porch: Covered, Patio, Screened
- Exterior features: Balcony, Irrigation System, Lighting, Private Entrance, Private Mailbox
- Has private pool: Yes
- Pool features: In Ground, Lighting, Salt Water, Screen Enclosure
- Has spa: Yes
- Spa features: In Ground
- Fencing: Wood
Lot
- Size: 0.3 Acres
- Dimensions: 81 x 135
- Features: Flood Insurance Required, FloodZone, City Lot, In County, Landscaped
- Residential vegetation: Mature Landscaping, Oak Trees
Details
- Parcel number: 053117719200050320
- Zoning: 000
- Special conditions: None
Construction
Type & style
- Home type: SingleFamily
- Property subtype: Single Family Residence
Materials
- Block, Stucco
- Foundation: Slab
- Roof: Tile
Condition
- New construction: No
- Year built: 1998
Utilities & green energy
- Sewer: Public Sewer
- Water: Public
- Utilities for property: BB/HS Internet Available, Cable Connected, Electricity Connected, Public, Sewer Connected, Water Connected
Community & HOA
Community
- Features: Deed Restrictions, Gated Community - Guard, Irrigation-Reclaimed Water
- Security: Gated Community
- Pet fee: $0 monthly
- Subdivision: PLACIDO BAYOU
HOA
- Has HOA: Yes
- Amenities included: Gated, Security
- Services included: 24-Hour Guard, Reserve Fund, Manager, Private Road, Security
- HOA fee: $161 monthly
- HOA name: CARA WING
- HOA phone: 813-968-5665
- Second HOA name: PLACIDO BAYOU COMMUNITY ASSOCIATION
- Second HOA phone: 727-525-1147
Location
- Region: Saint Petersburg
Financial & listing details
- Price per square foot: $438/sqft
- Tax assessed value: $1,243,755
- Annual tax amount: $11,244
- Date on market: 6/18/2026
- Cumulative days on market: 72 days
- Listing terms: Cash,Conventional
- Ownership: Fee Simple
- Total actual rent: 0
- Electric utility on property: Yes
- Road surface type: Paved, Asphalt
Estimated market value
$1,537,400
$1.46M - $1.61M
$7,904/mo
Price history
| Date | Event | Price |
|---|---|---|
| 6/18/2026 | Listed for sale | $1,650,000+183.5%$438/sqft |
Source:  Stellar MLS #TB8518192 Report a problem Stellar MLS #TB8518192 Report a problem | ||
| 9/1/2000 | Sold | $582,000+487.9%$154/sqft |
Source: Public Record Report a problem | ||
| 3/4/1998 | Sold | $99,000$26/sqft |
Source: Public Record Report a problem | ||
Public tax history
| Year | Property taxes | Tax assessment |
|---|---|---|
| 2025 | $11,244 +5.3% | $607,062 +2.9% |
| 2024 | $10,683 +1.5% | $589,953 +3% |
| 2023 | $10,530 +2.4% | $572,770 +3% |
| 2022 | $10,287 -1.6% | $556,087 +3% |
| 2021 | $10,456 -0.2% | $539,890 +1.4% |
| 2020 | $10,478 +1.7% | $532,436 +2.3% |
| 2019 | $10,306 | $520,465 +1.9% |
| 2018 | $10,306 +1.3% | $510,761 +2.1% |
| 2017 | $10,174 +1.7% | $500,256 +2.1% |
| 2016 | $10,004 -1.4% | $489,967 +0.7% |
| 2015 | $10,142 +0.5% | $486,561 +0.8% |
| 2014 | $10,094 +0.6% | $482,699 +1.5% |
| 2013 | $10,036 +1.9% | $475,566 +1.7% |
| 2012 | $9,854 | $467,617 -7.6% |
| 2011 | -- | $506,188 -0.6% |
| 2010 | -- | $509,245 -3.9% |
| 2009 | -- | $529,886 +0.1% |
| 2008 | $10,529 | $529,357 +3% |
| 2007 | -- | $513,939 -15.1% |
| 2005 | -- | $605,500 +12.7% |
| 2004 | $10,880 +1.5% | $537,500 +7.2% |
| 2003 | $10,716 +3.8% | $501,600 +4.7% |
| 2002 | $10,324 | $479,200 +8.3% |
| 2001 | $10,324 +5% | $442,400 +11.5% |
| 2000 | $9,828 | $396,600 |
Find assessor info on the county website
Monthly payment
Est. payment
Payment breakdown
Explore the cost of this home by adjusting the details. Changes won't be saved.Climate risks
Neighborhood: Pacido Bayou
- $1,471,4004 bd3 ba3.6k sqft1248 Darlington Oak Cir NE, Saint Petersburg, FL 33703Off Market
- $1,266,700-- bd4 ba3.1k sqft1244 Darlington Oak Cir NE, Saint Petersburg, FL 33703Off Market
- $1,180,0005 bd4 ba3.1k sqft1247 Darlington Oak Cir NE, Saint Petersburg, FL 33703Sold
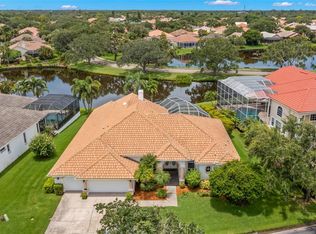
- $1,211,5004 bd4 ba3.3k sqft1212 Darlington Oak Cir NE, Saint Petersburg, FL 33703Off Market
Similar homes
- $1,799,0004 bd3 ba2.7k sqft930 SOUTHERN PINE COURT NE, ST PETERSBURG, FL 33703For Sale
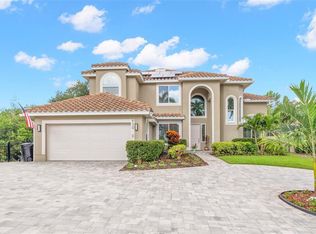
 MLS ID #TB8537424, Corie Morolla, WILLOW HOMES REALTY, LLC. Stellar MLS
 - $1,795,0005 bd5 ba3.4k sqft2001 ILLINOIS AVE NE, ST PETERSBURG, FL 33703For Sale
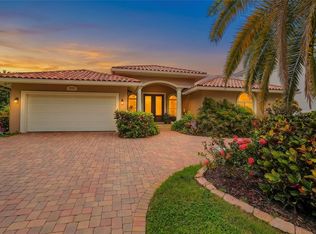 MLS ID #TB8526640, Christopher Hays, NORTHSTAR REALTY. Stellar MLS
 - $1,300,0003 bd3 ba3k sqft4731 COCONUT PALM CIRCLE NE, ST PETERSBURG, FL 33703For Sale
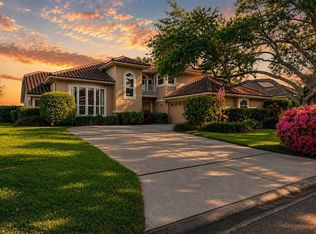 MLS ID #TB8490308, Morgan Ellis, A BETTER LIFE REALTY. Stellar MLS
 - $1,525,0005 bd5 ba4k sqft833 MARCO DRIVE NE, ST PETERSBURG, FL 33702For Sale
 MLS ID #TB8510071, Christina Vari, BHHS FLORIDA PROPERTIES GROUP. Stellar MLS
 - $1,749,0005 bd5 ba4.5k sqft8402 TALLAHASSEE DRIVE NE, ST PETERSBURG, FL 33702For SaleMLS ID #TB8468498, Tammy Brophy Wenzel, BROPHY REAL ESTATE. Stellar MLS
- $975,0003 bd2 ba2.2k sqft4834 WINDMILL PALM TERRACE NE, ST PETERSBURG, FL 33703For SaleMLS ID #TB8523048, Carol Hasbrouck, LUXURY & BEACH REALTY INC. Stellar MLS
- $1,399,0003 bd3 ba2.1k sqft1985 CAROLINA AVENUE NE, ST PETERSBURG, FL 33703For SaleMLS ID #TB8524994, Kirby Bryan, NORTHSTAR REALTY. Stellar MLS
- $1,199,0005 bd5 ba3k sqft234 36TH AVENUE NE, ST PETERSBURG, FL 33704For SaleMLS ID #TB8501855, Judy Horvath, COLDWELL BANKER REALTY. Stellar MLS
- $1,649,0004 bd4 ba3.8k sqft6203 MARBELLA BOULEVARD, APOLLO BEACH, FL 33572For SaleMLS ID #TB8533043, Shawna Calvert, 27NORTH REALTY. Stellar MLS
- $2,199,0005 bd5 ba3.5k sqft852 CORDOVA BOULEVARD NE, ST PETERSBURG, FL 33704For SaleMLS ID #TB8500574, Tammy Brophy Wenzel, BROPHY REAL ESTATE. Stellar MLS
- $1,649,0005 bd5 ba4k sqft3317 W LEONA STREET, TAMPA, FL 33629For SaleMLS ID #TB8529644, Travis Bell, BELL HENDERSON REAL ESTATE. Stellar MLS
- $845,0004 bd3 ba1.9k sqft1010 43RD AVENUE N, ST PETERSBURG, FL 33703For SaleMLS ID #TB8503712, Brad Bohnert, KELLER WILLIAMS ST PETE REALTY. Stellar MLS
- $1,449,0005 bd4 ba3.8k sqft9039 WATERASH LANE N, PINELLAS PARK, FL 33782For SaleMLS ID #TB8511002, Daniel Freeman, DALTON WADE INC. Stellar MLS
- $1,360,0003 bd4 ba2.4k sqft852 35TH AVENUE N, ST PETERSBURG, FL 33704For SaleMLS ID #TB8514162, Mckenzie Currie, COMPASS FLORIDA LLC. Stellar MLS
- $1,285,0004 bd4 ba3.8k sqft6000 2ND STREET S, ST PETERSBURG, FL 33705For SaleMLS ID #W7885621, Brett Howes, 54 REALTY LLC. Stellar MLS
- $1,799,9995 bd5 ba3.5k sqft13227 110TH AVENUE, LARGO, FL 33774For SaleMLS ID #TB8500497, Andrew Kapinos, COLDWELL BANKER REALTY. Stellar MLS
- $1,549,0004 bd3 ba3k sqft2801 SHORE BREEZE DRIVE, TAMPA, FL 33611For SaleMLS ID #TB8529097, Michael Courter, COURTER REALTY, INC.. Stellar MLS
- $1,495,0005 bd4 ba3.8k sqft1875 BELLEAIR ROAD, CLEARWATER, FL 33764For SaleMLS ID #TB8502280, Erin Riffe, VIEWPOINT REALTY INTERNATIONAL. Stellar MLS
- $1,799,9005 bd4 ba3.6k sqft116 S HESPERIDES STREET, TAMPA, FL 33609For SaleMLS ID #TB8537834, Eric Criner, MILITARY RELOCATION NETWORK AND REALTY SERVICES. Stellar MLS
- $1,236,0004 bd4 ba3.6k sqft9451 59TH STREET N, PINELLAS PARK, FL 33782For SaleMLS ID #TB8532754, Hugo Ortiz, LPT REALTY, LLC. Stellar MLS
