Welcome to this stunning Craftsman-style home in the highly sought-after Snell Isle neighborhood. Built in 2015 and situated on a generous corner lot, this elegant 5-bedroom, 4.5-bathroom two-story residence offers over 3,500 square feet of thoughtfully designed living space and is packed with premium upgrades. The current owners have spared no expense, adding a buried 500-gallon propane tank to fuel the high BTU Capital Culinary five-burner gas cooktop, a new custom stainless steel range hood, and a newer custom "Sekas" saltwater pool and spa with a new pump, new pool heater and salt cell. Plantation shutters adorn most of the home, and fresh interior paint has been completed throughout. The open floor plan is ideal for entertaining, boasting a spacious chef’s kitchen with quartz countertops, an oversized wraparound island with farm sink, a walk-in pantry, and a sunny breakfast nook. French doors lead to a covered and pavered lanai overlooking the beautifully fenced backyard oasis. The first floor also features a formal dining room with a butler’s pantry, a private office, and flexible bedroom spaces that make an ideal in-law setup. Upstairs, you’ll find four additional bedrooms, including a luxurious primary suite with soaring ceilings, two walk-in closets, a spa-like bathroom with a soaking tub, frameless glass shower, and dual vanities. A Jack-and-Jill bath has been upgraded with a stylish glass enclosure. Gorgeous hand-scraped maple cappuccino wood floors flow throughout the main living areas and master bedroom, with plush carpeting in the additional bedrooms and porcelain tile in the bathrooms. The home also features two high-efficiency HVAC systems and custom hurricane-impact windows for comfort and peace of mind. This prime Snell Isle location offers unbeatable access to the best of St. Petersburg—just a short golf cart ride to The Vinoy Golf & Country Club, Beach Drive, waterfront parks, fine dining, shopping, museums, and only 20 minutes to the beach. This move-in ready masterpiece checks every box. Call the listing agent today to schedule your private tour!
For sale
$2,199,000
852 CORDOVA BOULEVARD NE, ST PETERSBURG, FL 33704
5beds
3,574sqft
Single Family Residence
Built in 2015
7,924 Square Feet Lot
$2,045,600 Zestimate®
$615/sqft
$-- HOA
What's special
Private officeSunny breakfast nookGenerous corner lotCustom hurricane-impact windowsWalk-in pantryDual vanitiesFrameless glass shower
- 125 days |
- 366 |
- 20 |
Zillow last checked:
Listing updated:
Listed by:
Tammy Brophy Wenzel 727-463-9522,
BROPHY REAL ESTATE 727-463-9522
Source: Stellar MLS,MLS#: TB8500574 Originating MLS: Suncoast Tampa
Originating MLS: Suncoast Tampa
Facts & features
Interior
Bedrooms & bathrooms
- Bedrooms: 5
- Bathrooms: 5
- Full bathrooms: 4
- 1/2 bathrooms: 1
Rooms
- Room types: Den/Library/Office, Utility Room
Primary bedroom
- Features: Walk-In Closet(s)
- Level: Second
- Area: 292.56 Square Feet
- Dimensions: 15.9x18.4
Bedroom 2
- Features: Built-in Closet
- Level: Second
- Area: 146.65 Square Feet
- Dimensions: 13.2x11.11
Bedroom 3
- Features: Built-in Closet
- Level: Second
- Area: 186.12 Square Feet
- Dimensions: 14.1x13.2
Bedroom 4
- Features: Built-in Closet
- Level: Second
- Area: 149.86 Square Feet
- Dimensions: 12.7x11.8
Bedroom 5
- Features: No Closet
- Level: First
- Area: 168.99 Square Feet
- Dimensions: 12.9x13.1
Dinette
- Level: First
- Area: 167.4 Square Feet
- Dimensions: 18.6x9
Dining room
- Level: First
- Area: 168.99 Square Feet
- Dimensions: 12.9x13.1
Foyer
- Level: First
- Area: 142.35 Square Feet
- Dimensions: 7.3x19.5
Kitchen
- Level: First
- Area: 230.64 Square Feet
- Dimensions: 18.6x12.4
Living room
- Level: First
- Area: 451.54 Square Feet
- Dimensions: 21.1x21.4
Office
- Level: First
- Area: 191.76 Square Feet
- Dimensions: 13.6x14.1
Heating
- Central
Cooling
- Central Air
Appliances
- Included: Convection Oven, Cooktop, Dishwasher, Disposal, Dryer, Microwave, Range, Range Hood, Refrigerator, Washer
- Laundry: Laundry Room
Features
- Cathedral Ceiling(s), Ceiling Fan(s), Coffered Ceiling(s), Crown Molding, Eating Space In Kitchen, High Ceilings, Kitchen/Family Room Combo, PrimaryBedroom Upstairs, Solid Surface Counters, Solid Wood Cabinets, Split Bedroom, Stone Counters, Tray Ceiling(s), Vaulted Ceiling(s), Walk-In Closet(s)
- Flooring: Ceramic Tile, Hardwood
- Doors: French Doors
- Windows: Window Treatments
- Has fireplace: No
- Common walls with other units/homes: Corner Unit
Interior area
- Total structure area: 4,702
- Total interior livable area: 3,574 sqft
Video & virtual tour
Property
Parking
- Total spaces: 2
- Parking features: Curb Parking, Deeded, Garage Door Opener, Ground Level, Guest, On Street, Open, Oversized, Parking Pad
- Attached garage spaces: 2
- Has uncovered spaces: Yes
Features
- Levels: Two
- Stories: 2
- Patio & porch: Covered, Front Porch, Porch, Rear Porch
- Exterior features: Irrigation System, Lighting
- Has private pool: Yes
- Pool features: Gunite, Heated, In Ground
- Has spa: Yes
- Spa features: Heated, In Ground
- Fencing: Vinyl,Wood
- Has view: Yes
- View description: Pool
Lot
- Size: 7,924 Square Feet
- Dimensions: 78 x 105
- Features: Corner Lot, Flood Insurance Required, FloodZone, City Lot, Landscaped
- Residential vegetation: Mature Landscaping, Trees/Landscaped
Details
- Parcel number: 093117243900040080
- Special conditions: None
Construction
Type & style
- Home type: SingleFamily
- Property subtype: Single Family Residence
Materials
- Block
- Foundation: Slab
- Roof: Shingle
Condition
- Completed
- New construction: No
- Year built: 2015
Utilities & green energy
- Sewer: Public Sewer
- Water: Public
- Utilities for property: BB/HS Internet Available, Cable Available, Cable Connected, Electricity Available, Electricity Connected, Propane, Sewer Available, Sewer Connected, Sprinkler Well, Street Lights, Water Available, Water Connected
Community & HOA
Community
- Pet fee: $0 monthly
- Subdivision: EDEN SHORES SEC 2
HOA
- Has HOA: No
Location
- Region: Saint Petersburg
Financial & listing details
- Price per square foot: $615/sqft
- Tax assessed value: $1,823,870
- Annual tax amount: $20,350
- Date on market: 4/22/2026
- Cumulative days on market: 57 days
- Listing terms: Cash,Conventional,VA Loan
- Ownership: Fee Simple
- Total actual rent: 0
- Electric utility on property: Yes
- Road surface type: Paved
Estimated market value
$2,045,600
$1.94M - $2.15M
$7,797/mo
Price history
| Date | Event | Price |
|---|---|---|
| 4/22/2026 | Listed for sale | $2,199,000-6.4%$615/sqft |
Source:  Stellar MLS #TB8500574 Report a problem Stellar MLS #TB8500574 Report a problem | ||
| 11/3/2025 | Listing removed | $2,349,900$657/sqft |
Source: Stellar MLS #TB8390859 Report a problem | ||
| 9/11/2025 | Price change | $2,349,900-5.1%$657/sqft |
Source: Stellar MLS #TB8390859 Report a problem | ||
| 5/29/2025 | Listed for sale | $2,475,000+129.2%$693/sqft |
Source: Stellar MLS #TB8390859 Report a problem | ||
| 4/26/2017 | Sold | $1,080,000+13.7%$302/sqft |
Source: Public Record Report a problem | ||
| 9/1/2015 | Sold | $950,000-4.9%$266/sqft |
Source: Public Record Report a problem | ||
| 7/28/2015 | Pending sale | $999,000$280/sqft |
Source: Premier Sotheby's International Realty #T2741771 Report a problem | ||
| 3/6/2015 | Price change | $999,000+5.3%$280/sqft |
Source: Premier Sotheby's International Realty #T2741771 Report a problem | ||
| 1/5/2015 | Listed for sale | $949,000+321.8%$266/sqft |
Source: Owner Report a problem | ||
| 6/4/2014 | Sold | $225,000$63/sqft |
Source: Public Record Report a problem | ||
Public tax history
| Year | Property taxes | Tax assessment |
|---|---|---|
| 2025 | $21,398 +5.1% | $1,116,807 +2.9% |
| 2024 | $20,351 +1.3% | $1,085,332 +3% |
| 2023 | $20,081 +2.2% | $1,053,720 +3% |
| 2022 | $19,641 -1.7% | $1,023,029 +3% |
| 2021 | $19,986 -0.3% | $993,232 +1.4% |
| 2020 | $20,040 +1.6% | $979,519 +2.3% |
| 2019 | $19,728 | $957,497 +1.9% |
| 2018 | $19,728 +1.2% | $939,644 +25.3% |
| 2017 | $19,487 +23.5% | $750,001 +0.2% |
| 2016 | $15,780 +240.5% | $748,761 +268.1% |
| 2015 | $4,635 +114.3% | $203,403 +49.6% |
| 2014 | $2,162 +1% | $135,961 +1.5% |
| 2013 | $2,142 +2.2% | $133,952 +1.7% |
| 2012 | $2,095 | $131,713 +3% |
| 2011 | -- | $127,877 +1.5% |
| 2010 | -- | $125,987 +2.7% |
| 2009 | -- | $122,675 +0.1% |
| 2008 | $1,765 | $122,552 +3% |
| 2007 | -- | $118,983 -44.4% |
| 2005 | -- | $213,900 +10% |
| 2004 | $2,051 +1.9% | $194,500 -19.5% |
| 2003 | $2,012 +3.9% | $241,700 +62% |
| 2002 | $1,937 | $149,200 +35.6% |
| 2001 | $1,937 +3.8% | $110,000 +8.8% |
| 2000 | $1,866 | $101,100 |
Find assessor info on the county website
Monthly payment
Est. payment
Payment breakdown
Explore the cost of this home by adjusting the details. Changes won't be saved.Climate risks
Neighborhood: Snell Isle
Nearby schools
GreatSchools rating
- 7/10North Shore Elementary SchoolGrades: PK-5Distance: 1.2 mi
- 5/10John Hopkins Middle SchoolGrades: 6-8Distance: 3.6 mi
- 6/10St. Petersburg High SchoolGrades: 9-12Distance: 3.6 mi
- $---- bd-- ba-- sqft398 Belleair Dr NE, Saint Petersburg, FL 33704Off Market
- $1,802,3005 bd5 ba3.5k sqft852 Cordova Blvd NE, St Petersburg, FL 33704Off Market
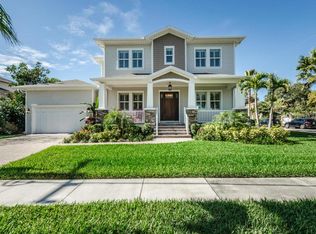
- $1,717,4004 bd4 ba3.5k sqft850 Cordova Blvd NE, Saint Petersburg, FL 33704Off Market

- $2,643,4005 bd5 ba4.3k sqft388 Belleair Dr NE, Saint Petersburg, FL 33704Off Market

- $2,139,1004 bd5 ba4k sqft399 Belleair, Saint Petersburg, FL 33704Off Market
- $2,397,900-- bd2 ba4.1k sqft399 Belleair Dr NE, Saint Petersburg, FL 33704Off Market
- $2,373,7004 bd5 ba4k sqft830 Cordova Blvd NE, Saint Petersburg, FL 33704Off Market
- $1,625,7002 bd2 ba1.4k sqft382 Belleair Dr NE, Saint Petersburg, FL 33704Off Market
A local agent can set up tours, give advice and negotiate with sellers.
Similar homes
- $2,399,0005 bd5 ba3.9k sqft1001 CORDOVA BOULEVARD NE, ST PETERSBURG, FL 33704For Sale
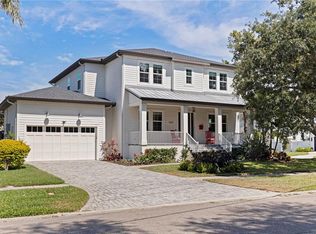
 MLS ID #TB8505011, Alexander Thorpe, SMITH & ASSOCIATES REAL ESTATE. Stellar MLS
 - $2,295,0004 bd3 ba3.1k sqft3598 10TH STREET NE, ST PETERSBURG, FL 33704For Sale
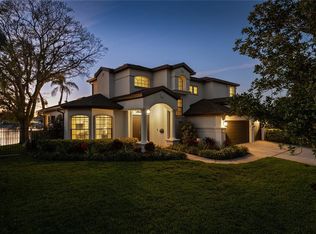 MLS ID #O6375817, Christopher Christensen, ONE LUXURY INTERNATIONAL LLC. Stellar MLS
 - $1,799,0004 bd3 ba2.7k sqft930 SOUTHERN PINE COURT NE, ST PETERSBURG, FL 33703For Sale
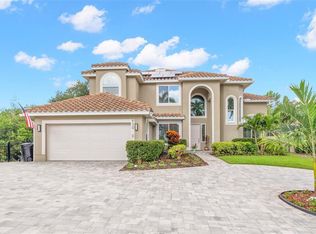 MLS ID #TB8537424, Corie Morolla, WILLOW HOMES REALTY, LLC. Stellar MLS
 - $2,400,0005 bd4 ba3.6k sqft319 12TH AVENUE NE, ST PETERSBURG, FL 33701For Sale
 MLS ID #TB8442934, Tom O'Neill, CHARLES RUTENBERG REALTY INC. Stellar MLS
 - $1,650,0005 bd5 ba3.7k sqft1246 DARLINGTON OAK CIRCLE NE, ST PETERSBURG, FL 33703For SaleMLS ID #TB8518192, Amanda Bursik, THE KEY GROUP. Stellar MLS
- $1,199,0005 bd5 ba3k sqft234 36TH AVENUE NE, ST PETERSBURG, FL 33704For SaleMLS ID #TB8501855, Judy Horvath, COLDWELL BANKER REALTY. Stellar MLS
- $1,595,0004 bd3 ba2.6k sqft125 23RD AVENUE NE, ST PETERSBURG, FL 33704For SaleMLS ID #TB8494869, Taryn Bergstrom, COMPASS FLORIDA LLC. Stellar MLS
- $1,749,0005 bd5 ba4.5k sqft8402 TALLAHASSEE DRIVE NE, ST PETERSBURG, FL 33702For SaleMLS ID #TB8468498, Tammy Brophy Wenzel, BROPHY REAL ESTATE. Stellar MLS
- $2,575,0005 bd4 ba4.2k sqft1100 FRIENDLY WAY S, ST PETERSBURG, FL 33705For SaleMLS ID #TB8432607, Kelli Welch, MICHAEL SAUNDERS & COMPANY. Stellar MLS
- $2,880,0005 bd6 ba4.7k sqft1976 KANSAS AVENUE NE, ST PETERSBURG, FL 33703For SaleMLS ID #TB8453291, Lari Averbeck LLC, RE/MAX REALTY UNLIMITED. Stellar MLS
- $2,788,0006 bd5 ba4.6k sqft732 and 732 1/2 NE OAK STREET, ST PETERSBURG, FL 33701For SaleMLS ID #TB8513524, Dino Cappelli, COLDWELL BANKER REALTY. Stellar MLS
- $1,360,0003 bd4 ba2.4k sqft852 35TH AVENUE N, ST PETERSBURG, FL 33704For SaleMLS ID #TB8514162, Mckenzie Currie, COMPASS FLORIDA LLC. Stellar MLS
- $2,150,0004 bd4 ba3.6k sqft4128 CAUSEWAY VISTA DRIVE, TAMPA, FL 33615For SaleMLS ID #TB8494461, Brian Frey, PINEYWOODS REALTY LLC. Stellar MLS
- $1,489,0004 bd3 ba2.4k sqft2011 MICHIGAN AVENUE NE, ST PETERSBURG, FL 33703For SaleMLS ID #TB8513517, Tiffany Lettelleir, KELLER WILLIAMS ST PETE REALTY. Stellar MLS
- $2,295,0005 bd5 ba4.3k sqft4915 TROYDALE ROAD, TAMPA, FL 33615For SaleMLS ID #TB8515012, Michael Jones, BHHS FLORIDA PROPERTIES GROUP. Stellar MLS
- $2,100,0005 bd4 ba3.3k sqft4601 S ESPERANZA AVENUE, TAMPA, FL 33611For SaleMLS ID #TB8506219, Ali St Cyr, GULF SHORES REALTY ERA POWERED LLC. Stellar MLS
- $3,095,0005 bd5 ba4.3k sqft5918 BAHAMA SHORES DRIVE S, ST PETERSBURG, FL 33705For SaleMLS ID #TB8533316, John Hollenhorst, KELLER WILLIAMS GULF BEACHES. Stellar MLS
- $2,395,0004 bd5 ba3.6k sqft124 FOREST HILLS DRIVE, REDINGTON SHORES, FL 33708For SaleMLS ID #TB8487942, Karl Moeller, COASTAL PROPERTIES GROUP. Stellar MLS
- $2,110,0005 bd4 ba4.1k sqft4835 W BAY VILLA AVENUE, TAMPA, FL 33611For SaleMLS ID #TB8488683, Zack Jacob, JACOB REAL ESTATE SERVICES,INC. Stellar MLS
- $1,250,0005 bd4 ba3.1k sqft607 12TH AVENUE S, ST PETERSBURG, FL 33701For SaleMLS ID #TB8534482, Jacki Fabrizio, SMITH & ASSOCIATES REAL ESTATE. Stellar MLS
