Skip main navigation
Off market
  • $2,611,900

    388 Belleair Dr NE, Saint Petersburg, FL 33704

    5beds
    4,321sqft
    Single Family Residence
    Built in 2020
    9,326 Square Feet Lot
    $2,611,900 Zestimate®
    $604/sqft
    $14,899 Estimated rent

    Home value

    $2,611,900

    $2.35M - $2.93M

    $14,899/mo

    Zestimate® history
    Loading
    Loading...

    Owner options

    List your home for rent

    $14,899/mo

    Rent Zestimate®

    Find your next renter with Zillow Rental Manager. Plus, with online applications, you can quickly screen prospective tenants – for free.

    Learn more

    $14,899/mo

    Rent Zestimate®

    Refinance and save

    $18,173/mo

    Est. payment

    Refinancing to a lower rate could help reduce your monthly payments and save thousands over the life of the loan.

    See today's rates

    $18,173/mo

    Est. payment

    Explore your selling options

    Work with a Zillow partner agent

    Leverage their expertise and Zillow's premium Showcase listings to get your home seen by more buyers.

    Get started

    List with your own agent

    Get your home in front of millions of buyers by listing it on Zillow.

    Learn how to do it

    Sell it yourself

    Take full control of how buyers see your home on Zillow by listing For Sale by Owner (FSBO).

    List your home

    What's special

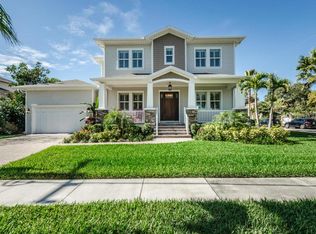
    New Construction on highly coveted Snell Isle with spectacular views of The Vinoy Renaissance Resort & Golf Club Signature Island Green! This new build home features a gourmet kitchen with complete Miele appliance package including a 48" Miele gas & electric range w oven, 72" Miele refrigerator/freezer, wine fridge, and walk-In pantry complete with an access door from the garage for easy grocery unloading. Entertain your guests with the over-sized island and Dry Bar with additional wine fridge, and lead them through the 18' wide Origin Lanai Door System that Bifolds out into the Outdoor Kitchen and Dining Area. Steps lead down from the outdoor covered porch to the optional pool and sun deck. This new single family home has Four (4) Bedrooms with an optional 5th Bedroom build out on the second floor Or use this over-sized room as a Playroom, Gym, or Home Theater. The first floor boasts a Guest Suite with a separate entrance, living space and garage. The guest suite bathroom also doubles as the optional pool bathroom with access to rear pool deck. This home features Four and One-Half (4.5) Bathrooms and an over-sized Great Room. A multi-purpose room on the first floor can serve as a Study/Office, Playroom, or Living Room for the Guest Suite. The second floor Master Suite is very private and includes a Sitting or Desk Area, spacious Walk-In Closet, a wine fridge and coffee bar, luxurious in-suite bathroom with marble vanity sinks, freestanding tub, two shower units with a handheld sprayer at the bench seat and a separate water closet. Step outside the private Master Covered Balcony to relax and enjoy the stunning view of the Vinoy Golf Course's 7th hole island green! The spacious Laundry Room on second floor features upper and lower cabinets, laundry sink, and a hand held shower for pet washing. There is also a climate controlled 12x12 attic storage room that is easily accessed via pull down stairs perfect for those seasonal items. The home features 10' Ceilings on the first and second floor, impact resistant Bronze Casement Windows, and superior quality trim carpentry including over-sized baseboards and crown molding. The pavered driveways lead to the Three (3) Car Split-Plan Garages with a shop work area along with an additional Garage for the Golf Cart, an ideal accessory given the close proximity to The Vinoy Renaissance Resort & Golf Club. Call us today for a personal tour of this fabulous home!

    This property is not currently displayed as for sale or rent on Zillow. This may be different from what's on other websites or public sources.

    Originating MLS: Tampa

    Facts & features

    Interior

    Bedrooms & bathrooms
    • Bedrooms: 5
    • Bathrooms: 5
    • Full bathrooms: 4
    • 1/2 bathrooms: 1
    Heating
    • Forced air, Heat pump, Electric
    Cooling
    • Central
    Appliances
    • Included: Dishwasher, Garbage disposal, Microwave, Range / Oven, Refrigerator
    • Laundry: Inside, Laundry Room, Upper Floor
    Features
    • Ceiling Fans(s), Eating Space In Kitchen, High Ceiling(s), Open Floorplan, Walk-In Closet(s), Crown Molding, Solid Wood Cabinets, Thermostat, Living Room/Dining Room Combo, Dry Bar
    • Flooring: Tile, Hardwood
    • Has fireplace: Yes
    Interior area
    • Structure area source: Builder
    • Total interior livable area: 4,321 sqft

    Property

    Parking
    • Total spaces: 4
    • Parking features: Garage - Attached
    Features
    • Levels: Two
    • Patio & porch: Porch, Covered, Rear Porch
    • Exterior features: Stucco
    • Has spa: Yes
    • Has view: Yes
    • View description: Water
    • Has water view: Yes
    • Water view: Water
    Lot
    • Size: 9,326 Square Feet
    • Dimensions: 81x113
    • Features: Sidewalk, On Golf Course, Conservation Area
    Details
    • Additional structures: Outdoor Kitchen, Other
    • Parcel number: 083117244080040090

    Construction

    Type & style
    • Home type: SingleFamily
    • Architectural style: French Provincial
    • Property subtype: Single Family Residence
    Materials
    • masonry
    • Foundation: Footing
    • Roof: Metal
    Condition
    • Completed
    • New construction: No
    • Year built: 2020
    Details
    • Builder model: BELLEAIR
    • Builder name: Summit Bay Construction

    Utilities & green energy

    • Sewer: Public Sewer
    • Water: Public
    • Utilities for property: Electricity Connected, Sewer Connected, Propane, Water Connected

    Community & HOA

    Community
    • Subdivision: EDEN SHORES SEC 3
    HOA
    • Has HOA: Yes
    • HOA fee: $2 monthly
    Location
    • Region: Saint Petersburg

    Financial & listing details

    • Price per square foot: $604/sqft
    • Tax assessed value: $2,400,626
    • Annual tax amount: $33,965
    • Listing terms: Cash, Conventional
    • Ownership: Fee Simple

    Price history

    DateEventPrice
    5/11/2021Listing removed--
    Source: Stellar MLS #T3258283 Report a problem
    1/27/2021Sold$1,935,000-3.3%$448/sqft
    Source: Public Record Report a problem
    12/24/2020Pending sale$2,000,000$463/sqft
    Source: PINPOINT REALTY GROUP LLC #T3258283 Report a problem
    12/24/2020Listing removed--
    Source: Stellar MLS Report a problem
    12/22/2020Listed for sale$2,000,000+8.2%$463/sqft
    Source: PINPOINT REALTY GROUP LLC #T3258283 Report a problem
    6/26/2020Listing removed$1,849,000$428/sqft
    Source: HOME SELECT REALTY TAMPA #T3240493 Report a problem
    5/23/2020Listed for sale$1,849,000+221.6%$428/sqft
    Source: HOME SELECT REALTY TAMPA #T3240493 Report a problem
    12/22/2018Listing removed$575,000$133/sqft
    Source: CORNERSTONE PROP.INTERNATIONAL #T3117189 Report a problem
    11/27/2018Price change$575,000-61.7%$133/sqft
    Source: CORNERSTONE PROP.INTERNATIONAL #T3117189 Report a problem
    7/30/2018Price change$1,499,998+160.9%$347/sqft
    Source: CORNERSTONE PROP.INTERNATIONAL #T3116055 Report a problem
    7/5/2018Price change$575,000-61.7%$133/sqft
    Source: CORNERSTONE PROP.INTERNATIONAL #T3116055 Report a problem
    6/29/2018Listed for sale$1,499,998+3.4%$347/sqft
    Source: CORNERSTONE PROP.INTERNATIONAL #T3116055 Report a problem
    4/29/2018Listing removed$1,450,000$336/sqft
    Source: JACK KELLER INC #U7836943 Report a problem
    1/29/2018Price change$1,450,000+3.6%$336/sqft
    Source: JACK KELLER INC #U7836943 Report a problem
    10/30/2017Listed for sale$1,400,000+180%$324/sqft
    Source: JACK KELLER INC #U7836943 Report a problem
    10/23/2017Sold$500,000$116/sqft
    Source: Public Record Report a problem

    Public tax history

    YearProperty taxesTax assessment
    2025$33,965 +5.1%$1,747,704 +2.9%
    2024$32,316 +1.3%$1,698,449 +3%
    2023$31,902 +2.2%$1,648,980 +3%
    2022$31,218 +116.7%$1,600,951 +162.1%
    2021$14,405 +10.8%$610,731 +10%
    2020$12,999 +17.7%$555,210 +10%
    2019$11,045 $504,736 +10%
    2018$11,045 +10.8%$458,851 +251.9%
    2017$9,964 +422.6%$130,404 +2.1%
    2016$1,907 -1.4%$127,722 +0.7%
    2015$1,934 +0.8%$126,834 +0.8%
    2014$1,919 +1%$125,827 +1.5%
    2013$1,899 +2.3%$123,967 +1.7%
    2012$1,857 $121,895 +3%
    2011-- $118,345 +1.5%
    2010-- $116,596 +2.7%
    2009-- $113,531 +0.1%
    2008$1,557 $113,418 +3%
    2007-- $110,115 -66.1%
    2005-- $324,800 +31.9%
    2004$1,855 +2.1%$246,200 -2.6%
    2003$1,817 +4.1%$252,800 +1.3%
    2002$1,746 $249,500 +18.8%
    2001$1,746 +3.8%$210,100 +12.8%
    2000$1,683 $186,300
    Find assessor info on the county website

    Neighborhood: Snell Isle

    Nearby schools

    GreatSchools rating
    Schools provided by the listing agent
    • Elementary: North Shore Elementary-PN
    • Middle: John Hopkins Middle-PN
    • High: St. Petersburg High-PN

    Source: The MLS. This data may not be complete. We recommend contacting the local school district to confirm school assignments for this home.

    Get a cash offer in 3 minutes
    Find out how much your home could sell for in as little as 3 minutes with a no-obligation cash offer.
    Estimated market value
    $2,611,900
    Get a cash offer in 3 minutes
    Find out how much your home could sell for in as little as 3 minutes with a no-obligation cash offer.
    Estimated market value
    $2,611,900