PREFERRED LENDER CREDIT AVAILABLE (UP TO $5,000)! Located in the highly sought-after Bayshore Beautiful neighborhood of South Tampa, this exceptional 5-bedroom, 4-bath, 3-car garage pool and spa home has been extensively renovated with over $320,000 in luxury upgrades completed between 2025 and 2026. Designed for buyers who appreciate elevated finishes and refined living, this stunning residence seamlessly blends timeless style with modern functionality. The turnkey-ready home features smooth-finish walls and ceilings, wide-plank flooring, new interior paint, Plantation Shutters throughout, designer lighting, custom built-ins, and a stunning fireplace with lighted custom built-ins that serves as a beautiful focal point in the main living area. The fully renovated gourmet kitchen is truly showstopping, offering custom cabinetry, quartz countertops, under-cabinet lighting, a 48-inch Wolf dual-fuel double oven range, Sub-Zero refrigerator, GE Profile dishwasher, Sharp drawer microwave, and an oversized island perfect for entertaining. The spacious family room overlooks a true backyard private oasis featuring a Hollywood Hills-inspired saltwater pool, a dramatic waterfall wall, a fully tiled spa with seating for 12, a privacy wall, and a coveted large, fully fenced yard with a beautiful lawn. The covered patio is designed for effortless entertaining with custom tongue-and-groove wood ceilings, built-in speakers, recessed lighting, custom landscaping and irrigation, outdoor kitchen, and a mosquito misting system. Upstairs you will find all 5 bedrooms, one of which would be an excellent in-law suite with sink, refrigerator, and private access to a full bath Additional highlights include custom his-and-her closets, a custom lighted, hidden, moving bookcase door in the office that opens to storage, custom pantry shelving, and illuminated built-ins. Perfectly positioned at the end of a quiet dead-end street just three blocks from Bayshore Boulevard, this move-in-ready luxury home offers convenient access to South Tampa’s premier dining, shopping, and entertainment while delivering an exceptional Florida lifestyle. Enjoy being in close proximity to Bayshore Boulevard, home to the world’s longest continuous sidewalk, offering 4.5 miles of uninterrupted waterfront views perfect for walking, biking, or jogging along one of Tampa’s most iconic streets.
For sale
Price cut: $75K (8/6)
$2,100,000
4601 S ESPERANZA AVENUE, TAMPA, FL 33611
5beds
3,332sqft
:
Get pre-qualified$13,577/mo
Single Family Residence
Built in 2015
9,520 Square Feet Lot
$1,995,700 Zestimate®
$630/sqft
$-- HOA
What's special
Outdoor kitchenIlluminated built-insQuartz countertopsFully renovated gourmet kitchenCustom built-insNew interior paintDramatic waterfall wall
- 56 days |
- 1,403 |
- 104 |
Likely to sell faster than
Zillow last checked:
Listing updated:
Listed by:
Ali St Cyr 813-618-3776,
GULF SHORES REALTY ERA POWERED LLC 813-636-0700
Source: Stellar MLS,MLS#: TB8506219 Originating MLS: Suncoast Tampa
Originating MLS: Suncoast Tampa
Facts & features
Interior
Bedrooms & bathrooms
- Bedrooms: 5
- Bathrooms: 4
- Full bathrooms: 3
- 1/2 bathrooms: 1
Primary bedroom
- Features: Walk-In Closet(s)
- Level: Second
- Area: 322 Square Feet
- Dimensions: 23x14
Game room
- Level: First
- Area: 384 Square Feet
- Dimensions: 24x16
Kitchen
- Level: First
- Area: 308 Square Feet
- Dimensions: 22x14
Living room
- Level: First
Office
- Level: First
- Area: 132 Square Feet
- Dimensions: 11x12
Heating
- Electric
Cooling
- Central Air
Appliances
- Included: Dryer, Range, Refrigerator, Washer, Wine Refrigerator
- Laundry: Inside
Features
- Built-in Features, Ceiling Fan(s), Crown Molding, Eating Space In Kitchen, High Ceilings, Kitchen/Family Room Combo, Open Floorplan, PrimaryBedroom Upstairs, Solid Surface Counters, Solid Wood Cabinets, Stone Counters, Walk-In Closet(s)
- Flooring: Luxury Vinyl
- Doors: French Doors
- Has fireplace: Yes
- Fireplace features: Living Room
Interior area
- Total structure area: 4,634
- Total interior livable area: 3,332 sqft
Video & virtual tour
Property
Parking
- Total spaces: 3
- Parking features: Garage Faces Side
- Attached garage spaces: 3
Features
- Levels: Two
- Stories: 2
- Patio & porch: Front Porch, Rear Porch
- Exterior features: Sidewalk
- Has private pool: Yes
- Pool features: Auto Cleaner, In Ground
- Has spa: Yes
- Spa features: In Ground
- Fencing: Stone,Wood
Lot
- Size: 9,520 Square Feet
- Dimensions: 85 x 112
- Features: City Lot, Street Dead-End
- Residential vegetation: Trees/Landscaped
Details
- Parcel number: A0330183VV00000300001.0
- Zoning: RS-60
- Special conditions: None
Construction
Type & style
- Home type: SingleFamily
- Architectural style: Contemporary
- Property subtype: Single Family Residence
Materials
- Stucco
- Foundation: Slab
- Roof: Shingle
Condition
- New construction: No
- Year built: 2015
Utilities & green energy
- Sewer: Public Sewer
- Water: Public
- Utilities for property: Electricity Available, Electricity Connected, Public, Sewer Available, Sewer Connected, Water Available, Water Connected
Community & HOA
Community
- Pet fee: $0 monthly
- Subdivision: BARR CITY
HOA
- Has HOA: No
Location
- Region: Tampa
Financial & listing details
- Price per square foot: $630/sqft
- Tax assessed value: $1,360,285
- Annual tax amount: $26,185
- Date on market: 6/12/2026
- Cumulative days on market: 57 days
- Listing terms: Cash,Conventional,VA Loan
- Ownership: Fee Simple
- Total actual rent: 0
- Electric utility on property: Yes
- Road surface type: Paved
Estimated market value
$1,995,700
$1.90M - $2.10M
$7,629/mo
Price history
| Date | Event | Price |
|---|---|---|
| 8/6/2026 | Price change | $2,100,000-3.4%$630/sqft |
Source:  Stellar MLS #TB8506219 Report a problem Stellar MLS #TB8506219 Report a problem | ||
| 6/13/2026 | Listed for sale | $2,175,000+27.9%$653/sqft |
Source: Stellar MLS #TB8506219 Report a problem | ||
| 10/17/2024 | Sold | $1,700,000+0.1%$510/sqft |
Source: Stellar MLS #U8253765 Report a problem | ||
| 9/1/2024 | Pending sale | $1,699,000$510/sqft |
Source: Stellar MLS #U8253765 Report a problem | ||
| 8/29/2024 | Listed for sale | $1,699,000$510/sqft |
Source: Stellar MLS #U8253765 Report a problem | ||
| 8/21/2024 | Pending sale | $1,699,000$510/sqft |
Source: Stellar MLS #U8253765 Report a problem | ||
| 8/16/2024 | Listed for sale | $1,699,000+102.3%$510/sqft |
Source: Stellar MLS #U8253765 Report a problem | ||
| 3/5/2019 | Sold | $840,000-1.7%$252/sqft |
Source: Public Record Report a problem | ||
| 1/3/2019 | Pending sale | $854,900$257/sqft |
Source: RE/MAX REALTEC GROUP #U8020545 Report a problem | ||
| 11/28/2018 | Price change | $854,900-1.2%$257/sqft |
Source: RE/MAX REALTEC GROUP INC #U8020545 Report a problem | ||
| 10/25/2018 | Price change | $864,900-1.1%$260/sqft |
Source: RE/MAX REALTEC GROUP INC #U8020545 Report a problem | ||
| 10/10/2018 | Listed for sale | $874,900+34.6%$263/sqft |
Source: RE/MAX REALTEC GROUP INC #U8020545 Report a problem | ||
| 10/10/2014 | Sold | $650,000+146.2%$195/sqft |
Source: Agent Provided Report a problem | ||
| 7/10/2014 | Sold | $264,000+30.4%$79/sqft |
Source: Public Record Report a problem | ||
| 2/13/2014 | Sold | $202,500$61/sqft |
Source: Public Record Report a problem | ||
Public tax history
| Year | Property taxes | Tax assessment |
|---|---|---|
| 2025 | $27,277 +118.2% | $1,360,285 +98.7% |
| 2024 | $12,503 +9.6% | $684,541 +10% |
| 2023 | $11,408 +2.5% | $622,358 +3% |
| 2022 | $11,126 +1.1% | $604,231 +3% |
| 2021 | $11,009 +0.9% | $586,632 +1.4% |
| 2020 | $10,913 -7.3% | $578,533 -6.3% |
| 2019 | $11,768 | $617,183 +1.9% |
| 2018 | $11,768 +0.6% | $605,675 +0.3% |
| 2017 | $11,701 +2.5% | $603,894 +3.9% |
| 2016 | $11,418 +2.9% | $581,016 -18.3% |
| 2015 | $11,093 +344.4% | $710,907 +208.1% |
| 2014 | $2,496 | $230,717 +47.5% |
| 2013 | $2,496 +1.1% | $156,416 +1.7% |
| 2012 | $2,469 -6% | $153,801 -4.4% |
| 2011 | $2,626 -8.7% | $160,837 -7.3% |
| 2010 | $2,876 -21.7% | $173,556 -17.2% |
| 2009 | $3,671 -10.7% | $209,581 -8.5% |
| 2008 | $4,113 -3.6% | $229,121 +3% |
| 2007 | $4,266 -6% | $222,448 +2.5% |
| 2006 | $4,536 +0.4% | $217,022 +3% |
| 2005 | $4,520 | $210,701 +2.9% |
| 2004 | -- | $204,825 +126% |
| 2003 | -- | $90,613 +2.4% |
| 2002 | -- | $88,489 +1.6% |
| 2001 | -- | $87,095 -30.5% |
| 2000 | $1,519 | $125,241 |
Find assessor info on the county website
Monthly payment
Est. payment
Payment breakdown
Explore the cost of this home by adjusting the details. Changes won't be saved.Climate risks
Neighborhood: Bayshore Beautiful
Nearby schools
GreatSchools rating
- 9/10Ballast Point Elementary SchoolGrades: PK-5Distance: 0.8 mi
- 5/10Madison Middle SchoolGrades: 6-8Distance: 1.6 mi
- 6/10Robinson High SchoolGrades: 9-12Distance: 2.2 mi
Schools provided by the listing agent
- Elementary: Ballast Point-HB
- Middle: Madison-HB
- High: Robinson-HB
Source: Stellar MLS. This data may not be complete. We recommend contacting the local school district to confirm school assignments for this home.
- $1,411,0004 bd3 ba3.1k sqft4605 S Esperanza Ave, Tampa, FL 33611Off Market
- $662,2003 bd1 ba1.3k sqft4602 S Matanzas Ave, Tampa, FL 33611Off Market

- $1,450,6004 bd3 ba2.4k sqft4520 S Matanzas Ave, Tampa, FL 33611Off Market

- $1,667,3004 bd3 ba3.3k sqft3112 W Chapin Ave, Tampa, FL 33611Off Market
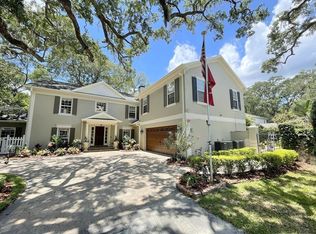
- $991,6004 bd3 ba2.5k sqft4606 S Matanzas Ave, Tampa, FL 33611Off Market
- $552,4002 bd1 ba926 sqft4607 S Esperanza Ave, Tampa, FL 33611Off Market
- $1,320,0004 bd4 ba2.2k sqft4602 S Esperanza Ave, Tampa, FL 33611Sold
- $704,0003 bd2 ba1.5k sqft4604 S Esperanza Ave, Tampa, FL 33611Off Market
A local agent can set up tours, give advice and negotiate with sellers.
Similar homes
- $2,195,0005 bd5 ba4.2k sqft3211 W BAY VILLA AVENUE, TAMPA, FL 33611For Sale
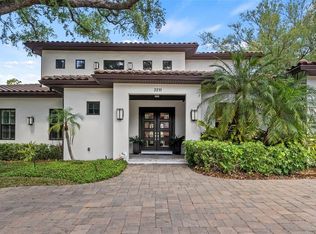
 MLS ID #TB8491483, Travis Bell, BELL HENDERSON REAL ESTATE. Stellar MLS
 - $1,820,0005 bd4 ba3.4k sqft3106 W COACHMAN AVENUE, TAMPA, FL 33611New Construction
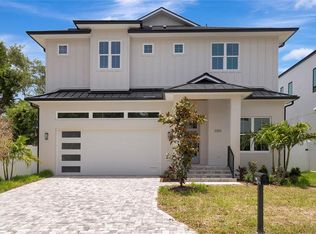 MLS ID #TB8531821, Ally Russell, KELLER WILLIAMS TAMPA CENTRAL. Stellar MLS
 - $2,110,0005 bd4 ba4.1k sqft4835 W BAY VILLA AVENUE, TAMPA, FL 33611For Sale
 MLS ID #TB8488683, Zack Jacob, JACOB REAL ESTATE SERVICES,INC. Stellar MLS
 - $2,150,0004 bd3 ba2.6k sqft712 S ORLEANS AVENUE, TAMPA, FL 33606For Sale
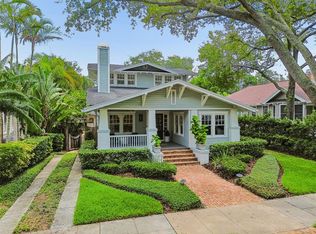 MLS ID #TB8535985, Stephen Gay, SMITH & ASSOCIATES REAL ESTATE. Stellar MLS
 - $2,399,0004 bd3 ba4.3k sqft3006 S EMERSON STREET, TAMPA, FL 33629For SaleMLS ID #TB8529666, Julie Jones, SMITH & ASSOCIATES REAL ESTATE. Stellar MLS
- $2,150,0005 bd5 ba3.5k sqft1706 W JETTON AVENUE, TAMPA, FL 33606For SaleMLS ID #TB8527258, Tyler Gilley, SMITH & ASSOCIATES REAL ESTATE. Stellar MLS
- $1,725,0006 bd5 ba4.7k sqft2711 W TRILBY AVENUE, TAMPA, FL 33611For SaleMLS ID #TB8513157, Ivana Loncarevic, KELLER WILLIAMS SOUTH TAMPA. Stellar MLS
- $2,950,0004 bd5 ba4.7k sqft2906 W HAWTHORNE ROAD, TAMPA, FL 33611For SaleMLS ID #TB8475871, Edward Gunning, Jr, SMITH & ASSOCIATES REAL ESTATE. Stellar MLS
- $1,819,0005 bd4 ba3.5k sqft6054 YEATS MANOR DRIVE, TAMPA, FL 33616For SaleMLS ID #TB8478617, Karolina Franz, SMITH & ASSOCIATES REAL ESTATE. Stellar MLS
- $2,249,0005 bd6 ba4.3k sqft3901 W GRANADA STREET, TAMPA, FL 33629For SaleMLS ID #TB8486219, Renate Feyerabend, COASTAL PROPERTIES GROUP INTERNATIONAL. Stellar MLS
- $2,350,0004 bd5 ba3k sqft5410 BAYSHORE BLVD, TAMPA, FL 33611For SaleMLS ID #TB8487145, Mary Ann Porter, GULF SHORES REALTY ERA POWERED LLC. Stellar MLS
- $1,950,0004 bd3 ba2.6k sqft703 S EDISON AVENUE, TAMPA, FL 33606For SaleMLS ID #TB8518695, Christine Sullo, SMITH & ASSOCIATES REAL ESTATE. Stellar MLS
- $2,150,0004 bd4 ba3.6k sqft4128 CAUSEWAY VISTA DRIVE, TAMPA, FL 33615For SaleMLS ID #TB8494461, Brian Frey, PINEYWOODS REALTY LLC. Stellar MLS
- $2,249,0005 bd5 ba4.1k sqft4608 W EL PRADO BOULEVARD, TAMPA, FL 33629New ConstructionMLS ID #TB8514825, Carlyn Neuman, 360 REALTY OF TAMPA LLC. Stellar MLS
- $2,169,0005 bd4 ba3.2k sqft206 CHIPPEWA AVENUE, TAMPA, FL 33606New ConstructionMLS ID #TB8532243, Ally Russell, KELLER WILLIAMS TAMPA CENTRAL. Stellar MLS
- $1,749,0004 bd3 ba3k sqft480 W DAVIS BOULEVARD, TAMPA, FL 33606For SaleMLS ID #TB8514853, Nicholas Buchanan, SMITH & ASSOCIATES REAL ESTATE. Stellar MLS
- $1,299,0005 bd3 ba2.9k sqft6706 S STERLING AVENUE, TAMPA, FL 33611New ConstructionMLS ID #TB8505954, Leidy Gonzalez Reyes, MIRANDA LANDA REALTY GROUP LLC. Stellar MLS
- $2,024,6255 bd6 ba4.4k sqft4314 W VASCONIA STREET, TAMPA, FL 33629New ConstructionMLS ID #TB8514139, Henderson Everett, THE TONI EVERETT COMPANY. Stellar MLS
- $1,150,0005 bd4 ba3.6k sqft3414 W CHEROKEE AVENUE, TAMPA, FL 33611New ConstructionMLS ID #TB8510541, Emily Preston, SMITH & ASSOCIATES REAL ESTATE. Stellar MLS
- $1,449,0004 bd3 ba3.1k sqft2722 N MYRTLE AVENUE, TAMPA, FL 33602For SaleMLS ID #TB8536450, Asya Hirschfeld, EXP REALTY LLC. Stellar MLS
