Welcome to this stunning 5-bedroom, 4.5-bathroom pool home in the highly sought-after Bayshore Beautiful neighborhood. Designed for both everyday living and effortless entertaining, this home is enhanced by soaring 10-foot ceilings, plantation shutters, and thoughtfully selected finishes throughout. Two brand new AC systems have recently been installed, providing peace of mind and energy-efficient comfort year-round. The main level primary suite is privately situated on one side of the home, while an additional guest suite is positioned on the opposite side, offering ideal separation. Between them, the quiet living room—complete with a cozy gas fireplace—and the spacious kitchen create a natural buffer while still maintaining a seamless flow. Additional features on the main level include a dedicated office, half bathroom, and a well-appointed laundry room. Upstairs, you’ll find a generous loft-style living area along with one private en-suite—perfect for guests or multigenerational living—as well as two additional bedrooms and a hallway bathroom. Step outside to your private backyard oasis and enjoy true indoor-outdoor living. The enclosed lanai, equipped with phantom screens, allows you to open up the space to the outdoors while maintaining comfort and versatility year-round. Beyond, a saltwater pool, full-size outdoor kitchen, and fire pit create the ultimate setting for relaxing or entertaining. Completing the home is an oversized two-car garage offering ample storage and functionality, along with a semi-circle driveway that provides additional parking. This home perfectly blends comfort, style, and location—an exceptional opportunity in one of South Tampa’s most desirable neighborhoods.
For sale
Price cut: $100K (6/5)
$2,195,000
3211 W BAY VILLA AVENUE, TAMPA, FL 33611
5beds
4,227sqft
Single Family Residence
Built in 2015
10,500 Square Feet Lot
$-- Zestimate®
$519/sqft
$-- HOA
What's special
Thoughtfully selected finishes throughoutSaltwater poolDedicated officeFull-size outdoor kitchenPrivate backyard oasisWell-appointed laundry roomFire pit
- 132 days |
- 1,206 |
- 57 |
Zillow last checked:
Listing updated:
Listed by:
Travis Bell 813-786-7787,
BELL HENDERSON REAL ESTATE 813-931-5000,
Robbie Henderson, III 813-931-5000,
BELL HENDERSON REAL ESTATE
Source: Stellar MLS,MLS#: TB8491483 Originating MLS: Suncoast Tampa
Originating MLS: Suncoast Tampa
Facts & features
Interior
Bedrooms & bathrooms
- Bedrooms: 5
- Bathrooms: 5
- Full bathrooms: 4
- 1/2 bathrooms: 1
Primary bedroom
- Features: Walk-In Closet(s)
- Level: First
Bedroom 2
- Features: Walk-In Closet(s)
- Level: First
Bedroom 3
- Features: Walk-In Closet(s)
- Level: Second
Bedroom 4
- Features: Walk-In Closet(s)
- Level: Second
Bedroom 5
- Features: Built-in Closet
- Level: Second
Primary bathroom
- Level: First
Bathroom 2
- Level: First
Bathroom 3
- Level: Second
Bathroom 4
- Level: Second
Bonus room
- Features: No Closet
- Level: First
Kitchen
- Level: First
Living room
- Level: First
Heating
- Central
Cooling
- Central Air
Appliances
- Included: Oven, Dishwasher, Disposal, Dryer, Microwave, Refrigerator, Washer
- Laundry: Laundry Room
Features
- Ceiling Fan(s), Eating Space In Kitchen, Kitchen/Family Room Combo, Open Floorplan, Primary Bedroom Main Floor
- Flooring: Hardwood
- Doors: Outdoor Kitchen
- Has fireplace: Yes
- Fireplace features: Gas
Interior area
- Total structure area: 5,508
- Total interior livable area: 4,227 sqft
Property
Parking
- Total spaces: 2
- Parking features: Garage - Attached
- Attached garage spaces: 2
Features
- Levels: Two
- Stories: 2
- Exterior features: Fire Pit, Irrigation System, Outdoor Kitchen
- Has private pool: Yes
- Pool features: In Ground, Salt Water
Lot
- Size: 10,500 Square Feet
- Dimensions: 100 x 105
Details
- Parcel number: A0330183VD00000000017.0
- Zoning: RS-60
- Special conditions: None
Construction
Type & style
- Home type: SingleFamily
- Property subtype: Single Family Residence
Materials
- Block
- Foundation: Slab
- Roof: Tile
Condition
- New construction: No
- Year built: 2015
Utilities & green energy
- Sewer: Public Sewer
- Water: Public
- Utilities for property: Cable Connected, Electricity Connected, Natural Gas Connected, Sewer Connected, Water Connected
Community & HOA
Community
- Pet fee: $0 monthly
- Subdivision: BERRIMAN PLACE
HOA
- Has HOA: No
Location
- Region: Tampa
Financial & listing details
- Price per square foot: $519/sqft
- Tax assessed value: $1,430,200
- Annual tax amount: $19,638
- Date on market: 4/8/2026
- Cumulative days on market: 58 days
- Listing terms: Cash,Conventional
- Ownership: Fee Simple
- Total actual rent: 0
- Electric utility on property: Yes
- Road surface type: Paved
Estimated market value
Not available
Estimated sales range
Not available
Not available
Price history
| Date | Event | Price |
|---|---|---|
| 6/5/2026 | Price change | $2,195,000-4.4%$519/sqft |
Source:  Stellar MLS #TB8491483 Report a problem Stellar MLS #TB8491483 Report a problem | ||
| 5/14/2026 | Price change | $2,295,000-2.3%$543/sqft |
Source: Stellar MLS #TB8491483 Report a problem | ||
| 4/30/2026 | Price change | $2,349,000-2.1%$556/sqft |
Source: Stellar MLS #TB8491483 Report a problem | ||
| 4/16/2026 | Pending sale | $2,399,000$568/sqft |
Source: Stellar MLS #TB8491483 Report a problem | ||
| 4/8/2026 | Listed for sale | $2,399,000+86%$568/sqft |
Source: Stellar MLS #TB8491483 Report a problem | ||
| 8/13/2018 | Sold | $1,290,000-0.8%$305/sqft |
Source: Agent Provided Report a problem | ||
| 6/11/2018 | Listed for sale | $1,299,900+316.6%$308/sqft |
Source: BAY VILLA REALTY #T3111372 Report a problem | ||
| 1/17/2014 | Sold | $312,000$74/sqft |
Source: Public Record Report a problem | ||
| 12/12/2013 | Listed for rent | $675 |
Source: FriscoBay Inc Report a problem | ||
Public tax history
| Year | Property taxes | Tax assessment |
|---|---|---|
| 2025 | $19,638 +7.3% | $1,017,835 +2.9% |
| 2024 | $18,304 +2.3% | $989,150 +3% |
| 2023 | $17,896 +2.5% | $960,340 +3% |
| 2022 | $17,463 +1% | $932,369 +3% |
| 2021 | $17,289 +0.8% | $905,213 +1.4% |
| 2020 | $17,150 +0.6% | $892,715 +1.4% |
| 2019 | $17,047 | $880,723 +15.5% |
| 2018 | $17,047 +14.5% | $762,345 -3.4% |
| 2017 | $14,887 +2.2% | $788,997 -7.9% |
| 2016 | $14,572 -12.9% | $856,907 +4.1% |
| 2015 | $16,728 +250.7% | $823,348 +231.2% |
| 2014 | $4,770 | $248,612 +27.7% |
| 2013 | $4,770 +23.3% | $194,632 +9.4% |
| 2012 | $3,870 -4.4% | $177,955 -4.2% |
| 2011 | $4,047 -7.5% | $185,817 -8.1% |
| 2010 | $4,373 -13.9% | $202,205 -13.5% |
| 2009 | $5,078 -22.9% | $233,692 -22.7% |
| 2008 | $6,590 -17.4% | $302,367 -10.8% |
| 2006 | $7,981 +20.7% | $339,008 +24.5% |
| 2005 | $6,612 | $272,356 +16.1% |
| 2004 | -- | $234,582 +23% |
| 2003 | -- | $190,731 +9.3% |
| 2002 | -- | $174,511 +8.3% |
| 2001 | -- | $161,193 |
Find assessor info on the county website
Monthly payment
Est. payment
Payment breakdown
Explore the cost of this home by adjusting the details. Changes won't be saved.Climate risks
Neighborhood: Bayshore Beautiful
Nearby schools
GreatSchools rating
- 10/10Roosevelt Elementary SchoolGrades: PK-5Distance: 0.6 mi
- 10/10Coleman Middle SchoolGrades: 6-8Distance: 1.8 mi
- 8/10Plant High SchoolGrades: 9-12Distance: 1.1 mi
Schools provided by the listing agent
- Elementary: Roosevelt-HB
- Middle: Coleman-HB
- High: Plant-HB
Source: Stellar MLS. This data may not be complete. We recommend contacting the local school district to confirm school assignments for this home.
- $914,7004 bd3 ba2.2k sqft3213 W Bay Villa Ave, Tampa, FL 33611Off Market
- $1,555,0003 bd3 ba4.9k sqft3203 W Bay Villa Ave, Tampa, FL 33611Off Market
- $773,1003 bd3 ba1.4k sqft3130 W Euclid Ave, Tampa, FL 33629Off Market

- $1,300,2003 bd1 ba1.2k sqft3132 W Euclid Ave, Tampa, FL 33629Off Market
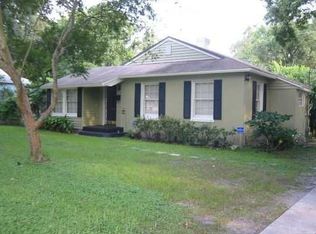
- $1,048,6008,712 sqft3128 W Euclid Ave, Tampa, FL 33629Off Market
- $1,907,0004 bd5 ba4k sqft3212 W Bay Villa Ave, Tampa, FL 33611Off Market
- $753,0003 bd2 ba1.1k sqft3208 W Bay Villa Ave, Tampa, FL 33611Off Market
- $1,157,4003 bd3 ba2.4k sqft3215 W Bay Villa Ave, Tampa, FL 33611Off Market
A local agent can set up tours, give advice and negotiate with sellers.
Similar homes
- $2,110,0005 bd4 ba4.1k sqft4835 W BAY VILLA AVENUE, TAMPA, FL 33611For Sale

 MLS ID #TB8488683, Zack Jacob, JACOB REAL ESTATE SERVICES,INC. Stellar MLS
 - $1,879,0005 bd5 ba3.9k sqft3911 W DALE AVENUE, TAMPA, FL 33609For Sale
 MLS ID #TB8536713, Andrea Webb, COLDWELL BANKER REALTY. Stellar MLS
 - $2,399,0004 bd3 ba4.3k sqft3006 S EMERSON STREET, TAMPA, FL 33629For Sale
 MLS ID #TB8529666, Julie Jones, SMITH & ASSOCIATES REAL ESTATE. Stellar MLS
 - $1,699,0006 bd5 ba3.4k sqft3904 W SANTIAGO STREET, TAMPA, FL 33629For Sale
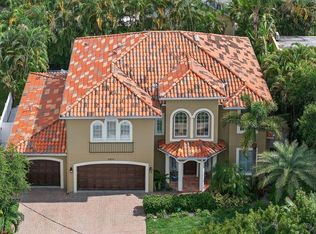 MLS ID #TB8412720, Kevin Byrne, IMPACT REALTY TAMPA BAY. Stellar MLS
 - $1,649,0005 bd5 ba4k sqft3317 W LEONA STREET, TAMPA, FL 33629For SaleMLS ID #TB8529644, Travis Bell, BELL HENDERSON REAL ESTATE. Stellar MLS
- $2,100,0005 bd5 ba3.5k sqft1706 W JETTON AVENUE, TAMPA, FL 33606For SaleMLS ID #TB8527258, Tyler Gilley, SMITH & ASSOCIATES REAL ESTATE. Stellar MLS
- $2,098,0005 bd6 ba4.5k sqft601 BOSPHOROUS AVENUE, TAMPA, FL 33606For SaleMLS ID #TB8522490, Scott Wolfe, SMITH & ASSOCIATES REAL ESTATE. Stellar MLS
- $1,549,0004 bd3 ba3k sqft2801 SHORE BREEZE DRIVE, TAMPA, FL 33611For SaleMLS ID #TB8529097, Michael Courter, COURTER REALTY, INC.. Stellar MLS
- $2,335,0004 bd5 ba3k sqft5410 BAYSHORE BLVD, TAMPA, FL 33611For SaleMLS ID #TB8487145, Mary Ann Porter, GULF SHORES REALTY ERA POWERED LLC. Stellar MLS
- $2,100,0004 bd5 ba3.1k sqft3233 W PARKLAND BOULEVARD, TAMPA, FL 33609For SaleMLS ID #TB8508199, Ashley Terry, SMITH & ASSOCIATES REAL ESTATE. Stellar MLS
- $1,680,0005 bd5 ba3.6k sqft4109 W VASCONIA STREET, TAMPA, FL 33629For SaleMLS ID #TB8523721, Barbara Robinson, DALTON WADE INC. Stellar MLS
- $1,819,0005 bd4 ba3.5k sqft6054 YEATS MANOR DRIVE, TAMPA, FL 33616For SaleMLS ID #TB8478617, Karolina Franz, SMITH & ASSOCIATES REAL ESTATE. Stellar MLS
- $2,150,0004 bd4 ba3.6k sqft4128 CAUSEWAY VISTA DRIVE, TAMPA, FL 33615For SaleMLS ID #TB8494461, Brian Frey, PINEYWOODS REALTY LLC. Stellar MLS
- $2,750,0004 bd4 ba4.4k sqft2212 S OCCIDENT STREET, TAMPA, FL 33629For SaleMLS ID #TB8497618, Krista Maddox, SMITH & ASSOCIATES REAL ESTATE. Stellar MLS
- $1,125,0004 bd3 ba2.5k sqft3319 W VILLA ROSA STREET, TAMPA, FL 33611For SaleMLS ID #TB8526130, Lance Lansrud, Jr., AGENTRY REAL ESTATE LLC. Stellar MLS
- $2,449,0004 bd3 ba3.1k sqft4926 W MELROSE AVENUE N, TAMPA, FL 33629For SaleMLS ID #TB8479336, Jen Carlstedt, SMITH & ASSOCIATES REAL ESTATE. Stellar MLS
- $2,595,0005 bd5 ba4.3k sqft4307 W SEVILLA STREET, TAMPA, FL 33629New ConstructionMLS ID #TB8503504, Karla Dorsey, COMPASS FLORIDA LLC. Stellar MLS
- $1,950,0004 bd3 ba2.6k sqft703 S EDISON AVENUE, TAMPA, FL 33606For SaleMLS ID #TB8518695, Christine Sullo, SMITH & ASSOCIATES REAL ESTATE. Stellar MLS
- $1,499,0006 bd5 ba3.2k sqft4106 W SAN MIGUEL STREET, TAMPA, FL 33629For SaleMLS ID #TB8524261, Nelson Bosque, SMITH & ASSOCIATES REAL ESTATE. Stellar MLS
- $2,199,0005 bd5 ba3.5k sqft852 CORDOVA BOULEVARD NE, ST PETERSBURG, FL 33704For SaleMLS ID #TB8500574, Tammy Brophy Wenzel, BROPHY REAL ESTATE. Stellar MLS
