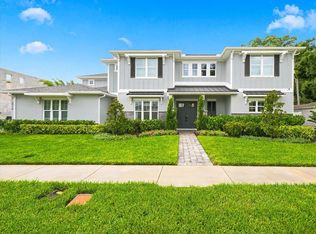
NEW CONSTRUCTION. In the heart of coveted Maryland Manor, one of South Tampa’s most sought-after neighborhoods, this exceptional new construction residence offers the rare opportunity to secure a luxury home with exceptional finishes to compliment your extraordinary lifestyle. Thoughtfully designed for the discerning buyer, this custom-built residence seamlessly blends timeless architecture with elevated modern living, showcasing impeccable craftsmanship and the uncompromising quality of a premier luxury builder known for exceptional attention to detail and superior construction standards. This home is centered around an extraordinary indoor-outdoor living experience offering an expansive COVERED lanai with a fabulous summer kitchen, and seamless indoor-outdoor flow designed for year-round enjoyment and effortless entertaining. Inside, the chef’s kitchen serves as the heart of the home, featuring bespoke cabinetry, premium Fisher & Paykel appliances to include a 48" GAS RANGE with DOUBLE OVEN, DOUBLE DRAWER DISHWASHER, exceptional 30" refrigerator, 30" freezer, COFFEE BAR, POT FILLER, an OVERSIZED island, and refined finishes curated for both beauty and function. Sun-drenched interiors are enhanced by abundant natural light, soaring ceilings, and thoughtfully placed windows that create warmth, openness, and a true sense of serenity. Each of the FIVE SPACIOUS bedrooms offers its own en-suite bath, providing exceptional privacy and comfort for both family and guests. Every detail has been intentionally selected to deliver a sophisticated yet livable design that feels both luxurious and welcoming. Luxury-forward design features include SPRAY FOAM insulation, 25 Seer Carrier Infinity HVAC, Kohler WHOLE HOUSE GENERATOR (26kw air-cooled), pre-wiring and structural readiness for future elevator installation. Home automation package with cameras included, Hardie Board siding, Meon Flo leak prevention system, and level 5 drywall finish. Beyond it's stunning design, this home boasts exceptional livability with a 3-car garage pre-wired for an electric car charger, DOUBLE WASHER AND DRYER set-up in laundry room, gracious covered front porch, OVERSIZED side yard, and extensive storage. This is more than new construction—it is a rare opportunity to secure a statement home in one of Tampa’s most desirable locations where design and craftsmanship come together to create something truly exceptional. Don't miss watching the video with some "AI generated enhancements" cooking in the kitchen and playing in the yard!
New construction
$2,595,000
4307 W SEVILLA STREET, TAMPA, FL 33629
5beds
4,342sqft
Single Family Residence
Built in 2026
9,600 Square Feet Lot
$2,516,500 Zestimate®
$598/sqft
$-- HOA
What's special
Oversized islandRefined finishesExpansive covered lanaiFive spacious bedroomsAbundant natural lightFabulous summer kitchenOversized side yard
- 88 days
- 766
- 54
Zillow last checked:
Listing updated:
Listed by:
Karla Dorsey 813-394-7049,
COMPASS FLORIDA LLC 813-365-9935
Source: Stellar MLS,MLS#: TB8503504 Originating MLS: Suncoast Tampa
Originating MLS: Suncoast Tampa
Facts & features
Interior
Bedrooms & bathrooms
- Bedrooms: 5
- Bathrooms: 5
- Full bathrooms: 5
Rooms
- Room types: Den/Library/Office, Great Room
Primary bedroom
- Features: Walk-In Closet(s)
- Level: Second
- Area: 266 Square Feet
- Dimensions: 19x14
Bedroom 2
- Features: Built-in Closet
- Level: First
- Area: 140 Square Feet
- Dimensions: 10x14
Bedroom 3
- Features: Walk-In Closet(s)
- Level: Second
- Area: 176 Square Feet
- Dimensions: 11x16
Bedroom 4
- Features: Walk-In Closet(s)
- Level: Second
- Area: 288 Square Feet
- Dimensions: 18x16
Bedroom 5
- Features: Walk-In Closet(s)
- Level: Second
- Area: 156 Square Feet
- Dimensions: 12x13
Primary bathroom
- Level: Second
Bathroom 2
- Level: First
Den
- Level: First
- Area: 160 Square Feet
- Dimensions: 16x10
Dining room
- Level: First
- Area: 200 Square Feet
- Dimensions: 20x10
Great room
- Level: First
- Area: 300 Square Feet
- Dimensions: 20x15
Kitchen
- Level: First
- Area: 280 Square Feet
- Dimensions: 20x14
Media room
- Level: Second
- Area: 323 Square Feet
- Dimensions: 19x17
Heating
- Central
Cooling
- Central Air
Appliances
- Included: Dishwasher, Microwave, Range, Range Hood, Refrigerator, Wine Refrigerator
- Laundry: Laundry Room
Features
- Ceiling Fan(s), Crown Molding, High Ceilings, Open Floorplan, PrimaryBedroom Upstairs, Solid Surface Counters, Solid Wood Cabinets, Thermostat, Walk-In Closet(s)
- Flooring: Carpet, Tile
- Doors: Outdoor Kitchen
- Has fireplace: Yes
- Fireplace features: Gas
Interior area
- Total structure area: 5,801
- Total interior livable area: 4,342 sqft
Video & virtual tour
Property
Parking
- Total spaces: 3
- Parking features: Garage - Attached
- Attached garage spaces: 3
Features
- Levels: Two
- Stories: 2
- Patio & porch: Covered, Front Porch
- Exterior features: Irrigation System, Outdoor Kitchen, Private Mailbox, Private Yard
- Has private pool: Yes
- Pool features: In Ground, Tile
- Has spa: Yes
- Spa features: Heated, In Ground
- Fencing: Fenced
Lot
- Size: 9,600 Square Feet
- Dimensions: 80 x 120
Details
- Parcel number: A3329183TS00004900013.0
- Zoning: RS-60
- Special conditions: None
Construction
Type & style
- Home type: SingleFamily
- Architectural style: Craftsman
- Property subtype: Single Family Residence
Materials
- Wood Frame
- Foundation: Slab
- Roof: Shingle
Condition
- Completed
- New construction: Yes
- Year built: 2026
Details
- Builder model: Reflection Custom Homes
- Builder name: Reflection Custom Homes
Utilities & green energy
- Sewer: Public Sewer
- Water: None
- Utilities for property: BB/HS Internet Available, Cable Available, Electricity Available, Natural Gas Available, Sewer Available, Water Available
Community & HOA
Community
- Pet fee: $0 monthly
- Subdivision: MARYLAND MANOR 2ND UNIT
HOA
- Has HOA: No
Location
- Region: Tampa
Financial & listing details
- Price per square foot: $598/sqft
- Tax assessed value: $409,728
- Annual tax amount: $8,130
- Date on market: 6/10/2026
- Cumulative days on market: 89 days
- Listing terms: Cash,Conventional,FHA,VA Loan
- Ownership: Fee Simple
- Total actual rent: 0
- Electric utility on property: Yes
- Road surface type: Concrete
Estimated market value
$2,516,500
$2.39M - $2.64M
Not available
Price history
| Date | Event | Price |
|---|---|---|
| 6/10/2026 | Listed for sale | $2,595,000+218.4%$598/sqft |
Source:  Stellar MLS #TB8503504 Report a problem Stellar MLS #TB8503504 Report a problem | ||
| 12/10/2025 | Sold | $815,000+1.9%$188/sqft |
Source: Public Record Report a problem | ||
| 6/7/2024 | Sold | $800,000+67%$184/sqft |
Source: Public Record Report a problem | ||
| 4/27/2016 | Sold | $479,000-4%$110/sqft |
Source: Stellar MLS #T2802761 Report a problem | ||
| 1/13/2016 | Price change | $499,000-2.2%$115/sqft |
Source: CENTURY 21 LIST with BEGGINS #T2788027 Report a problem | ||
| 12/1/2015 | Price change | $510,000-1.9%$117/sqft |
Source: Better Homes and Gardens Real Estate LIST with BEGGINS #T2788027 Report a problem | ||
| 11/9/2015 | Listed for sale | $519,900$120/sqft |
Source: CENTURY 21 LIST with BEGGINS #T2788027 Report a problem | ||
Public tax history
| Year | Property taxes | Tax assessment |
|---|---|---|
| 2025 | $8,130 +3.6% | $409,728 -32.3% |
| 2024 | $7,849 +2.4% | $605,051 +41.6% |
| 2023 | $7,663 +2.6% | $427,312 +3% |
| 2022 | $7,469 +1.1% | $414,866 +3% |
| 2021 | $7,385 +1% | $402,783 +1.4% |
| 2020 | $7,315 +1.8% | $397,222 +2.3% |
| 2019 | $7,183 | $388,291 +1.9% |
| 2018 | $7,183 +0.7% | $381,051 +2.1% |
| 2017 | $7,132 +1.4% | $373,214 +99.5% |
| 2016 | $7,032 +120.9% | $187,056 +0.7% |
| 2015 | $3,183 +10.2% | $185,756 +5.4% |
| 2014 | $2,887 | $176,321 +1.5% |
| 2013 | $2,887 +1% | $173,715 +1.7% |
| 2012 | $2,859 +3.7% | $170,811 +3% |
| 2011 | $2,758 +2.9% | $165,836 +1.5% |
| 2010 | $2,682 +2.9% | $163,385 +2.7% |
| 2009 | $2,606 +1.5% | $159,090 +1.5% |
| 2008 | $2,567 -7.8% | $156,744 +3% |
| 2007 | $2,782 -5.7% | $152,179 +2.5% |
| 2006 | $2,951 +6.3% | $148,467 +7.9% |
| 2005 | $2,777 | $137,624 +3% |
| 2004 | -- | $133,616 +1.9% |
| 2003 | -- | $131,125 +2.4% |
| 2002 | -- | $128,052 +1.6% |
| 2001 | -- | $126,035 -24% |
| 2000 | $2,481 | $165,824 |
Find assessor info on the county website
Monthly payment
Est. payment
Payment breakdown
Explore the cost of this home by adjusting the details. Changes won't be saved.Climate risks
Neighborhood: Virginia Park
Nearby schools
Schools provided by the listing agent
- Elementary: Dale Mabry Elementary-HB
- Middle: Coleman-HB
- High: Plant-HB
Source: Stellar MLS. This data may not be complete. We recommend contacting the local school district to confirm school assignments for this home.
Similar homes
- $2,399,0004 bd3 ba4.3k sqft3006 S EMERSON STREET, TAMPA, FL 33629For Sale

 MLS ID #TB8529666, Julie Jones, SMITH & ASSOCIATES REAL ESTATE. Stellar MLS
 - $2,499,9005 bd6 ba4.1k sqft3718 W PALMIRA AVENUE, TAMPA, FL 33629For Sale
 MLS ID #TB8542760, Scott Kennedy, COLDWELL BANKER REALTY. Stellar MLS
 - $2,699,9995 bd5 ba5.1k sqft3609 S GARDENIA AVENUE, TAMPA, FL 33629New Construction
 MLS ID #TB8541821, Sage Valk, COMPASS FLORIDA LLC. Stellar MLS
 - $2,249,0005 bd5 ba4.1k sqft4608 W EL PRADO BOULEVARD, TAMPA, FL 33629New Construction
 MLS ID #TB8514825, Carlyn Neuman, 360 REALTY OF TAMPA LLC. Stellar MLS
 - $2,824,0006 bd6 ba5k sqft4208 W VASCONIA STREET, TAMPA, FL 33629New ConstructionMLS ID #TB8391380, Domingo Quintero, III, KELLER WILLIAMS SOUTH TAMPA. Stellar MLS
- $2,500,0005 bd6 ba4.7k sqft4706 W SAN CARLOS STREET, TAMPA, FL 33629New ConstructionMLS ID #TB8509490, Ziba Mohammadi, SHORE2BAY REALTY. Stellar MLS
- $2,685,0006 bd6 ba4.6k sqft3605 W KENSINGTON AVENUE, TAMPA, FL 33629New ConstructionMLS ID #TB8508384, Brad Suddath, REALTY ADVISORS LLC. Stellar MLS
- $3,195,0005 bd6 ba4.9k sqft2623 S PARKVIEW STREET, TAMPA, FL 33629For SaleMLS ID #TB8503431, Chris Remmert, CENTURY 21 EXECUTIVE TEAM. Stellar MLS
- $2,875,0004 bd4 ba4.2k sqft2630 W PROSPECT ROAD, TAMPA, FL 33629For SaleMLS ID #TB8523834, Susan Butterfield, SMITH & ASSOCIATES REAL ESTATE. Stellar MLS
- $2,399,0004 bd3 ba3.1k sqft4926 W MELROSE AVENUE N, TAMPA, FL 33629For SaleMLS ID #TB8479336, Jen Carlstedt, SMITH & ASSOCIATES REAL ESTATE. Stellar MLS
- $2,899,0005 bd6 ba5.8k sqft481 W DAVIS BOULEVARD, TAMPA, FL 33606For SaleMLS ID #TB8544902, Chris Campana, COASTAL PROPERTIES GROUP INTER. Stellar MLS
- $3,450,0005 bd6 ba6k sqft5015 W LONGFELLOW AVENUE, TAMPA, FL 33629For SaleMLS ID #TB8527041, Allan Mezrah, THE TONI EVERETT COMPANY. Stellar MLS
- $3,499,0005 bd5 ba5k sqft4814 W SAN JOSE STREET, TAMPA, FL 33629For SaleMLS ID #TB8534011, Carlo Thompson, KELLER WILLIAMS SOUTH SHORE. Stellar MLS
- $3,500,0005 bd5 ba4.6k sqft2305 S BENDELOW TRAIL, TAMPA, FL 33629For SaleMLS ID #TB8537839, Krista Maddox, SMITH & ASSOCIATES REAL ESTATE. Stellar MLS
- $1,649,0005 bd5 ba3.2k sqft4302 W OBISPO STREET, TAMPA, FL 33629New ConstructionMLS ID #TB8529293, Brian Arthur, SMITH & ASSOCIATES REAL ESTATE. Stellar MLS
- $1,699,9003 bd5 ba3.2k sqft2708 N DUNDEE STREET, TAMPA, FL 33629For SaleMLS ID #TB8512210, Tallia Keene, 360 REALTY OF TAMPA LLC. Stellar MLS
- $2,995,0005 bd7 ba5.1k sqft5016 W EVELYN DRIVE, TAMPA, FL 33609For SaleMLS ID #TB8530834, Eric Dungy, COMPASS FLORIDA LLC. Stellar MLS
- $1,449,0005 bd5 ba4k sqft4022 W BAY TO BAY BOULEVARD, TAMPA, FL 33629For SaleMLS ID #TB8518459, Kelly Brelje, KELLER WILLIAMS TAMPA PROPERTIES. Stellar MLS
- $1,995,0004 bd4 ba3.5k sqft3501 W TACON STREET, TAMPA, FL 33629For SaleMLS ID #TB8506575, Tamara Perez, REALTY BUY DESIGN. Stellar MLS
- $2,110,0005 bd4 ba4.1k sqft4835 W BAY VILLA AVENUE, TAMPA, FL 33611For SaleMLS ID #TB8488683, Zack Jacob, JACOB REAL ESTATE SERVICES,INC. Stellar MLS
