Under contract-accepting backup offers. Why wait for new construction when you can move right into a home that's barely a year old? Built by Momentum Homes, this exceptional South Tampa residence offers all the benefits of a nearly new home without the wait, blending timeless craftsmanship, elevated design, and a sense of playful luxury that's rarely found in new construction. With 5 bedrooms, 4.5 bathrooms, a dedicated office, and a spacious bonus room, this thoughtfully designed home offers the flexibility to grow, entertain, and truly live. Beyond the striking modern glass entry doors, warm oak ceiling beams, layered textures, and carefully curated finishes create a home that feels sophisticated yet welcoming. The grand living room is anchored by a custom dry bar with a wine refrigerator, setting the tone for effortless entertaining, while the open-concept layout flows seamlessly into a chef's kitchen designed to impress. Premium Thermador appliances—including a natural gas cooktop, built-in double wall ovens, refrigerator, and microwave drawer—are paired with ceiling-height shaker cabinetry, quartz countertops, under-cabinet LED lighting, an oversized island, and an expansive walk-in pantry. A thoughtfully designed mudroom just off the garage keeps everyday life organized, while the dining area enjoys picturesque views of the resort-inspired backyard. A private office at the front of the home creates the perfect work-from-home retreat, library, or flex space. Tucked away on the first floor, the guest suite offers privacy for visitors with a full bath that also serves as a convenient pool bath, while a beautifully appointed powder room completes the main level. Upstairs, the primary suite evokes the feeling of a boutique luxury hotel. An expansive custom walk-in closet offers exceptional storage, while the spa-inspired bath features dual vanities, marble flooring, floor-to-ceiling marble tile, an oversized walk-in shower, and a freestanding soaking tub designed for quiet moments of relaxation. Two secondary bedrooms share a beautifully finished Jack and Jill bathroom, while the fifth bedroom enjoys its own private ensuite. The spacious bonus room provides endless versatility as a media room, playroom, fitness studio, or second living space. Antique white wood flooring extends throughout the upper level, adding warmth, texture, and timeless character. Expansive sliding glass doors blur the line between indoor and outdoor living, opening to a covered lanai complete with a fully equipped outdoor kitchen. Overlooking the heated saltwater pool and spa, this backyard was designed for everything from lively gatherings with friends to peaceful evenings under the Florida sky. Built on an elevated stem wall for added peace of mind, this home also features PGT impact windows, two 16 SEER heat pump HVAC systems, and two tankless gas water heaters—delivering both efficiency and lasting quality. Perfectly positioned within the coveted Mabry, Coleman, and Plant school district, this exceptional South Tampa residence offers more than beautiful finishes and functional design. It delivers a home filled with warmth, character, and thoughtful details—where modern luxury feels inviting, every space serves a purpose, and every day feels just a little more elevated.
Under contract
$2,200,000
4306 W CORONA STREET, TAMPA, FL 33629
5beds
4,137sqft
:
Get pre-qualified$14,223/mo
Single Family Residence
Built in 2025
9,000 Square Feet Lot
$2,192,400 Zestimate®
$532/sqft
$-- HOA
What's special
Oversized islandDedicated officeQuartz countertopsSpacious bonus roomFloor-to-ceiling marble tileExpansive walk-in pantryOpen-concept layout
- 5 days |
- 1,572 |
- 116 |
Likely to sell faster than
Zillow last checked:
Listing updated:
Listed by:
Kaitlyn Kellin 727-409-7474,
COMPASS FLORIDA LLC 727-380-2067,
Kierstyn Ortiz 727-409-7777,
COMPASS FLORIDA LLC
Source: Stellar MLS,MLS#: TB8534179 Originating MLS: Suncoast Tampa
Originating MLS: Suncoast Tampa
Facts & features
Interior
Bedrooms & bathrooms
- Bedrooms: 5
- Bathrooms: 5
- Full bathrooms: 4
- 1/2 bathrooms: 1
Primary bedroom
- Features: Dual Sinks, En Suite Bathroom, Rain Shower Head, Shower No Tub, Tub with Separate Shower Stall, Walk-In Closet(s)
- Level: Second
- Area: 368 Square Feet
- Dimensions: 23x16
Bedroom 2
- Features: Walk-In Closet(s)
- Level: First
- Area: 224 Square Feet
- Dimensions: 16x14
Bedroom 3
- Features: Walk-In Closet(s)
- Level: Second
- Area: 180 Square Feet
- Dimensions: 15x12
Bedroom 4
- Features: Walk-In Closet(s)
- Level: Second
- Area: 180 Square Feet
- Dimensions: 15x12
Bedroom 5
- Features: Walk-In Closet(s)
- Level: Second
- Area: 182 Square Feet
- Dimensions: 14x13
Balcony porch lanai
- Level: First
- Area: 391 Square Feet
- Dimensions: 23x17
Bonus room
- Features: No Closet
- Level: Second
- Area: 272 Square Feet
- Dimensions: 17x16
Dining room
- Level: First
- Area: 216 Square Feet
- Dimensions: 18x12
Family room
- Features: Bar
- Level: First
- Area: 580 Square Feet
- Dimensions: 29x20
Kitchen
- Features: Pantry, Exhaust Fan, Kitchen Island
- Level: First
- Area: 264 Square Feet
- Dimensions: 22x12
Office
- Level: First
- Area: 168 Square Feet
- Dimensions: 14x12
Heating
- Central
Cooling
- Central Air
Appliances
- Included: Bar Fridge, Oven, Convection Oven, Cooktop, Dishwasher, Disposal, Dryer, Gas Water Heater, Microwave, Range Hood, Refrigerator, Tankless Water Heater, Washer, Wine Refrigerator
- Laundry: Inside, Laundry Room, Upper Level
Features
- Built-in Features, Ceiling Fan(s), Dry Bar, High Ceilings, Kitchen/Family Room Combo, Open Floorplan, PrimaryBedroom Upstairs, Solid Surface Counters, Solid Wood Cabinets, Stone Counters, Thermostat, Walk-In Closet(s)
- Flooring: Engineered Hardwood, Tile, Travertine
- Doors: Outdoor Grill, Outdoor Kitchen, Sliding Doors
- Has fireplace: Yes
- Fireplace features: Decorative, Family Room, Living Room, Ventless
Interior area
- Total structure area: 5,295
- Total interior livable area: 4,137 sqft
Video & virtual tour
Property
Parking
- Total spaces: 2
- Parking features: Driveway, Garage Door Opener, On Street
- Attached garage spaces: 2
- Has uncovered spaces: Yes
Features
- Levels: Two
- Stories: 2
- Patio & porch: Covered, Deck, Front Porch, Rear Porch
- Exterior features: Irrigation System, Lighting, Outdoor Grill, Outdoor Kitchen, Rain Gutters
- Has private pool: Yes
- Pool features: Deck, Gunite, Heated, In Ground, Lighting, Salt Water, Tile
- Has spa: Yes
- Spa features: Heated, In Ground
- Fencing: Vinyl
- Has view: Yes
- View description: Pool
Lot
- Size: 9,000 Square Feet
- Features: FloodZone, City Lot, In County, Landscaped, Near Public Transit
Details
- Additional structures: Outdoor Kitchen
- Parcel number: A3329183TS00004900003.0
- Zoning: RS-60
- Special conditions: None
Construction
Type & style
- Home type: SingleFamily
- Property subtype: Single Family Residence
Materials
- Block
- Foundation: Slab
- Roof: Metal,Shingle
Condition
- Completed
- New construction: Yes
- Year built: 2025
Details
- Builder name: Momentum Homes
Utilities & green energy
- Sewer: Public Sewer
- Water: Public
- Utilities for property: Public
Community & HOA
Community
- Security: Security System
- Pet fee: $0 monthly
- Subdivision: MARYLAND MANOR 2ND UNIT
HOA
- Has HOA: No
Location
- Region: Tampa
Financial & listing details
- Price per square foot: $532/sqft
- Tax assessed value: $388,080
- Annual tax amount: $7,701
- Date on market: 7/30/2026
- Cumulative days on market: 4 days
- Listing terms: Cash,Conventional
- Ownership: Fee Simple
- Total actual rent: 0
- Road surface type: Paved, Asphalt
Estimated market value
$2,192,400
$2.08M - $2.30M
$7,873/mo
Price history
| Date | Event | Price |
|---|---|---|
| 8/3/2026 | Contingent | $2,200,000$532/sqft |
Source:  Stellar MLS #TB8534179 Report a problem Stellar MLS #TB8534179 Report a problem | ||
| 7/30/2026 | Listed for sale | $2,200,000+10%$532/sqft |
Source: Stellar MLS #TB8534179 Report a problem | ||
| 1/7/2026 | Sold | $2,000,000-6.9%$483/sqft |
Source: Stellar MLS #TB8424026 Report a problem | ||
| 11/20/2025 | Pending sale | $2,149,000$519/sqft |
Source: Stellar MLS #TB8424026 Report a problem | ||
| 11/13/2025 | Price change | $2,149,000-2.3%$519/sqft |
Source: Stellar MLS #TB8424026 Report a problem | ||
| 10/30/2025 | Price change | $2,199,000-2.2%$532/sqft |
Source: Stellar MLS #TB8424026 Report a problem | ||
| 10/22/2025 | Price change | $2,249,000-2.2%$544/sqft |
Source: Stellar MLS #TB8424026 Report a problem | ||
| 9/30/2025 | Price change | $2,299,000-2.1%$556/sqft |
Source: Stellar MLS #TB8424026 Report a problem | ||
| 9/4/2025 | Listed for sale | $2,349,000+291.5%$568/sqft |
Source: Stellar MLS #TB8424026 Report a problem | ||
| 11/30/2023 | Sold | $600,000$145/sqft |
Source: Stellar MLS #T3480751 Report a problem | ||
| 10/20/2023 | Pending sale | $600,000$145/sqft |
Source: Stellar MLS #T3480751 Report a problem | ||
Public tax history
| Year | Property taxes | Tax assessment |
|---|---|---|
| 2025 | $7,701 +6.6% | $388,080 +2.3% |
| 2024 | $7,223 +286.6% | $379,260 +188.7% |
| 2023 | $1,868 +3.5% | $131,350 +3% |
| 2022 | $1,806 +1.9% | $127,524 +3% |
| 2021 | $1,773 +1.6% | $123,810 +1.4% |
| 2020 | $1,745 +2.9% | $122,101 +2.3% |
| 2019 | $1,695 | $119,356 +1.9% |
| 2018 | $1,695 +1.6% | $117,131 -62.7% |
| 2017 | $1,669 +2.4% | $314,246 +179.7% |
| 2016 | $1,630 +3.6% | $112,362 +0.7% |
| 2015 | $1,573 +5.6% | $111,581 +0.8% |
| 2014 | $1,490 | $110,695 +1.5% |
| 2013 | $1,490 +1.6% | $109,059 +1.7% |
| 2012 | $1,466 +4.6% | $107,236 +3% |
| 2011 | $1,402 +3.6% | $104,113 +1.5% |
| 2010 | $1,353 +5% | $102,574 +3.4% |
| 2009 | $1,289 -0.3% | $99,169 +0.1% |
| 2008 | $1,293 -17.1% | $99,070 +3% |
| 2007 | $1,560 -5.4% | $96,184 +2.5% |
| 2006 | $1,648 +1.1% | $93,838 +3% |
| 2005 | $1,631 | $91,105 +3% |
| 2004 | -- | $88,451 +1.9% |
| 2003 | -- | $86,802 +2.4% |
| 2002 | -- | $84,768 +1.6% |
| 2001 | -- | $83,433 -32.8% |
| 2000 | $1,427 | $124,068 |
Find assessor info on the county website
Monthly payment
Est. payment
Payment breakdown
Explore the cost of this home by adjusting the details. Changes won't be saved.Climate risks
Neighborhood: Virginia Park
Nearby schools
GreatSchools rating
- 10/10Mabry Elementary SchoolGrades: PK-5Distance: 1.1 mi
- 10/10Coleman Middle SchoolGrades: 6-8Distance: 0.9 mi
- 8/10Plant High SchoolGrades: 9-12Distance: 1.1 mi
Schools provided by the listing agent
- Elementary: Dale Mabry Elementary-HB
- Middle: Coleman-HB
- High: Plant City-HB
Source: Stellar MLS. This data may not be complete. We recommend contacting the local school district to confirm school assignments for this home.
- $1,049,2004 bd3 ba2.2k sqft4304 W Corona St, Tampa, FL 33629Off Market

- $661,6002 bd1 ba2.2k sqft4308 W Corona St, Tampa, FL 33629Off Market
- $1,091,3004 bd3 ba2.7k sqft4302 W Corona St, Tampa, FL 33629Off Market
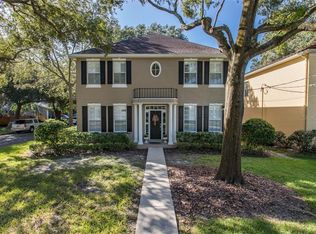
- $756,4003 bd2 ba1.9k sqft4303 W Sevilla St, Tampa, FL 33629Off Market
- $1,708,4004 bd4 ba3.6k sqft4305 W Sevilla St, Tampa, FL 33629Off Market
- $671,3004 bd1 ba1.9k sqft4301 W Sevilla St, Tampa, FL 33629Off Market
- $720,4002 bd1 ba1.9k sqft4305 W Corona St, Tampa, FL 33629Off Market
- $2,595,0005 bd5 ba4.3k sqft4307 W Sevilla St, Tampa, FL 33629New Construction
A local agent can set up tours, give advice and negotiate with sellers.
A local lender can help you make sure your offer is ready when you are.
Similar homes
- $2,295,0005 bd6 ba4.9k sqft4311 W SEVILLA STREET, TAMPA, FL 33629New Construction
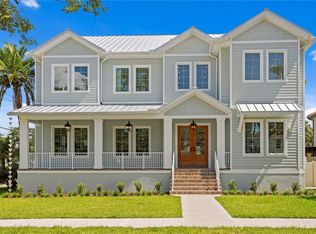
 MLS ID #TB8523566, Ashley Russell, CENTURY 21 LIST WITH BEGGINS. Stellar MLS
 - $2,249,0005 bd5 ba4.1k sqft4608 W EL PRADO BOULEVARD, TAMPA, FL 33629New Construction
 MLS ID #TB8514825, Carlyn Neuman, 360 REALTY OF TAMPA LLC. Stellar MLS
 - $2,024,6255 bd6 ba4.4k sqft4314 W VASCONIA STREET, TAMPA, FL 33629New Construction
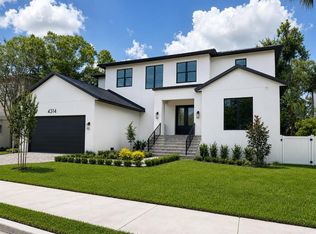 MLS ID #TB8514139, Henderson Everett, THE TONI EVERETT COMPANY. Stellar MLS
 - $2,249,0005 bd6 ba4.3k sqft3901 W GRANADA STREET, TAMPA, FL 33629For Sale
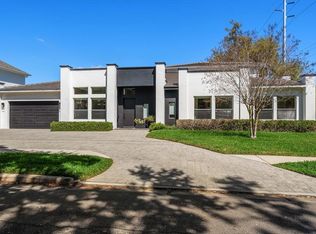 MLS ID #TB8486219, Renate Feyerabend, COASTAL PROPERTIES GROUP INTERNATIONAL. Stellar MLS
 - $2,595,0005 bd5 ba4.3k sqft4307 W SEVILLA STREET, TAMPA, FL 33629New ConstructionMLS ID #TB8503504, Karla Dorsey, COMPASS FLORIDA LLC. Stellar MLS
- $1,749,0005 bd5 ba3.2k sqft4302 W OBISPO STREET, TAMPA, FL 33629New ConstructionMLS ID #TB8529293, Brian Arthur, SMITH & ASSOCIATES REAL ESTATE. Stellar MLS
- $2,195,0005 bd5 ba4.2k sqft3211 W BAY VILLA AVENUE, TAMPA, FL 33611For SaleMLS ID #TB8491483, Travis Bell, BELL HENDERSON REAL ESTATE. Stellar MLS
- $2,500,0005 bd6 ba4.7k sqft4706 W SAN CARLOS STREET, TAMPA, FL 33629New ConstructionMLS ID #TB8509490, Ziba Mohammadi, SHORE2BAY REALTY. Stellar MLS
- $1,799,0003 bd5 ba3.2k sqft2708 N DUNDEE STREET, TAMPA, FL 33629For SaleMLS ID #TB8512210, Tallia Keene, 360 REALTY OF TAMPA LLC. Stellar MLS
- $2,175,0005 bd4 ba3.3k sqft4601 S ESPERANZA AVENUE, TAMPA, FL 33611For SaleMLS ID #TB8506219, Ali St Cyr, GULF SHORES REALTY ERA POWERED LLC. Stellar MLS
- $1,775,0004 bd5 ba4.4k sqft4426 W EUCLID AVENUE, TAMPA, FL 33629New ConstructionMLS ID #TB8497058, Tap Hendry, THE TONI EVERETT COMPANY. Stellar MLS
- $1,995,0004 bd4 ba3.5k sqft3501 W TACON STREET, TAMPA, FL 33629For SaleMLS ID #TB8506575, Tamara Perez, REALTY BUY DESIGN. Stellar MLS
- $2,110,0005 bd4 ba4.1k sqft4835 W BAY VILLA AVENUE, TAMPA, FL 33611For SaleMLS ID #TB8488683, Zack Jacob, JACOB REAL ESTATE SERVICES,INC. Stellar MLS
- $2,449,0004 bd3 ba3.1k sqft4926 W MELROSE AVENUE N, TAMPA, FL 33629For SaleMLS ID #TB8479336, Jen Carlstedt, SMITH & ASSOCIATES REAL ESTATE. Stellar MLS
- $2,899,0006 bd6 ba5k sqft4208 W VASCONIA STREET, TAMPA, FL 33629New ConstructionMLS ID #TB8391380, Domingo Quintero, III, KELLER WILLIAMS SOUTH TAMPA. Stellar MLS
- $1,499,9005 bd5 ba4k sqft4022 W BAY TO BAY BOULEVARD, TAMPA, FL 33629For SaleMLS ID #TB8518459, Kelly Brelje, KELLER WILLIAMS TAMPA PROPERTIES. Stellar MLS
- $3,195,0005 bd6 ba4.9k sqft2623 S PARKVIEW STREET, TAMPA, FL 33629For SaleMLS ID #TB8503431, Chris Remmert, CENTURY 21 EXECUTIVE TEAM. Stellar MLS
- $2,685,0006 bd6 ba4.6k sqft3605 W KENSINGTON AVENUE, TAMPA, FL 33629New ConstructionMLS ID #TB8508384, Brad Suddath, REALTY ADVISORS LLC. Stellar MLS
- $2,169,0005 bd4 ba3.2k sqft206 CHIPPEWA AVENUE, TAMPA, FL 33606New ConstructionMLS ID #TB8532243, Ally Russell, KELLER WILLIAMS TAMPA CENTRAL. Stellar MLS
- $3,145,0006 bd5 ba4.8k sqft4709 W ESTRELLA STREET, TAMPA, FL 33629New ConstructionMLS ID #TB8452908, Noah Rich, PINEYWOODS REALTY LLC. Stellar MLS
