Featured on HGTV?’s 100 Day Dream Home, this stunning custom modern home built in 2024. Previously tenant-occupied and staged, the home is now vacant and available for immediate showings and move-in.Thoughtfully designed by Realty-Buy-Design, Inc.?, this one-of-a-kind home blends luxury, warmth, and modern organic design in the heart of highly sought-after Palma Ceia. Walking distance to both Roosevelt Elementary & Plant High School. From the moment you walk through the dramatic moody entryway, every detail feels elevated and intentional. The expansive open-concept layout was designed for both everyday living and entertaining, featuring custom Venetian plaster finishes, a reclaimed wood range hood, vintage barn doors, a spiral staircase, a Venetian plaster fireplace, and a gorgeous copper soaking tub. Organic textures, mixed metals, designer lighting, tasteful wallpaper accents, and a warm neutral palette create a home that feels both sophisticated and inviting. The flexible third-story bonus space offers endless possibilities — media room, home office, gym, playroom, or guest retreat or 5th bedroom. This corner lot still leaves room to add a plunge pool and create your dream backyard oasis. Located in Flood Zone X, this home did NOT flood during recent storms and no flood insurance is required. Situated in one of South Tampa’s most desirable neighborhoods and A-rated school zone: Roosevelt Elementary, Plant High School, and Coleman Middle School. As an added bonus, this home was built using high-performance construction methods designed for durability, comfort, and energy efficiency. Features include SIP (Structural Insulated Panel) construction engineered for exceptional strength (wind rated up to 200mph), hurricane-impact windows, spray foam insulation, a long-lasting metal roof, zone-controlled mini-split AC systems, and a HERS rating of 45.
For sale
$1,995,000
3501 W TACON STREET, TAMPA, FL 33629
4beds
3,595sqft
Single Family Residence
Built in 2024
5,000 Square Feet Lot
$1,882,300 Zestimate®
$555/sqft
$-- HOA
What's special
Venetian plaster fireplaceSpiral staircaseFlexible third-story bonus spaceLong-lasting metal roofCustom venetian plaster finishesReclaimed wood range hoodVintage barn doors
- 122 days
- 777
- 44
Zillow last checked:
Listing updated:
Listed by:
Tamara Perez 813-451-9201,
REALTY BUY DESIGN 813-451-9201
Source: Stellar MLS,MLS#: TB8506575 Originating MLS: Suncoast Tampa
Originating MLS: Suncoast Tampa
Facts & features
Interior
Bedrooms & bathrooms
- Bedrooms: 4
- Bathrooms: 4
- Full bathrooms: 3
- 1/2 bathrooms: 1
Primary bedroom
- Features: Walk-In Closet(s)
- Level: Second
Kitchen
- Level: First
Laundry
- Level: Second
Living room
- Level: First
Heating
- Zoned
Cooling
- Zoned
Appliances
- Included: Oven, Dishwasher, Disposal, Exhaust Fan, Microwave, Range, Range Hood, Refrigerator, Tankless Water Heater
- Laundry: Inside
Features
- High Ceilings
- Flooring: Engineered Hardwood
- Doors: French Doors
- Has fireplace: No
Interior area
- Total structure area: 3,595
- Total interior livable area: 3,595 sqft
Video & virtual tour
Property
Parking
- Total spaces: 2
- Parking features: Garage - Attached
- Attached garage spaces: 2
Features
- Levels: Three Or More
- Stories: 3
Lot
- Size: 5,000 Square Feet
- Dimensions: 50 x 100
Details
- Parcel number: A3429183U400008000016.0
- Zoning: RS-60
- Special conditions: None
Construction
Type & style
- Home type: SingleFamily
- Property subtype: Single Family Residence
Materials
- SIP (Structurally Insulated Panel)
- Foundation: Slab
- Roof: Metal
Condition
- New construction: No
- Year built: 2024
Utilities & green energy
- Sewer: Public Sewer
- Water: None
- Utilities for property: Cable Available, Electricity Connected, Natural Gas Connected, Public, Sewer Connected, Water Connected
Community & HOA
Community
- Pet fee: $0 monthly
- Subdivision: PALMA CEIA PARK
HOA
- Has HOA: No
Location
- Region: Tampa
Financial & listing details
- Price per square foot: $555/sqft
- Tax assessed value: $955,916
- Annual tax amount: $19,139
- Date on market: 5/8/2026
- Cumulative days on market: 122 days
- Listing terms: Cash,Conventional
- Ownership: Fee Simple
- Total actual rent: 0
- Electric utility on property: Yes
- Road surface type: Paved
Estimated market value
$1,882,300
$1.79M - $1.98M
Not available
Price history
| Date | Event | Price |
|---|---|---|
| 8/7/2026 | Listing removed | $7,500$2/sqft |
Source: Zillow Rentals Report a problem | ||
| 7/17/2026 | Listed for rent | $7,500$2/sqft |
Source: Zillow Rentals Report a problem | ||
| 5/8/2026 | Listed for sale | $1,995,000$555/sqft |
Source:  Stellar MLS #TB8506575 Report a problem Stellar MLS #TB8506575 Report a problem | ||
| 6/16/2025 | Listing removed | $1,995,000$555/sqft |
Source: Stellar MLS #TB8381809 Report a problem | ||
| 5/3/2025 | Listed for sale | $1,995,000-0.2%$555/sqft |
Source: Stellar MLS #TB8381809 Report a problem | ||
| 2/19/2024 | Listing removed | -- |
Source: Stellar MLS #U8214194 Report a problem | ||
| 1/22/2024 | Price change | $1,999,990-9.1%$556/sqft |
Source: Stellar MLS #U8214194 Report a problem | ||
| 1/11/2024 | Price change | $2,199,000-11.5%$612/sqft |
Source: Stellar MLS #U8214194 Report a problem | ||
| 11/9/2023 | Price change | $2,484,0000%$691/sqft |
Source: Stellar MLS #U8214194 Report a problem | ||
| 10/24/2023 | Price change | $2,485,000-0.4%$691/sqft |
Source: Stellar MLS #U8214194 Report a problem | ||
| 9/18/2023 | Listed for sale | $2,495,000+636%$694/sqft |
Source: Stellar MLS #U8214194 Report a problem | ||
| 11/3/2018 | Sold | $339,000$94/sqft |
Source: Public Record Report a problem | ||
| 10/31/2018 | Listed for sale | $339,000$94/sqft |
Source: Smith & Associates Real Estate #T3123823 Report a problem | ||
| 9/11/2018 | Pending sale | $339,000$94/sqft |
Source: Smith & Associates Real Estate #T3123823 Report a problem | ||
| 8/9/2018 | Price change | $339,000-1.7%$94/sqft |
Source: Smith & Associates Real Estate #T3123823 Report a problem | ||
| 6/24/2018 | Price change | $345,000-1.4%$96/sqft |
Source: EXIT BAYSHORE REALTY #T2939135 Report a problem | ||
| 6/13/2018 | Price change | $350,000-6.7%$97/sqft |
Source: EXIT BAYSHORE REALTY #T2939135 Report a problem | ||
| 5/23/2018 | Price change | $375,000+4.2%$104/sqft |
Source: EXIT BAYSHORE REALTY #T2939135 Report a problem | ||
| 5/7/2018 | Price change | $360,000-2.7%$100/sqft |
Source: EXIT BAYSHORE REALTY #T2939135 Report a problem | ||
| 4/24/2018 | Price change | $369,900-1.4%$103/sqft |
Source: EXIT BAYSHORE REALTY #T2939135 Report a problem | ||
| 4/6/2018 | Listed for sale | $375,000$104/sqft |
Source: EXIT BAYSHORE REALTY #T2939135 Report a problem | ||
Public tax history
| Year | Property taxes | Tax assessment |
|---|---|---|
| 2025 | $19,140 +294.1% | $955,916 +1.6% |
| 2024 | $4,856 +6.1% | $940,916 +298.8% |
| 2023 | $4,579 +6.9% | $235,950 +10% |
| 2022 | $4,283 +11.4% | $214,500 +10% |
| 2021 | $3,844 -26.9% | $195,000 -24% |
| 2020 | $5,256 +2.3% | $256,519 +3.1% |
| 2019 | $5,139 | $248,904 +175.2% |
| 2018 | $5,139 +356.4% | $90,443 -62% |
| 2017 | $1,126 +3.1% | $238,292 +174.7% |
| 2016 | $1,092 +4% | $86,761 -51.6% |
| 2015 | $1,050 -73.5% | $179,344 +10% |
| 2014 | $3,959 +11.2% | $163,040 +10% |
| 2013 | $3,559 +21.1% | $148,218 +10% |
| 2012 | $2,939 -8.9% | $134,744 -8.8% |
| 2011 | $3,227 +278.7% | $147,822 +86.6% |
| 2010 | $852 +4.8% | $79,203 +2.7% |
| 2009 | $813 -0.4% | $77,121 +0.1% |
| 2008 | $817 -25.9% | $77,044 +3% |
| 2007 | $1,103 -5% | $74,800 +2.5% |
| 2006 | $1,160 +1.5% | $72,976 +3% |
| 2005 | $1,143 | $70,850 +3% |
| 2004 | -- | $68,786 +1.9% |
| 2003 | -- | $67,503 +2.4% |
| 2002 | -- | $65,921 +1.6% |
| 2001 | -- | $64,883 -35.2% |
| 2000 | $952 | $100,054 |
Find assessor info on the county website
Monthly payment
Est. payment
Payment breakdown
Explore the cost of this home by adjusting the details. Changes won't be saved.Climate risks
Neighborhood: Palma Ceia
Nearby schools
Schools provided by the listing agent
- Elementary: Roosevelt-HB
- Middle: Coleman-HB
- High: Plant-HB
Source: Stellar MLS. This data may not be complete. We recommend contacting the local school district to confirm school assignments for this home.
Similar homes
- $2,399,0004 bd3 ba4.3k sqft3006 S EMERSON STREET, TAMPA, FL 33629For Sale

 MLS ID #TB8529666, Julie Jones, SMITH & ASSOCIATES REAL ESTATE. Stellar MLS
 - $1,995,0004 bd4 ba3.1k sqft605 S ORLEANS AVENUE, TAMPA, FL 33606For Sale
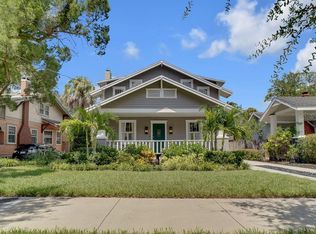 MLS ID #A4700470, Missy Mcnally, COASTAL LIVING REALTY OF MANAT. Stellar MLS
 - $2,395,0004 bd5 ba3.1k sqft1009 S MORRISON COURT, TAMPA, FL 33629For Sale
 MLS ID #TB8535215, Christine Mastrilli, COMPASS FLORIDA LLC. Stellar MLS
 - $1,699,9003 bd5 ba3.2k sqft2708 N DUNDEE STREET, TAMPA, FL 33629For Sale
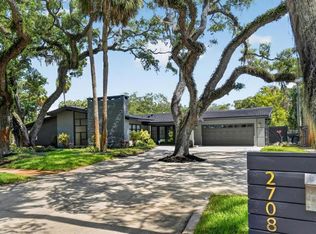 MLS ID #TB8512210, Tallia Keene, 360 REALTY OF TAMPA LLC. Stellar MLS
 - $1,775,0004 bd5 ba4.4k sqft4426 W EUCLID AVENUE, TAMPA, FL 33629New ConstructionMLS ID #TB8497058, Tap Hendry, THE TONI EVERETT COMPANY. Stellar MLS
- $2,249,0005 bd5 ba4.1k sqft4608 W EL PRADO BOULEVARD, TAMPA, FL 33629New ConstructionMLS ID #TB8514825, Carlyn Neuman, 360 REALTY OF TAMPA LLC. Stellar MLS
- $2,399,0004 bd3 ba3.1k sqft4926 W MELROSE AVENUE N, TAMPA, FL 33629For SaleMLS ID #TB8479336, Jen Carlstedt, SMITH & ASSOCIATES REAL ESTATE. Stellar MLS
- $1,649,0005 bd5 ba3.2k sqft4302 W OBISPO STREET, TAMPA, FL 33629New ConstructionMLS ID #TB8529293, Brian Arthur, SMITH & ASSOCIATES REAL ESTATE. Stellar MLS
- $1,800,0004 bd5 ba3.3k sqft1308 W PLYMOUTH STREET, TAMPA, FL 33603For SaleMLS ID #TB8540555, Jessica Alfonso, SMITH & ASSOCIATES REAL ESTATE. Stellar MLS
- $1,345,0004 bd3 ba2.1k sqft3819 W SAN MIGUEL STREET, TAMPA, FL 33629For SaleMLS ID #TB8537375, Jessica Patrzyk, 54 REALTY LLC. Stellar MLS
- $1,825,0004 bd4 ba3.4k sqft1524 S HABANA AVENUE, TAMPA, FL 33629New ConstructionMLS ID #TB8457212, Susan Baldwin, SMITH & ASSOCIATES REAL ESTATE. Stellar MLS
- $2,595,0005 bd5 ba4.3k sqft4307 W SEVILLA STREET, TAMPA, FL 33629New ConstructionMLS ID #TB8503504, Karla Dorsey, COMPASS FLORIDA LLC. Stellar MLS
- $2,110,0005 bd4 ba4.1k sqft4835 W BAY VILLA AVENUE, TAMPA, FL 33611For SaleMLS ID #TB8488683, Zack Jacob, JACOB REAL ESTATE SERVICES,INC. Stellar MLS
- $1,449,0005 bd5 ba4k sqft4022 W BAY TO BAY BOULEVARD, TAMPA, FL 33629For SaleMLS ID #TB8518459, Kelly Brelje, KELLER WILLIAMS TAMPA PROPERTIES. Stellar MLS
- $1,999,9994 bd5 ba3.9k sqft94 W DAVIS BLVD., TAMPA, FL 33606For SaleMLS ID #TB8512718, Gregory Margliano, COMPASS FLORIDA LLC. Stellar MLS
- $1,924,9005 bd5 ba3.5k sqft1005 W BRADDOCK STREET, TAMPA, FL 33603New ConstructionMLS ID #TB8535608, Bria Patti, COMPASS FLORIDA LLC. Stellar MLS
- $1,749,0005 bd3 ba3k sqft480 W DAVIS BOULEVARD, TAMPA, FL 33606For SaleMLS ID #TB8514853, Nicholas Buchanan, SMITH & ASSOCIATES REAL ESTATE. Stellar MLS
- $2,685,0006 bd6 ba4.6k sqft3605 W KENSINGTON AVENUE, TAMPA, FL 33629New ConstructionMLS ID #TB8508384, Brad Suddath, REALTY ADVISORS LLC. Stellar MLS
- $2,500,0005 bd6 ba4.7k sqft4706 W SAN CARLOS STREET, TAMPA, FL 33629New ConstructionMLS ID #TB8509490, Ziba Mohammadi, SHORE2BAY REALTY. Stellar MLS
- $1,820,0005 bd4 ba3.4k sqft3106 W COACHMAN AVENUE, TAMPA, FL 33611New ConstructionMLS ID #TB8531821, Ally Russell, KELLER WILLIAMS TAMPA CENTRAL. Stellar MLS
