Great new lower price on this newly constructed home (2025) with impeccable craftsmanship, beautiful aesthetics and a 4,400+/- sq ft design with a breathtaking two-story foyer for an unforgettable first impression, framed by imported Italian large-format tile, glass-enclosed wine bottle display and a sleek linear fireplace that defines the living and great room. Four luxurious BRs with ensuite bathrooms, while a downstairs flex room has a closet for possible fifth BR, workout room, teen tv room, or a great downstairs playroom for smaller kids. A dedicated media room offers a cinematic experience and a wet bar with fridge for cold drinks or even a coffee bar. The kitchen is a statement of beauty and performance; featuring floor-to-ceiling custom cabinetry, a striking quartz waterfall island and premium appliances by Electrolux, Jenn Air, Whirlpool, Zephyr, and InSinkErator. Thoughtful enhancements such as hidden storage, a deep SS sink, breakfast bar and a 53-bottle wine refrigerator complete this culinary centerpiece. The primary suite is a sanctuary of scale and serenity, offering a grand bedroom, dressing area and a spa-inspired bath. Unwind beneath dual rainfall showers, relax in the soaking tub, and enjoy the convenience of dual vanities, linen storage, and two expansive custom walk-in closets tailored for the most discerning wardrobe. Seamlessly blending indoors and outdoor living, the home’s exterior spaces are equally captivating. In back a fully equipped outdoor kitchen with sink, refrigerator, and Spires SS gas grill, creates the perfect setting. The resort-style Pool with Spill Over Spa, surrounded with travertine decking provides a private oasis for relaxation and leisure. Completing this exceptional residence is great storage, 2 car garage with high ceilings, advanced smart home capable features, professionally designed landscaping and lighting, irrigation system and Jandy pool equipment with Aqua Link app integration, delivering both beauty and intelligent convenience. This is more than a home; it is a refined lifestyle, meticulously crafted for those who expect nothing less with South Tampa convenience. Located in South Tampa where Convenience is a Lifestyle. Perfectly positioned within walking distance to Kenneth E. Adum Pre K-8 Magnet School, Jan Platt Public Library and local favorites Dairy Joy, Westshore Pizza, and Green Iguana. World-class shopping and dining await just minutes away at International Plaza and Hyde Park Village, while TIA ensures seamless air travel for business or pleasure. Quick access to the bridges leading to St Pete and Clearwater beaches. Some pictures are virtually staged.
New construction
Price cut: $124K (5/27)
$1,775,000
4426 W EUCLID AVENUE, TAMPA, FL 33629
4beds
4,465sqft
:
Get pre-qualified$11,477/mo
Single Family Residence
Built in 2025
8,800 Square Feet Lot
$1,725,800 Zestimate®
$398/sqft
$-- HOA
What's special
Breakfast barStriking quartz waterfall islandHidden storageLinen storageImported italian large-format tileIrrigation systemSoaking tub
- 118 days |
- 763 |
- 70 |
Zillow last checked:
Listing updated:
Listed by:
Tap Hendry 813-503-7797,
THE TONI EVERETT COMPANY 813-839-5000,
Dana Macdonald 813-335-1099,
THE TONI EVERETT COMPANY
Source: Stellar MLS,MLS#: TB8497058 Originating MLS: Suncoast Tampa
Originating MLS: Suncoast Tampa
Facts & features
Interior
Bedrooms & bathrooms
- Bedrooms: 4
- Bathrooms: 5
- Full bathrooms: 4
- 1/2 bathrooms: 1
Rooms
- Room types: Media Room
Primary bedroom
- Features: Walk-In Closet(s)
- Level: Second
- Area: 320 Square Feet
- Dimensions: 20x16
Bedroom 2
- Features: Walk-In Closet(s)
- Level: First
- Area: 208 Square Feet
- Dimensions: 13x16
Bedroom 3
- Features: Walk-In Closet(s)
- Level: Second
- Area: 196 Square Feet
- Dimensions: 14x14
Bedroom 4
- Features: Walk-In Closet(s)
- Level: Second
- Area: 168 Square Feet
- Dimensions: 14x12
Primary bathroom
- Level: Second
- Area: 117 Square Feet
- Dimensions: 13x9
Foyer
- Level: First
- Area: 60 Square Feet
- Dimensions: 5x12
Great room
- Level: First
- Area: 255 Square Feet
- Dimensions: 17x15
Kitchen
- Level: First
- Area: 340 Square Feet
- Dimensions: 17x20
Laundry
- Level: Second
- Area: 40 Square Feet
- Dimensions: 5x8
Living room
- Level: First
- Area: 225 Square Feet
- Dimensions: 15x15
Media room
- Level: Second
- Area: 121 Square Feet
- Dimensions: 11x11
Heating
- Central, Electric
Cooling
- Central Air
Appliances
- Included: Oven, Cooktop, Dishwasher, Disposal, Electric Water Heater, Exhaust Fan, Freezer, Microwave, Range Hood, Refrigerator, Wine Refrigerator
- Laundry: Electric Dryer Hookup, Laundry Closet, Laundry Room, Other, Washer Hookup
Features
- Eating Space In Kitchen, High Ceilings, In Wall Pest System, Open Floorplan, PrimaryBedroom Upstairs, Smart Home, Split Bedroom, Walk-In Closet(s), Wet Bar
- Flooring: Luxury Vinyl, Other, Tile
- Doors: Outdoor Grill, Outdoor Kitchen, Sliding Doors
- Has fireplace: Yes
- Fireplace features: Living Room, Other Room
Interior area
- Total structure area: 5,674
- Total interior livable area: 4,465 sqft
Video & virtual tour
Property
Parking
- Total spaces: 2
- Parking features: Driveway, Garage Door Opener
- Attached garage spaces: 2
- Has uncovered spaces: Yes
Features
- Levels: Two
- Stories: 2
- Patio & porch: Covered, Rear Porch
- Exterior features: Balcony, Irrigation System, Lighting, Outdoor Grill, Outdoor Kitchen, Sidewalk
- Has private pool: Yes
- Pool features: Gunite, Heated, In Ground, Tile
- Has spa: Yes
- Fencing: Fenced
Lot
- Size: 8,800 Square Feet
- Dimensions: 80 x 110
- Features: FloodZone, City Lot, Landscaped, Sidewalk
- Residential vegetation: Trees/Landscaped
Details
- Parcel number: A3229183TG00000000064.0
- Zoning: RS-60
- Special conditions: None
Construction
Type & style
- Home type: SingleFamily
- Architectural style: Contemporary
- Property subtype: Single Family Residence
Materials
- Block, Concrete, Other
- Foundation: Block, Slab
- Roof: Membrane,Other
Condition
- Completed
- New construction: Yes
- Year built: 2025
Details
- Warranty included: Yes
Utilities & green energy
- Sewer: Public Sewer
- Water: Public
- Utilities for property: Electricity Connected, Other, Public, Sewer Connected, Water Connected
Community & HOA
Community
- Security: Smoke Detector(s)
- Pet fee: $0 monthly
- Subdivision: BEL MAR UNIT 3
HOA
- Has HOA: No
Location
- Region: Tampa
Financial & listing details
- Price per square foot: $398/sqft
- Tax assessed value: $188,179
- Annual tax amount: $3,734
- Date on market: 4/13/2026
- Cumulative days on market: 332 days
- Listing terms: Cash,Conventional
- Ownership: Fee Simple
- Total actual rent: 0
- Electric utility on property: Yes
- Road surface type: Paved, Asphalt
Estimated market value
$1,725,800
$1.64M - $1.81M
$7,892/mo
Price history
| Date | Event | Price |
|---|---|---|
| 6/9/2026 | Listed for rent | $13,000$3/sqft |
Source: Stellar MLS #TB8517515 Report a problem | ||
| 5/27/2026 | Price change | $1,775,000-6.5%$398/sqft |
Source:  Stellar MLS #TB8497058 Report a problem Stellar MLS #TB8497058 Report a problem | ||
| 4/13/2026 | Listed for sale | $1,899,000-9.6%$425/sqft |
Source: Stellar MLS #TB8497058 Report a problem | ||
| 3/24/2026 | Listing removed | $2,100,000$470/sqft |
Source: Stellar MLS #TB8418441 Report a problem | ||
| 1/6/2026 | Price change | $2,100,000-10.6%$470/sqft |
Source: Stellar MLS #TB8418441 Report a problem | ||
| 8/16/2025 | Listed for sale | $2,350,000-2.1%$526/sqft |
Source: Stellar MLS #TB8418441 Report a problem | ||
| 2/3/2025 | Listing removed | $2,400,000$538/sqft |
Source: Stellar MLS #TB8300385 Report a problem | ||
| 9/4/2024 | Listed for sale | $2,400,000$538/sqft |
Source: Stellar MLS #TB8300385 Report a problem | ||
| 7/11/2024 | Listing removed | $2,400,000$538/sqft |
Source: Stellar MLS #U8182812 Report a problem | ||
| 11/17/2022 | Listed for sale | $2,400,000+638.5%$538/sqft |
Source: Stellar MLS #U8182812 Report a problem | ||
| 1/28/2022 | Sold | $325,000-6.9%$73/sqft |
Source: Public Record Report a problem | ||
| 12/19/2021 | Pending sale | $349,000$78/sqft |
Source: Stellar MLS #T3341518 Report a problem | ||
| 12/16/2021 | Listed for sale | $349,000$78/sqft |
Source: Stellar MLS #T3341518 Report a problem | ||
| 12/2/2021 | Pending sale | $349,000$78/sqft |
Source: Stellar MLS #T3341518 Report a problem | ||
| 11/16/2021 | Listed for sale | $349,000+313%$78/sqft |
Source: Stellar MLS #T3341518 Report a problem | ||
| 9/19/2001 | Sold | $84,500$19/sqft |
Source: Public Record Report a problem | ||
Public tax history
| Year | Property taxes | Tax assessment |
|---|---|---|
| 2025 | $3,734 +8.7% | $188,179 +4.3% |
| 2024 | $3,434 +3.7% | $180,338 +4.5% |
| 2023 | $3,312 -26.1% | $172,498 -19.5% |
| 2022 | $4,478 +13.5% | $214,262 +10% |
| 2021 | $3,944 +8.2% | $194,784 +9.1% |
| 2020 | $3,645 +1.9% | $178,561 +2.7% |
| 2019 | $3,577 | $173,943 -12% |
| 2018 | $3,577 -0.2% | $197,579 +6.4% |
| 2017 | $3,583 +7.3% | $185,749 +40.4% |
| 2016 | $3,338 +5.9% | $132,263 +10% |
| 2015 | $3,151 +15.7% | $120,239 +10% |
| 2014 | $2,722 | $109,308 +10% |
| 2013 | $2,722 +38.3% | $99,371 +10% |
| 2012 | $1,968 -16.3% | $90,337 -16.3% |
| 2011 | $2,352 -6.5% | $107,918 -7.1% |
| 2010 | $2,515 -5.1% | $116,214 -4.6% |
| 2009 | $2,650 -33.5% | $121,798 -33.4% |
| 2008 | $3,984 -1.4% | $182,891 -2.6% |
| 2007 | $4,041 -10% | $187,742 -1.6% |
| 2006 | $4,493 +34.1% | $190,889 +38.4% |
| 2005 | $3,351 | $137,964 +35.5% |
| 2004 | -- | $101,808 +22.7% |
| 2003 | -- | $82,950 -17.5% |
| 2002 | -- | $100,587 +7.5% |
| 2001 | -- | $93,543 +17.8% |
| 2000 | $2,024 | $79,437 |
Find assessor info on the county website
Monthly payment
Est. payment
Payment breakdown
Explore the cost of this home by adjusting the details. Changes won't be saved.Climate risks
Neighborhood: Belmar Gardens
Nearby schools
GreatSchools rating
- 6/10Anderson Elementary SchoolGrades: PK-5Distance: 0.9 mi
- 5/10Madison Middle SchoolGrades: 6-8Distance: 0.2 mi
- 6/10Robinson High SchoolGrades: 9-12Distance: 2.4 mi
- $393,8002 bd1 ba1k sqft4602 W Euclid Ave, Tampa, FL 33629Off Market
- $539,6003 bd1 ba1k sqft4424 W Euclid Ave, Tampa, FL 33629Off Market

- $392,5002 bd1 ba1.1k sqft4427 W Bay Villa Ave, Tampa, FL 33611Off Market
- $498,0003 bd2 ba1.5k sqft4425 W Bay Villa Ave, Tampa, FL 33611For Sale
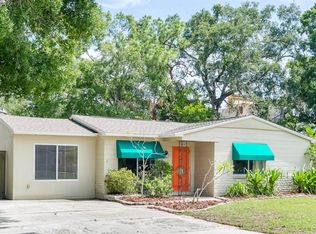
- $484,1003 bd3 ba1.4k sqft4429 W Bay Villa Ave, Tampa, FL 33611Off Market
- $1,390,0004 bd5 ba3.4k sqft4604 W Euclid Ave, Tampa, FL 33629New Construction
- $370,0002 bd1 ba860 sqft4422 W Euclid Ave, Tampa, FL 33629Sold
- $---- bd-- ba-- sqft4422 W Euclid Ave, Tampa, FL 33629Off Market
A local agent can set up tours, give advice and negotiate with sellers.
A local lender can help you make sure your offer is ready when you are.
Similar homes
- $1,799,0003 bd5 ba3.2k sqft2708 N DUNDEE STREET, TAMPA, FL 33629For Sale

 MLS ID #TB8512210, Tallia Keene, 360 REALTY OF TAMPA LLC. Stellar MLS
 - $1,390,0004 bd5 ba3.4k sqft4604 W EUCLID AVENUE, TAMPA, FL 33629New Construction
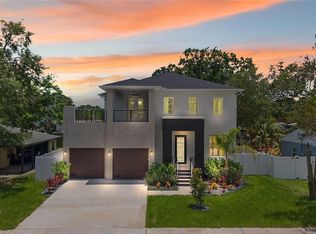 MLS ID #TB8496088, Jessica Scialletti, URBAN REAL ESTATE US. Stellar MLS
 - $1,749,0005 bd5 ba3.2k sqft4302 W OBISPO STREET, TAMPA, FL 33629New Construction
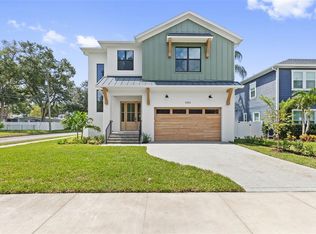 MLS ID #TB8529293, Brian Arthur, SMITH & ASSOCIATES REAL ESTATE. Stellar MLS
 - $2,249,0005 bd5 ba4.1k sqft4608 W EL PRADO BOULEVARD, TAMPA, FL 33629New Construction
 MLS ID #TB8514825, Carlyn Neuman, 360 REALTY OF TAMPA LLC. Stellar MLS
 - $2,395,0004 bd5 ba3.1k sqft1009 S MORRISON COURT, TAMPA, FL 33629For SaleMLS ID #TB8535215, Christine Mastrilli, COMPASS FLORIDA LLC. Stellar MLS
- $2,240,0004 bd5 ba4.4k sqft4604 W LOWELL AVENUE, TAMPA, FL 33629For SaleMLS ID #TB8347756, Martha Shepley, CENTRO REAL ESTATE. Stellar MLS
- $2,249,0005 bd6 ba4.3k sqft3901 W GRANADA STREET, TAMPA, FL 33629For SaleMLS ID #TB8486219, Renate Feyerabend, COASTAL PROPERTIES GROUP INTERNATIONAL. Stellar MLS
- $2,295,0005 bd6 ba4.9k sqft4311 W SEVILLA STREET, TAMPA, FL 33629New ConstructionMLS ID #TB8523566, Ashley Russell, CENTURY 21 LIST WITH BEGGINS. Stellar MLS
- $1,995,0004 bd4 ba3.5k sqft3501 W TACON STREET, TAMPA, FL 33629For SaleMLS ID #TB8506575, Tamara Perez, REALTY BUY DESIGN. Stellar MLS
- $1,499,9005 bd5 ba4k sqft4022 W BAY TO BAY BOULEVARD, TAMPA, FL 33629For SaleMLS ID #TB8518459, Kelly Brelje, KELLER WILLIAMS TAMPA PROPERTIES. Stellar MLS
- $1,725,0006 bd5 ba4.7k sqft2711 W TRILBY AVENUE, TAMPA, FL 33611For SaleMLS ID #TB8513157, Ivana Loncarevic, KELLER WILLIAMS SOUTH TAMPA. Stellar MLS
- $1,749,0004 bd3 ba3k sqft480 W DAVIS BOULEVARD, TAMPA, FL 33606For SaleMLS ID #TB8514853, Nicholas Buchanan, SMITH & ASSOCIATES REAL ESTATE. Stellar MLS
- $2,595,0005 bd5 ba4.3k sqft4307 W SEVILLA STREET, TAMPA, FL 33629New ConstructionMLS ID #TB8503504, Karla Dorsey, COMPASS FLORIDA LLC. Stellar MLS
- $1,819,0005 bd4 ba3.5k sqft6054 YEATS MANOR DRIVE, TAMPA, FL 33616For SaleMLS ID #TB8478617, Karolina Franz, SMITH & ASSOCIATES REAL ESTATE. Stellar MLS
- $1,299,0004 bd3 ba2.2k sqft4902 W SAN RAFAEL STREET, TAMPA, FL 33629For SaleMLS ID #TB8490321, Vilma Wolfe, CHARLES RUTENBERG REALTY INC. Stellar MLS
- $2,500,0005 bd6 ba4.7k sqft4706 W SAN CARLOS STREET, TAMPA, FL 33629New ConstructionMLS ID #TB8509490, Ziba Mohammadi, SHORE2BAY REALTY. Stellar MLS
- $1,924,9005 bd5 ba3.5k sqft1005 W BRADDOCK STREET, TAMPA, FL 33603New ConstructionMLS ID #TB8535608, Bria Patti, COMPASS FLORIDA LLC. Stellar MLS
- $1,795,0005 bd5 ba3.4k sqft805 W INDIANA AVENUE, TAMPA, FL 33603New ConstructionMLS ID #TB8522276, Sheila Desautels, HIDDEN HAVEN REALTY. Stellar MLS
- $1,795,0005 bd5 ba3.4k sqft904 W FRIBLEY STREET, TAMPA, FL 33603New ConstructionMLS ID #TB8520925, Sheila Desautels, HIDDEN HAVEN REALTY. Stellar MLS
- $1,999,9994 bd5 ba3.9k sqft94 W DAVIS BLVD., TAMPA, FL 33606For SaleMLS ID #TB8512718, Gregory Margliano, COMPASS FLORIDA LLC. Stellar MLS
