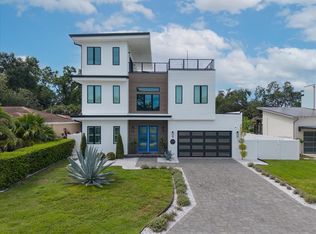
This is not your neighborhood's cookie cutter new build. This is a one-of-one. Brand new construction in one of Tampa's most desirable neighborhoods, Riverside Heights. Bike to Armature Works and the Riverwalk in under 10 minutes. With major development plans for the area and quick access to Downtown Tampa, Tampa International Airport, and major highways, Riverside Heights has become one of the city's most sought after addresses. The curb appeal is a true showstopper, tile wrapped pillars, a hidden garage with fluted composite detailing, and floor-to-ceiling glass spanning both the entry and second level. An 8' pivot door makes the first impression count, and iTint Technology's smart privacy tint across the entire front entryway means you get all the light without sacrificing privacy. Step inside to a bright, open-concept layout with engineered hardwood throughout anchored by a floating staircase with glass railings. The main level offers a full guest bedroom and bathroom, ideal for visitors or a family member. The custom kitchen is where the memories are made, custom cabinetry, undermount outlets and lighting, a 10' island with ample storage, a built-in Bosch smart oven, and fully paneled appliances for a seamless, luxury finish. The kitchen, dining, and living areas flow effortlessly together for true open concept living. Step through the three panel pocket sliding door off the living room and into your outdoor paradise a custom saltwater gas-heated pool and spa, an outdoor kitchen, a beautifully finished deck with built in speakers and a pool bathroom with full shower. The perfect setup for Tampa summers and effortless entertaining. Upstairs, the primary suite is its own retreat, a spacious bedroom with a custom built-in closet and a private balcony overlooking the pool, accessed through a three-panel pocket sliding door. The en suite is designed for two without compromise: dual shower heads, dual niches, a soaking tub, and a private water closet with a smart bidet toilet. A standout second bedroom features floor to ceiling windows, a dramatic 20' double-height ceiling, and its own private balcony overlooking the front of the home. Two additional guest bedrooms, a full laundry room, and a shared bath complete the upper level. 10 ft ceilings, 8ft solid core doors. The entire home is built with intention, security cameras at all four corners, built in speakers throughout the living spaces, primary suite, and outdoor areas, all controlled from your home's personal tablet. Several well kept parks in the neighborhood including Plymouth Park on the street behind the home. Not located in a flood zone providing extra peace of mind. Built as a spec finished like a custom, every detail was made with intention and designed for long term living!
New construction
Price cut: $25K (9/10)
$1,899,900
1005 W BRADDOCK STREET, TAMPA, FL 33603
5beds
3,528sqft
Single Family Residence
Built in 2026
6,000 Square Feet Lot
$1,852,500 Zestimate®
$539/sqft
$-- HOA
What's special
Outdoor kitchenTwo additional guest bedroomsFull laundry roomBright open-concept layoutTile wrapped pillarsCustom cabinetrySoaking tub
- 39 days
- 744
- 72
Zillow last checked:
Listing updated:
Listed by:
Bria Patti 727-687-1373,
COMPASS FLORIDA LLC 813-365-9935
Source: Stellar MLS,MLS#: TB8535608 Originating MLS: Suncoast Tampa
Originating MLS: Suncoast Tampa
Facts & features
Interior
Bedrooms & bathrooms
- Bedrooms: 5
- Bathrooms: 5
- Full bathrooms: 5
Primary bedroom
- Features: En Suite Bathroom, Walk-In Closet(s)
- Level: Second
- Area: 285 Square Feet
- Dimensions: 19x15
Kitchen
- Level: First
- Area: 221 Square Feet
- Dimensions: 13x17
Living room
- Level: First
- Area: 450 Square Feet
- Dimensions: 18x25
Heating
- Central, Electric
Cooling
- Central Air
Appliances
- Included: Oven, Cooktop, Dishwasher, Disposal, Microwave, Range Hood, Refrigerator, Tankless Water Heater
- Laundry: Laundry Room
Features
- Ceiling Fan(s), Kitchen/Family Room Combo, Open Floorplan, PrimaryBedroom Upstairs, Smart Home, Tray Ceiling(s), Walk-In Closet(s)
- Flooring: Engineered Hardwood
- Doors: Outdoor Grill, Sliding Doors
- Has fireplace: No
Interior area
- Total structure area: 4,435
- Total interior livable area: 3,528 sqft
Video & virtual tour
Property
Parking
- Total spaces: 2
- Parking features: Garage - Attached
- Attached garage spaces: 2
Features
- Levels: Two
- Stories: 2
- Patio & porch: Deck
- Exterior features: Balcony, Irrigation System, Lighting, Outdoor Grill, Rain Gutters
- Has private pool: Yes
- Pool features: Heated, In Ground, Salt Water
- Has spa: Yes
- Spa features: In Ground
- Fencing: Fenced,Vinyl
Lot
- Size: 6,000 Square Feet
- Dimensions: 50 x 120
Details
- Parcel number: A1129184QE00000700003.1
- Zoning: RS-50
- Special conditions: None
Construction
Type & style
- Home type: SingleFamily
- Architectural style: Contemporary
- Property subtype: Single Family Residence
Materials
- Block, Wood Frame
- Foundation: Slab
- Roof: Shingle
Condition
- Completed
- New construction: Yes
- Year built: 2026
Details
- Builder name: Infinity Homes of Florida TB
Utilities & green energy
- Sewer: Public Sewer
- Water: Public
- Utilities for property: Public
Community & HOA
Community
- Pet fee: $0 monthly
- Subdivision: SUBURB ROYAL SUB
HOA
- Has HOA: No
Location
- Region: Tampa
Financial & listing details
- Price per square foot: $539/sqft
- Tax assessed value: $148,320
- Annual tax amount: $2,943
- Date on market: 8/5/2026
- Cumulative days on market: 44 days
- Listing terms: Cash,Conventional,Other
- Ownership: Fee Simple
- Total actual rent: 0
- Road surface type: Paved
Estimated market value
$1,852,500
$1.76M - $1.95M
$6,470/mo
Price history
| Date | Event | Price |
|---|---|---|
| 9/10/2026 | Price change | $1,899,900-1.3%$539/sqft |
Source:  Stellar MLS #TB8535608 Report a problem Stellar MLS #TB8535608 Report a problem | ||
| 8/26/2026 | Listed for sale | $1,924,900$546/sqft |
Source: Stellar MLS #TB8535608 Report a problem | ||
| 8/11/2026 | Listing removed | $1,924,900$546/sqft |
Source: Stellar MLS #TB8535608 Report a problem | ||
| 8/5/2026 | Listed for sale | $1,924,900+148.4%$546/sqft |
Source: Stellar MLS #TB8535608 Report a problem | ||
| 9/14/2023 | Pending sale | $775,000$220/sqft |
Source: Stellar MLS #U8213812 Report a problem | ||
Public tax history
| Year | Property taxes | Tax assessment |
|---|---|---|
| 2025 | $2,943 +4.2% | $148,320 |
| 2024 | $2,825 -44.4% | $148,320 -28.4% |
| 2023 | $5,077 +9% | $207,249 +10% |
| 2022 | $4,660 +17.4% | $188,408 +10% |
| 2021 | $3,970 +10.5% | $171,280 +10% |
| 2020 | $3,593 +11.3% | $155,709 +10% |
| 2019 | $3,228 | $141,554 -14.8% |
| 2018 | $3,228 +16.3% | $166,222 +8.7% |
| 2017 | $2,776 +11% | $152,981 +43.8% |
| 2016 | $2,502 +22.6% | $106,351 +10% |
| 2015 | $2,041 | $96,683 +10% |
| 2014 | $2,041 | $87,894 +10% |
| 2013 | $2,041 +27.5% | $79,904 +10% |
| 2012 | $1,601 -13.3% | $72,640 -13.4% |
| 2011 | $1,847 -14.3% | $83,899 -15.1% |
| 2010 | $2,155 -27.6% | $98,807 -27.5% |
| 2009 | $2,977 -32.6% | $136,311 -32.5% |
| 2008 | $4,416 -3.7% | $202,037 -4.9% |
| 2007 | $4,586 -6.8% | $212,402 +1.9% |
| 2006 | $4,922 +28.5% | $208,490 +32.7% |
| 2005 | $3,831 | $157,165 +32.9% |
| 2004 | -- | $118,240 +15.1% |
| 2003 | -- | $102,737 +7.4% |
| 2002 | -- | $95,626 +34.1% |
| 2001 | -- | $71,309 +9.7% |
| 2000 | $1,658 | $65,009 |
Find assessor info on the county website
Monthly payment
Est. payment
Payment breakdown
Explore the cost of this home by adjusting the details. Changes won't be saved.Climate risks
Neighborhood: Riverside Heights


Similar homes
- $1,800,0004 bd5 ba3.3k sqft1308 W PLYMOUTH STREET, TAMPA, FL 33603For Sale
 MLS ID #TB8540555, Jessica Alfonso, SMITH & ASSOCIATES REAL ESTATE. Stellar MLS
 - $1,795,0005 bd5 ba3.4k sqft904 W FRIBLEY STREET, TAMPA, FL 33603New Construction
 MLS ID #TB8520925, Sheila Desautels, HIDDEN HAVEN REALTY. Stellar MLS
 - $1,795,0005 bd5 ba3.4k sqft818 W KENTUCKY AVENUE, TAMPA, FL 33603New Construction
 MLS ID #TB8535933, Sheila Desautels, HIDDEN HAVEN REALTY. Stellar MLS
 - $1,795,0005 bd5 ba3.4k sqft805 W INDIANA AVENUE, TAMPA, FL 33603New Construction
 MLS ID #TB8522276, Sheila Desautels, HIDDEN HAVEN REALTY. Stellar MLS
 - $1,250,0005 bd4 ba3.4k sqft807 W KENTUCKY AVENUE, TAMPA, FL 33603For SaleMLS ID #TB8543458, Celeste Hunter, SMITH & ASSOCIATES REAL ESTATE. Stellar MLS
- $1,399,0004 bd4 ba3.3k sqft4208 N CLEARFIELD AVENUE, TAMPA, FL 33603For SaleMLS ID #TB8519492, Freddie Langiotti, REALNET FLORIDA REAL ESTATE. Stellar MLS
- $2,100,0005 bd6 ba3.7k sqft619 DANUBE AVENUE, TAMPA, FL 33606For SaleMLS ID #TB8546310, Thomas Wagner, KELLER WILLIAMS TAMPA PROPERTIES. Stellar MLS
- $1,250,0004 bd3 ba3.1k sqft2722 N MYRTLE AVENUE, TAMPA, FL 33602For SaleMLS ID #TB8536450, Asya Hirschfeld, EXP REALTY LLC. Stellar MLS
- $1,899,9994 bd5 ba3.9k sqft94 W DAVIS BLVD., TAMPA, FL 33606For SaleMLS ID #TB8512718, Gregory Margliano, COMPASS FLORIDA LLC. Stellar MLS
- $2,595,0005 bd5 ba3.5k sqft2519 N RIVERSIDE DR, TAMPA, FL 33602New ConstructionMLS ID #TB8522047, Sheila Desautels, HIDDEN HAVEN REALTY. Stellar MLS
- $2,099,0005 bd6 ba4.1k sqft3718 W PALMIRA AVENUE, TAMPA, FL 33629For SaleMLS ID #TB8542760, Scott Kennedy, COLDWELL BANKER REALTY. Stellar MLS
- $2,095,0004 bd3 ba2.6k sqft2802 W MORRISON AVENUE, TAMPA, FL 33629For SaleMLS ID #O6438195, Hector Sanchez, RELATED GENERAL REALTY, LLC.. Stellar MLS
- $1,690,0004 bd4 ba3.2k sqft417 W ROSS AVENUE #2, TAMPA, FL 33602For SaleMLS ID #TB8540544, Bianca Lopez, SMITH & ASSOCIATES REAL ESTATE. Stellar MLS
- $1,398,5115 bd4 ba3.3k sqft3107 W BEACH STREET, TAMPA, FL 33607New ConstructionMLS ID #TB8544850, Joselin Torres, AVENUE HOMES LLC. Stellar MLS
- $1,775,0005 bd4 ba3.5k sqft6054 YEATS MANOR DRIVE, TAMPA, FL 33616For SaleMLS ID #TB8549124, NATALIE ANTHONY, DALTON WADE INC. Stellar MLS
- $2,139,0005 bd4 ba3.2k sqft206 CHIPPEWA AVENUE, TAMPA, FL 33606New ConstructionMLS ID #TB8532243, Ally Russell, KELLER WILLIAMS TAMPA CENTRAL. Stellar MLS
- $1,540,0005 bd3 ba3.1k sqft3207 W PAUL AVENUE, TAMPA, FL 33611For SaleMLS ID #TB8542918, Nataliya Fillers, FUTURE HOME REALTY INC. Stellar MLS
- $1,495,0004 bd4 ba2.9k sqft4507 W PRICE AVENUE, TAMPA, FL 33611For SaleMLS ID #TB8552281, Sunny Alexander, RED SASH REALTY LLC. Stellar MLS
- $1,575,0004 bd4 ba3.9k sqft6907 N BOULEVARD, TAMPA, FL 33604New ConstructionMLS ID #TB8456399, Merlyn Velez Bodib, AVENUE HOMES LLC. Stellar MLS
- $1,290,0005 bd4 ba3.2k sqft3206 W ARCH STREET, TAMPA, FL 33607For SaleMLS ID #TB8542670, Cody Arnold, KELLER WILLIAMS TAMPA CENTRAL. Stellar MLS
