Welcome to this stunning new luxury residence designed to impress at every turn. Perfectly situated on a spacious lot, this 4-bedroom, 3.5 bath home with a 2 car garage offers exceptional craftsmanship, modern elegance, and thoughtful design throughout. Step inside to soaring high ceilings and sleek porcelain flooring throughout the entire home, creating a bright and elegant atmosphere. The open concept layout seamlessly connects living, dining, and entertaining spaces, while impact windows provide both peace of mind and energy efficiency. The gourmet kitchen is a chef’s dream, featuring quartz countertops, solid wood cabinetry, stainless steel appliances, a wine refrigerator, and a wall oven microwave combo perfect for everyday living and entertaining. A dedicated wine room adds a touch of luxury and refinement. Designed for comfort and flexibility, the first floor includes one bedroom and a full bath, ideal for guests or multi-generational living, along with a half bath with direct pool access. Step outside to your private oasis, an elegant pool and spa, fully fenced yard, and outdoor kitchen, perfect for entertaining year round. Upstairs, you’ll find a spacious bonus area ideal for a playroom, media room, or home office, along with two private balconies offering additional outdoor living space. The primary suite is a true retreat, featuring his-and-hers walk-in closets, a dedicated makeup vanity, and a gorgeous spa like bathroom designed for relaxation and luxury. Located just minutes from the Tampa Zoo, Tampa International Airport, Downtown Tampa, the Riverwalk, and an array of top-tier restaurants and shopping, this home delivers the perfect balance of privacy, convenience, and upscale living. This exceptional property is the definition of modern luxury, schedule your private showing today and experience it for yourself.
New construction
Price cut: $75.1K (10/19)
$1,499,900
6907 N BOULEVARD, TAMPA, FL 33604
4beds
3,900sqft
Single Family Residence
Built in 2025
0.36 Acres Lot
$1,469,800 Zestimate®
$385/sqft
$-- HOA
What's special
Fully fenced yardQuartz countertopsSpacious lotBright and elegant atmosphereGourmet kitchenWall oven microwave comboStainless steel appliances
- 313 days
- 1,500
- 123
Zillow last checked:
Listing updated:
Listed by:
Merlyn Velez Bodib 813-203-3971,
AVENUE HOMES LLC 833-499-2980
Source: Stellar MLS,MLS#: TB8456399 Originating MLS: Suncoast Tampa
Originating MLS: Suncoast Tampa
Facts & features
Interior
Bedrooms & bathrooms
- Bedrooms: 4
- Bathrooms: 4
- Full bathrooms: 3
- 1/2 bathrooms: 1
Primary bedroom
- Features: Walk-In Closet(s)
- Level: Second
Kitchen
- Level: First
Living room
- Level: First
Heating
- Central
Cooling
- Central Air
Appliances
- Included: Oven, Cooktop, Dishwasher, Microwave, Refrigerator, Wine Refrigerator
- Laundry: Inside
Features
- Ceiling Fan(s), High Ceilings, Open Floorplan, Solid Wood Cabinets, Stone Counters, Walk-In Closet(s)
- Flooring: Porcelain Tile
- Doors: Sliding Doors
- Has fireplace: No
Interior area
- Total structure area: 5,132
- Total interior livable area: 3,900 sqft
Property
Parking
- Total spaces: 2
- Parking features: Garage - Attached
- Attached garage spaces: 2
Features
- Levels: Two
- Stories: 2
- Exterior features: Lighting, Other
- Has private pool: Yes
- Pool features: In Ground
- Fencing: Fenced
Lot
- Size: 0.36 Acres
- Dimensions: 83 x 190
Details
- Additional structures: Shed(s)
- Parcel number: A2528183ER00000000016.0
- Zoning: SING FAM01
- Special conditions: None
Construction
Type & style
- Home type: SingleFamily
- Architectural style: Ranch
- Property subtype: Single Family Residence
Materials
- Concrete
- Foundation: Slab
- Roof: Shingle
Condition
- Completed
- New construction: Yes
- Year built: 2025
Utilities & green energy
- Sewer: Public Sewer
- Water: Public
- Utilities for property: Electricity Connected
Community & HOA
Community
- Pet fee: $0 monthly
- Subdivision: HILLSBOROUGH RIVER ESTATES
HOA
- Has HOA: No
Location
- Region: Tampa
Financial & listing details
- Price per square foot: $385/sqft
- Tax assessed value: $122,296
- Annual tax amount: $2,426
- Date on market: 12/15/2025
- Cumulative days on market: 300 days
- Listing terms: Cash,Conventional,FHA,Other,VA Loan
- Ownership: Fee Simple
- Total actual rent: 0
- Electric utility on property: Yes
- Road surface type: Paved
Estimated market value
$1,469,800
$1.40M - $1.54M
$5,026/mo
Price history
| Date | Event | Price |
|---|---|---|
| 10/19/2026 | Price change | $1,499,900-4.8%$385/sqft |
Source:  Stellar MLS #TB8456399 Report a problem Stellar MLS #TB8456399 Report a problem | ||
| 9/22/2026 | Price change | $1,575,000-1.3%$404/sqft |
Source: Stellar MLS #TB8456399 Report a problem | ||
| 7/1/2026 | Price change | $1,595,000-3.3%$409/sqft |
Source: Stellar MLS #TB8456399 Report a problem | ||
| 4/24/2026 | Price change | $1,650,000-5.7%$423/sqft |
Source: Stellar MLS #TB8456399 Report a problem | ||
| 12/15/2025 | Listed for sale | $1,750,000+733.3%$449/sqft |
Source: Stellar MLS #TB8456399 Report a problem | ||
| 2/21/2024 | Sold | $210,000-19.2%$54/sqft |
Source: Stellar MLS #T3438462 Report a problem | ||
| 4/18/2023 | Pending sale | $260,000$67/sqft |
Source: Stellar MLS #T3438462 Report a problem | ||
| 4/7/2023 | Listed for sale | $260,000$67/sqft |
Source: Stellar MLS #T3438462 Report a problem | ||
Public tax history
| Year | Property taxes | Tax assessment |
|---|---|---|
| 2025 | $2,427 -38.5% | $122,296 |
| 2024 | $3,948 -11.2% | $122,296 -45.1% |
| 2023 | $4,446 +545% | $222,652 +295% |
| 2022 | $689 -0.4% | $56,367 +3% |
| 2021 | $692 +1.1% | $54,725 +1.4% |
| 2020 | $685 +2.1% | $53,969 +2.3% |
| 2019 | $671 | $52,756 +1.9% |
| 2018 | $671 +1.2% | $51,772 -37.4% |
| 2017 | $663 +2.8% | $82,721 +69.5% |
| 2016 | $645 +5.1% | $48,802 +0.7% |
| 2015 | $613 +18.1% | $48,463 +0.8% |
| 2014 | $519 | $48,078 +2% |
| 2013 | $519 +8.5% | $47,148 +3.6% |
| 2012 | $478 -0.3% | $45,525 0% |
| 2011 | $479 +3.7% | $45,544 +1.5% |
| 2010 | $462 +5.2% | $44,871 +2.7% |
| 2009 | $439 -0.2% | $43,691 +0.1% |
| 2008 | $440 +7.8% | $43,647 +3% |
| 2007 | $408 -2.6% | $42,376 +2.5% |
| 2006 | $419 +4.4% | $41,342 +3% |
| 2005 | $402 | $40,138 +3% |
| 2004 | -- | $38,969 +1.9% |
| 2003 | -- | $38,242 +2.4% |
| 2002 | -- | $37,346 +1.6% |
| 2001 | -- | $36,758 -45.6% |
| 2000 | $272 | $67,574 |
Find assessor info on the county website
Monthly payment
Est. payment
Payment breakdown
Explore the cost of this home by adjusting the details. Changes won't be saved.Climate risks
Neighborhood: Lowry Park Central
Nearby schools
Schools provided by the listing agent
- Elementary: Oak Grove Elem
- Middle: Memorial-HB
- High: Chamberlain-HB
Source: Stellar MLS. This data may not be complete. We recommend contacting the local school district to confirm school assignments for this home.

Similar homes
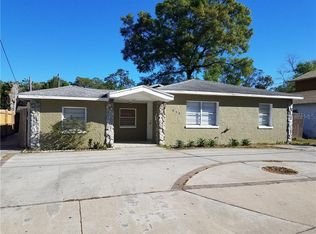
- $785,0004 bd3 ba2.6k sqft902 W SLIGH AVENUE, TAMPA, FL 33604For Sale

 MLS ID #TB8545400, Cuc Dinh, DALTON WADE INC. Stellar MLS
 - $1,795,0005 bd5 ba3.4k sqft805 W INDIANA AVENUE, TAMPA, FL 33603New Construction
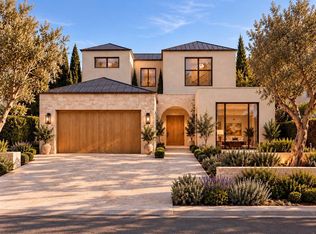 MLS ID #TB8558271, Michal Winiarek, MICHAL J WINIAREK. Stellar MLS
 - $1,795,0005 bd5 ba3.5k sqft818 W KENTUCKY AVENUE, TAMPA, FL 33603New Construction
 MLS ID #TB8558272, Michal Winiarek, MICHAL J WINIAREK. Stellar MLS
 - $1,795,0005 bd5 ba3.4k sqft904 W FRIBLEY STREET, TAMPA, FL 33603New Construction
 MLS ID #TB8557454, Michal Winiarek, MICHAL J WINIAREK. Stellar MLS
 - $1,350,0004 bd4 ba3.3k sqft4208 N CLEARFIELD AVENUE, TAMPA, FL 33603For SaleMLS ID #TB8519492, Freddie Langiotti, REALNET FLORIDA REAL ESTATE. Stellar MLS
- $1,550,0004 bd3 ba3.2k sqft4418 W KENSINGTON AVENUE, TAMPA, FL 33629For SaleMLS ID #TB8558721, Kristen Arseneau, SMITH & ASSOCIATES REAL ESTATE. Stellar MLS
- $1,375,0005 bd5 ba3.5k sqft4219 W BAY VIEW AVENUE, TAMPA, FL 33611New ConstructionMLS ID #TB8561077, Lisa Mauriello, CHARLES RUTENBERG REALTY INC. Stellar MLS
- $1,540,0005 bd3 ba3.1k sqft3207 W PAUL AVENUE, TAMPA, FL 33611For SaleMLS ID #TB8542918, Nataliya Fillers, FUTURE HOME REALTY INC. Stellar MLS
- $1,345,0004 bd3 ba2.2k sqft3923 DORAL DRIVE, TAMPA, FL 33634For SaleMLS ID #TB8550831, Kerryn Ellson, COASTAL PROPERTIES GROUP INTERNATIONAL. Stellar MLS
- $1,497,0005 bd5 ba3.5k sqft1801 N MORGAN STREET #11, TAMPA, FL 33602For SaleMLS ID #TB8495232, Kendrix Jones, GULF SHORES REALTY ERA POWERED LLC. Stellar MLS
- $1,349,9005 bd4 ba3.2k sqft1505 W GRACE STREET, TAMPA, FL 33607New ConstructionMLS ID #TB8547652, Dionnig Garcia, DUO REALTY LLC. Stellar MLS
- $770,0004 bd3 ba2.5k sqft6606 N 9TH STREET, TAMPA, FL 33604New ConstructionMLS ID #TB8534446, Chandler Thompson, FRANK ALBERT REALTY. Stellar MLS
- $1,475,0005 bd5 ba3.4k sqft3201 W WYOMING AVENUE, TAMPA, FL 33611New ConstructionMLS ID #TB8552846, Katya Sljusar, CENTURY 21 LIST WITH BEGGINS. Stellar MLS
- $1,249,0005 bd4 ba3.2k sqft3206 W ARCH STREET, TAMPA, FL 33607For SaleMLS ID #TB8542670, Cody Arnold, KELLER WILLIAMS TAMPA CENTRAL. Stellar MLS
- $1,690,0004 bd4 ba3.2k sqft417 W ROSS AVENUE #2, TAMPA, FL 33602For SaleMLS ID #TB8540544, Bianca Lopez, SMITH & ASSOCIATES REAL ESTATE. Stellar MLS
- $1,375,0005 bd4 ba3.4k sqft3205 W WYOMING AVENUE, TAMPA, FL 33611New ConstructionMLS ID #TB8554571, Katya Sljusar, CENTURY 21 LIST WITH BEGGINS. Stellar MLS
- $1,899,9005 bd5 ba3.5k sqft1005 W BRADDOCK STREET, TAMPA, FL 33603New ConstructionMLS ID #TB8535608, Bria Patti, COMPASS FLORIDA LLC. Stellar MLS
- $1,150,0004 bd3 ba3.1k sqft12870 N ARMENIA AVENUE, TAMPA, FL 33612New ConstructionMLS ID #TB8530894, Craig Kincheloe, REAL BROKER, LLC. Stellar MLS
- $1,098,0004 bd4 ba3k sqft2914 W WALNUT STREET, TAMPA, FL 33607New ConstructionMLS ID #TB8538946, Juan Morejon, CENTRO REAL ESTATE. Stellar MLS
- $874,9004 bd3 ba2.5k sqft5406 N PERSHING PLACE, TAMPA, FL 33603New ConstructionMLS ID #TB8376988, Gabriel Molinet, REALTY BLU. Stellar MLS
