This 3264 square foot single family home has 1 bedrooms and 3.5 bathrooms. This home is located at 4219 W Bay View Ave, Tampa, FL 33611.
Pre-foreclosure
Street View
Est. $1,291,800
4219 W Bay View Ave, Tampa, FL 33611
1beds
3baths
3,264sqft
SingleFamily
Built in 2024
6,969 Square Feet Lot
$1,291,800 Zestimate®
$396/sqft
$-- HOA
Overview
- 154 days
- 169
- 8
Facts & features
Interior
Bedrooms & bathrooms
- Bedrooms: 1
- Bathrooms: 3.5
Heating
- Other
Cooling
- Central
Features
- Flooring: Tile, Carpet, Concrete, Hardwood
Interior area
- Total interior livable area: 3,264 sqft
Property
Features
- Exterior features: Stucco
Lot
- Size: 6,969 Square Feet
Details
- Parcel number: 1830043WU000007000260A
Construction
Type & style
- Home type: SingleFamily
- Architectural style: Contemporary
Materials
- masonry
- Roof: Composition
Condition
- Year built: 2024
Community & HOA
Location
- Region: Tampa
Financial & listing details
- Price per square foot: $396/sqft
- Tax assessed value: $145,656
- Annual tax amount: $2,890
Foreclosure details
Estimated market value
$1,291,800
$1.23M - $1.36M
Not available
Price history
| Date | Event | Price |
|---|---|---|
| 8/13/2026 | Listing removed | $1,350,000$414/sqft |
Source:  Stellar MLS #TB8434544 Report a problem Stellar MLS #TB8434544 Report a problem | ||
| 4/8/2026 | Price change | $1,350,000-3.2%$414/sqft |
Source: Stellar MLS #TB8434544 Report a problem | ||
| 2/16/2026 | Listed for sale | $1,395,000$427/sqft |
Source: Stellar MLS #TB8434544 Report a problem | ||
| 12/15/2025 | Listing removed | $1,395,000$427/sqft |
Source: Stellar MLS #TB8434544 Report a problem | ||
| 10/8/2025 | Listed for sale | $1,395,000+577.2%$427/sqft |
Source: Stellar MLS #TB8434544 Report a problem | ||
| 5/31/2023 | Sold | $206,000-34.6%$63/sqft |
Source: Public Record Report a problem | ||
| 12/26/2022 | Price change | $315,000-3.1%$97/sqft |
Source: Stellar MLS #T3413344 Report a problem | ||
| 11/11/2022 | Listed for sale | $325,000-18.8%$100/sqft |
Source: Stellar MLS #T3413344 Report a problem | ||
| 7/17/2021 | Listing removed | -- |
Source: Stellar MLS #T3313143 Report a problem | ||
| 6/17/2021 | Listed for sale | $400,000+60%$123/sqft |
Source: Stellar MLS #T3313143 Report a problem | ||
| 9/24/2020 | Sold | $250,000$77/sqft |
Source: Public Record Report a problem | ||
Public tax history
| Year | Property taxes | Tax assessment |
|---|---|---|
| 2025 | $2,890 +4.2% | $145,656 |
| 2024 | $2,774 -31.4% | $145,656 -26.4% |
| 2023 | $4,046 -14% | $197,825 -10.1% |
| 2022 | $4,702 +14.2% | $220,101 +10% |
| 2021 | $4,116 +10.8% | $200,092 +11.9% |
| 2020 | $3,715 +5.2% | $178,862 +7.1% |
| 2019 | $3,530 | $166,928 +0.8% |
| 2018 | $3,530 +6.4% | $165,674 +20.1% |
| 2017 | $3,319 +11.7% | $137,957 +75.5% |
| 2016 | $2,970 +239.8% | $78,622 +0.7% |
| 2015 | $874 +11.5% | $78,075 +0.8% |
| 2014 | $784 | $77,455 +1.5% |
| 2013 | $784 +2.9% | $76,310 +1.7% |
| 2012 | $761 +2.1% | $75,034 +3% |
| 2011 | $746 +1.1% | $72,849 +1.5% |
| 2010 | $738 +1.3% | $71,772 +2.7% |
| 2009 | $728 -0.5% | $69,885 +0.1% |
| 2008 | $732 -23.1% | $69,815 +3% |
| 2007 | $952 -4.7% | $67,782 +2.5% |
| 2006 | $999 +1.8% | $66,129 +3% |
| 2005 | $982 | $64,203 +3% |
| 2004 | -- | $62,333 +1.9% |
| 2003 | -- | $61,171 +2.4% |
| 2002 | -- | $59,737 +1.6% |
| 2001 | -- | $58,796 -18.5% |
| 2000 | $795 | $72,102 |
Find assessor info on the county website
Monthly payment
Climate risks
Neighborhood: Fairoaks


Similar homes
- $1,390,0004 bd3 ba3.4k sqft4316 S RENELLIE DRIVE, TAMPA, FL 33611New Construction
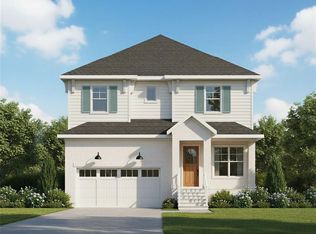
 MLS ID #TB8380158, Adam Kutchmire, CENTURY 21 LIST WITH BEGGINS. Stellar MLS
 - $1,390,0004 bd3 ba3.4k sqft4314 S RENELLIE DRIVE, TAMPA, FL 33611New Construction
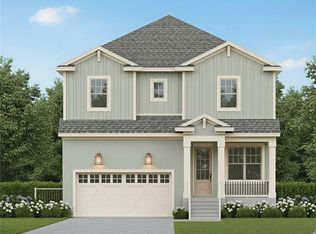 MLS ID #TB8421617, Devan Weisser, CENTURY 21 LIST WITH BEGGINS. Stellar MLS
 - $1,325,9004 bd4 ba3k sqft5210 BAYSHORE BOULEVARD #3, TAMPA, FL 33611New Construction
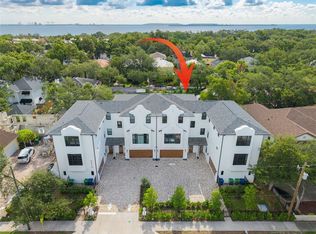 MLS ID #TB8529324, Zach Zehnder, KELLER WILLIAMS ST PETE REALTY. Stellar MLS
 - $1,295,0004 bd4 ba3.1k sqft4101 W MANGO AVENUE, TAMPA, FL 33616New Construction
 MLS ID #TB8389545, Sandra Rangel Franco, CHARLES RUTENBERG REALTY INC. Stellar MLS
 - $1,124,9904 bd4 ba3.3k sqft3310 W ROGERS AVENUE, TAMPA, FL 33611New ConstructionStellar MLS
- $1,099,9904 bd4 ba2.9k sqft2916 W ELLIS DRIVE, TAMPA, FL 33611New ConstructionMLS ID #TB8486037, Robert St. Pierre, WEEKLEY HOMES REALTY COMPANY. Stellar MLS
- $1,049,9904 bd3 ba2.8k sqft3108 W BALLAST POINT BOULEVARD, TAMPA, FL 33611New ConstructionStellar MLS
- $1,250,0004 bd3 ba3.1k sqft2722 N MYRTLE AVENUE, TAMPA, FL 33602For SaleMLS ID #TB8536450, Asya Hirschfeld, EXP REALTY LLC. Stellar MLS
- $1,150,0004 bd4 ba3k sqft2914 W WALNUT STREET, TAMPA, FL 33607New ConstructionMLS ID #TB8538946, Juan Morejon, CENTRO REAL ESTATE. Stellar MLS
- $1,099,9004 bd5 ba3.1k sqft6403 S RICHARD AVENUE, TAMPA, FL 33616New ConstructionMLS ID #TB8523550, Aaron Barker, KELLER WILLIAMS SOUTH TAMPA. Stellar MLS
- $1,090,0004 bd5 ba3.1k sqft4122 W NASSAU STREET, TAMPA, FL 33607New ConstructionMLS ID #TB8537584, Abdulrahman Al-Eryani, DALTON WADE INC. Stellar MLS
- $850,0004 bd4 ba2.5k sqft5351 BRIDGE STREET #49, TAMPA, FL 33611For SaleMLS ID #O6394794, Inga Bateman, FATHOM REALTY FL LLC. Stellar MLS
- $1,425,0004 bd4 ba3.3k sqft4208 N CLEARFIELD AVENUE, TAMPA, FL 33603For SaleMLS ID #TB8519492, Freddie Langiotti, REALNET FLORIDA REAL ESTATE. Stellar MLS
- $1,495,0004 bd4 ba2.3k sqft317 W FRANCES AVENUE, TAMPA, FL 33602For SaleMLS ID #TB8542159, Sarah Razavi, COLDWELL BANKER REALTY. Stellar MLS
- $839,9994 bd3 ba2.6k sqft902 W SLIGH AVENUE, TAMPA, FL 33604For SaleMLS ID #TB8545400, Cuc Dinh, DALTON WADE INC. Stellar MLS
- $658,9003 bd4 ba2.1k sqft4722 LEGACY PARK DRIVE, TAMPA, FL 33611New ConstructionMLS ID #TB8526098, Antonio Taylor, KELLER WILLIAMS TAMPA CENTRAL. Stellar MLS
- $1,299,0003 bd3 ba2.6k sqft108 IRWIN STREET E, SAFETY HARBOR, FL 34695New ConstructionMLS ID #TB8491819, Emiliya Cogdill, BUSINESS & REALTY CONSULTING OF FLORIDA. Stellar MLS
- $799,0004 bd4 ba2.8k sqft6830 S DE SOTO STREET, TAMPA, FL 33616New ConstructionMLS ID #TB8501340, Erin Bunke, COLDWELL BANKER REALTY. Stellar MLS
- $999,9993 bd2 ba2.3k sqft3917 E EDEN ROC CIRCLE, TAMPA, FL 33634For SaleMLS ID #TB8504490, Celeste Hunter, SMITH & ASSOCIATES REAL ESTATE. Stellar MLS
- $1,030,0003 bd4 ba3k sqft4509 W NORTH A STREET #2, TAMPA, FL 33609New ConstructionMLS ID #TB8439799, Cody Calvo, CENTURY 21 LIST WITH BEGGINS. Stellar MLS
