Virtually Staged. Tampa Heights Charm, Completely Renovated, Unbeatable Location! Tucked in the heart of Tampa Heights hottest neighborhood, this 3-bedroom, 2.5-bath, 2 car garage + studio apartment with its own separate entrance, wrap around porch and rear deck strikes a rare balance…. It has all the character that makes the neighborhood special, paired with a top-to-bottom renovation that makes it genuinely move-in ready. New impact windows, flooring, cabinetry, appliances, paint and all new fixtures mean the systems are fresh — but the architectural details that give this house its personality haven’t been touched. Main house AC 2020 and the apartment AC is 2014. The roof was installed 2016. It is zoned RM-16, offering valuable versatility, while safely nestled in flood zone X. Above the two-car garage sits a fully equipped apartment with its own kitchen and bath, also newly renovated. Whether you need a guest suite, a home office, space for extended family, or a rental unit, it’s ready to go from day one. What really sets this address apart is where it sits. You’re an easy walk from Armature Works, Water Works Park, and the Tampa Riverwalk — and from two of the city’s Michelin-starred restaurants, Rocca and Kosen. Downtown Tampa is just minutes away, and ongoing Riverwalk expansion and riverfront redevelopment continue to strengthen the connection between Tampa Heights, the river, and downtown. It’s a Tampa Heights home reimagined for how we actually want to live now — and steps from some of the best dining in the city.
For sale
$1,495,000
317 W FRANCES AVENUE, TAMPA, FL 33602
4beds
2,346sqft
Single Family Residence
Built in 1908
7,920 Square Feet Lot
$1,392,000 Zestimate®
$637/sqft
$-- HOA
What's special
Wrap around porchTop-to-bottom renovationRear deckNew impact windowsAll new fixtures
- 13 days
- --
- --
Likely to sell faster than
Zillow last checked:
Listing updated:
Listed by:
Sarah Razavi 561-602-3086,
COLDWELL BANKER REALTY 813-286-6563
Source: Stellar MLS,MLS#: TB8542159 Originating MLS: Suncoast Tampa
Originating MLS: Suncoast Tampa
Facts & features
Interior
Bedrooms & bathrooms
- Bedrooms: 4
- Bathrooms: 4
- Full bathrooms: 3
- 1/2 bathrooms: 1
Primary bedroom
- Features: En Suite Bathroom, Built-in Closet
- Level: First
- Area: 330 Square Feet
- Dimensions: 22x15
Bedroom 2
- Features: Jack & Jill Bathroom, Built-in Closet
- Level: First
- Area: 180 Square Feet
- Dimensions: 15x12
Bedroom 3
- Features: Jack & Jill Bathroom, Built-in Closet
- Level: First
- Area: 143 Square Feet
- Dimensions: 13x11
Dining room
- Level: First
- Area: 196 Square Feet
- Dimensions: 14x14
Family room
- Level: First
- Area: 196 Square Feet
- Dimensions: 14x14
Kitchen
- Level: First
- Area: 176 Square Feet
- Dimensions: 11x16
Heating
- Electric
Cooling
- Central Air
Appliances
- Included: Convection Oven, Dishwasher, Disposal, Electric Water Heater, Microwave, Range, Refrigerator, Tankless Water Heater
- Laundry: Electric Dryer Hookup, In Garage, Washer Hookup
Features
- Ceiling Fan(s), Eating Space In Kitchen, Solid Wood Cabinets, Stone Counters, Vaulted Ceiling(s), In-Law Floorplan
- Flooring: Luxury Vinyl, Tile
- Has fireplace: No
Interior area
- Total structure area: 3,244
- Total interior livable area: 2,346 sqft
Video & virtual tour
Property
Parking
- Total spaces: 2
- Parking features: Garage
- Garage spaces: 2
- Details: Garage Dimensions: 25x20
Features
- Levels: One
- Stories: 1
- Exterior features: Irrigation System, Other
- Fencing: Fenced
Lot
- Size: 7,920 Square Feet
- Dimensions: 60 x 132
Details
- Parcel number: A1329184Y300000200012.0
- Zoning: RM-16
- Special conditions: None
Construction
Type & style
- Home type: SingleFamily
- Property subtype: Single Family Residence
Materials
- Wood Frame, Wood Siding
- Foundation: Crawlspace
- Roof: Shingle
Condition
- New construction: No
- Year built: 1908
Utilities & green energy
- Sewer: Public Sewer
- Water: Public
- Utilities for property: Cable Connected, Electricity Connected, Sewer Connected, Water Connected
Community & HOA
Community
- Pet fee: $0 monthly
- Subdivision: WEST HIGHLANDS
HOA
- Has HOA: No
Location
- Region: Tampa
Financial & listing details
- Price per square foot: $637/sqft
- Tax assessed value: $492,381
- Annual tax amount: $8,260
- Date on market: 8/25/2026
- Cumulative days on market: 14 days
- Listing terms: Cash,Conventional,FHA,VA Loan
- Ownership: Fee Simple
- Total actual rent: 0
- Electric utility on property: Yes
- Road surface type: Paved
Estimated market value
$1,392,000
$1.32M - $1.46M
$5,438/mo
Price history
| Date | Event | Price |
|---|---|---|
| 8/25/2026 | Listed for sale | $1,495,000+112.1%$637/sqft |
Source:  Stellar MLS #TB8542159 Report a problem Stellar MLS #TB8542159 Report a problem | ||
| 12/23/2025 | Sold | $705,000-6%$301/sqft |
Source: Stellar MLS #TB8428737 Report a problem | ||
| 10/17/2025 | Pending sale | $749,900$320/sqft |
Source: Stellar MLS #TB8428737 Report a problem | ||
| 9/25/2025 | Listed for sale | $749,900+971.3%$320/sqft |
Source: Stellar MLS #TB8428737 Report a problem | ||
| 2/4/2019 | Listing removed | $1,595$1/sqft |
Source: Keystone 360/Rentthebay.com Report a problem | ||
| 1/14/2019 | Listed for rent | $1,595$1/sqft |
Source: Keystone 360/Rentthebay.com Report a problem | ||
| 10/4/2011 | Sold | $70,000+115.4%$30/sqft |
Source: Public Record Report a problem | ||
| 6/4/1999 | Sold | $32,500$14/sqft |
Source: Public Record Report a problem | ||
Public tax history
| Year | Property taxes | Tax assessment |
|---|---|---|
| 2025 | $8,260 +11.1% | $359,462 +10% |
| 2024 | $7,436 +5.9% | $326,784 +10% |
| 2023 | $7,025 +11.1% | $297,076 +10% |
| 2022 | $6,325 +15.6% | $270,069 +10% |
| 2021 | $5,472 +9.4% | $245,517 +10% |
| 2020 | $5,003 +8.5% | $223,197 +10% |
| 2019 | $4,611 | $202,906 -11% |
| 2018 | $4,611 +8% | $227,962 +18.2% |
| 2017 | $4,268 +11.3% | $192,870 +26.5% |
| 2016 | $3,836 +11.9% | $152,446 +10% |
| 2015 | $3,429 +22.7% | $138,587 +10% |
| 2014 | $2,794 | $125,988 +10% |
| 2013 | $2,794 +21.3% | $114,535 +10% |
| 2012 | $2,303 -23.9% | $104,123 -24.2% |
| 2011 | $3,025 -17.4% | $137,354 -18.2% |
| 2010 | $3,663 -1.6% | $167,970 -1% |
| 2009 | $3,721 -8.5% | $169,696 -19.1% |
| 2008 | $4,065 -24.9% | $209,750 -16.1% |
| 2007 | $5,412 +330.2% | $249,876 +228.2% |
| 2006 | $1,258 +1.4% | $76,135 +3% |
| 2005 | $1,241 | $73,917 +3% |
| 2004 | -- | $71,764 +27.5% |
| 2003 | -- | $56,295 +47.2% |
| 2002 | -- | $38,248 +1.6% |
| 2001 | -- | $37,646 +14.7% |
| 2000 | $199 | $32,817 |
Find assessor info on the county website
Monthly payment
Est. payment
Payment breakdown
Explore the cost of this home by adjusting the details. Changes won't be saved.Climate risks
Neighborhood: Tampa Heights
Nearby schools
Schools provided by the listing agent
- Elementary: Graham-HB
- Middle: Madison-HB
- High: Hillsborough-HB
Source: Stellar MLS. This data may not be complete. We recommend contacting the local school district to confirm school assignments for this home.


Similar homes
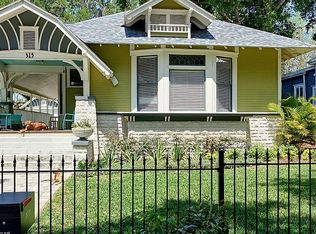
- $1,250,0004 bd3 ba3.1k sqft2722 N MYRTLE AVENUE, TAMPA, FL 33602For Sale
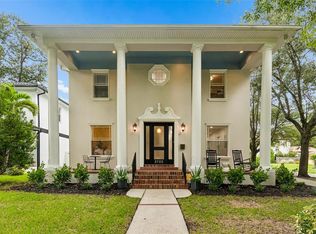
 MLS ID #TB8536450, Asya Hirschfeld, EXP REALTY LLC. Stellar MLS
 - $1,690,0004 bd4 ba3.2k sqft417 W ROSS AVENUE #2, TAMPA, FL 33602For Sale
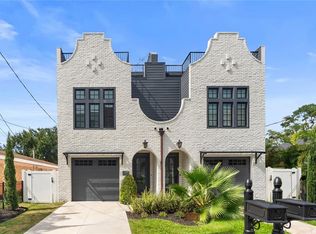 MLS ID #TB8540544, Bianca Lopez, SMITH & ASSOCIATES REAL ESTATE. Stellar MLS
 - $1,250,0005 bd4 ba3.4k sqft807 W KENTUCKY AVENUE, TAMPA, FL 33603For Sale
 MLS ID #TB8543458, Celeste Hunter, SMITH & ASSOCIATES REAL ESTATE. Stellar MLS
 - $1,425,0004 bd4 ba3.3k sqft4208 N CLEARFIELD AVENUE, TAMPA, FL 33603For Sale
 MLS ID #TB8519492, Freddie Langiotti, REALNET FLORIDA REAL ESTATE. Stellar MLS
 - $1,324,9005 bd4 ba2.6k sqft5610 N RIVER SHORE DRIVE, TAMPA, FL 33603For SaleMLS ID #TB8503620, Gissel Fonseca, FUTURE HOME REALTY INC. Stellar MLS
- $1,185,0005 bd3 ba2.4k sqft3923 W GRAY STREET, TAMPA, FL 33609For SaleMLS ID #TB8543290, Robert Callahan, II, MAKE IT HOME, INC. Stellar MLS
- $1,650,0005 bd4 ba3.5k sqft810 W BRADDOCK STREET, TAMPA, FL 33603New ConstructionMLS ID #TB8539532, Celeste Hunter, SMITH & ASSOCIATES REAL ESTATE. Stellar MLS
- $1,250,0003 bd2 ba1.6k sqft906 W HENRY AVENUE, TAMPA, FL 33604For SaleMLS ID #TB8532355, Frank Albert, FRANK ALBERT REALTY. Stellar MLS
- $775,0003 bd4 ba2.1k sqft208 W FRANCES AVENUE #3, TAMPA, FL 33602New ConstructionMLS ID #TB8503947, Leslie Minder, SMITH & ASSOCIATES REAL ESTATE. Stellar MLS
- $1,749,0005 bd3 ba3k sqft480 W DAVIS BOULEVARD, TAMPA, FL 33606For SaleMLS ID #TB8514853, Nicholas Buchanan, SMITH & ASSOCIATES REAL ESTATE. Stellar MLS
- $1,197,8886 bd3 ba2.9k sqft307 S NEWPORT #1-2 AVENUE, TAMPA, FL 33606For SaleMLS ID #TB8501202, Celeste Hunter, SMITH & ASSOCIATES REAL ESTATE. Stellar MLS
- $849,0003 bd2 ba1.5k sqft1104 S LOIS AVENUE, TAMPA, FL 33629For SaleMLS ID #TB8544889, Kathy Muscatell, KELLER WILLIAMS TAMPA PROPERTIES. Stellar MLS
- $824,0004 bd3 ba2.8k sqft11735 LIPSEY ROAD, TAMPA, FL 33618For SaleMLS ID #TB8543008, Katrina Moseley, CAREMORE HOME GROUP LLC. Stellar MLS
- $2,100,0005 bd5 ba3.5k sqft1706 W JETTON AVENUE, TAMPA, FL 33606For SaleMLS ID #TB8527258, Tyler Gilley, SMITH & ASSOCIATES REAL ESTATE. Stellar MLS
- $979,0004 bd3 ba2.1k sqft4708 W NEPTUNE STREET, TAMPA, FL 33629For SaleMLS ID #TB8525575, Gregory Margliano, COMPASS FLORIDA LLC. Stellar MLS
- $1,299,9905 bd5 ba3.4k sqft1104 W OHIO AVENUE, TAMPA, FL 33603New ConstructionMLS ID #TB8460349, Robert St. Pierre, WEEKLEY HOMES REALTY COMPANY. Stellar MLS
- $1,099,0004 bd3 ba1.4k sqft2607 W WYOMING AVENUE, TAMPA, FL 33611For SaleMLS ID #TB8513983, Ali Mansour, STAR BAY REALTY CORP.. Stellar MLS
- $1,850,0002 bd3 ba2.3k sqft3401 S ALMERIA AVENUE, TAMPA, FL 33629For SaleMLS ID #TB8472261, Toni Everett, THE TONI EVERETT COMPANY. Stellar MLS
- $1,490,0004 bd3 ba2.8k sqft1330 CHERRY STREET NE, ST PETERSBURG, FL 33701For SaleMLS ID #O6393648, Ayoub Aitelhaj, ATLIS REALTY GROUP LLC. Stellar MLS
- $750,0004 bd3 ba2.4k sqft213 W ELM STREET, TAMPA, FL 33604For SaleMLS ID #TB8524770, Jacki Fabrizio, SMITH & ASSOCIATES REAL ESTATE. Stellar MLS
