Prime location, quality finishes, functional space, and the ability for a home to evolve with its owners all come together at 3615 W. Renellie Circle. Located in an established 33629 neighborhood and within the Dale Mabry Elementary, Coleman Middle, and Plant High School district, this approximately 3,200- square-foot home offers a rare combination of modern functionality and a highly sought-after South Tampa setting. Built in 2016, the home offers the advantages of a newer- construction without giving up the mature neighborhood setting that makes this area so appealing. The thoughtfully designed floor plan includes four bedrooms, four full baths, and flexible spaces that can adapt to work, guests, hobbies, or everyday living. The main living areas are open, welcoming, and designed for both daily life and entertaining. Rich wood flooring, abundant natural light, and quality finishes carry throughout the living spaces, while the kitchen serves as a natural centerpiece with custom wood cabinetry, stone countertops, a large center island, stainless steel appliances, double ovens, a cooktop, and walk-in pantry. The primary suite provides a comfortable retreat with a generous walk-in closet, dual vanities, separate shower, and soaking tub. Additional bedrooms and well-appointed baths provide privacy and flexibility for family members and guests, including a private en-suite bedroom and a Jack-and-Jill bath connecting two additional bedrooms. The property also includes a first-floor flex room and full bath with walk-in shower, adding another useful dimension to the home—perfect for an office, guest space, playroom, or additional living area. Upstairs, a dedicated laundry room keeps everyday functionality exactly where it belongs. Outside, the fenced and tree-lined backyard provides privacy and a natural extension of the home's living space. The covered outdoor area creates an inviting place to relax or entertain, while fresh landscaping gives the property a polished, finished feel. For those looking to create an even more substantial outdoor retreat, a professionally developed pool and outdoor living concept provides a vision for the backyard's potential. The opportunity is there to create a pool and entertaining environment tailored to the way the next owner wants to enjoy the home. Ultimately, 3615 W. Renellie Circle brings together the elements that continue to matter in South Tampa: a desirable location, highly regarded schools, a well-designed home, generous living space, and room to make the property your own. It is a home that works beautifully for today's lifestyle while offering the kind of location and underlying fundamentals that will remain valuable for many years to come.
For sale
$1,399,000
3615 W RENELLIE CIRCLE, TAMPA, FL 33629
4beds
3,186sqft
Single Family Residence
Built in 2016
7,320 Square Feet Lot
$1,314,700 Zestimate®
$439/sqft
$-- HOA
What's special
- 1 day |
- 580 |
- 16 |
Likely to sell faster than
Zillow last checked:
Listing updated:
Listed by:
Tallia Keene 813-774-2799,
360 REALTY OF TAMPA LLC 813-938-6953
Source: Stellar MLS,MLS#: TB8530800 Originating MLS: Suncoast Tampa
Originating MLS: Suncoast Tampa
Facts & features
Interior
Bedrooms & bathrooms
- Bedrooms: 4
- Bathrooms: 4
- Full bathrooms: 4
Primary bedroom
- Features: Walk-In Closet(s)
- Level: Second
- Area: 240 Square Feet
- Dimensions: 12x20
Primary bathroom
- Features: Built-In Shelving, Dual Sinks, Water Closet/Priv Toilet
- Level: Second
- Area: 80 Square Feet
- Dimensions: 8x10
Kitchen
- Features: Kitchen Island, Storage Closet
- Level: First
- Area: 180 Square Feet
- Dimensions: 9x20
Living room
- Level: First
- Area: 180 Square Feet
- Dimensions: 15x12
Heating
- Central, Electric
Cooling
- Central Air
Appliances
- Included: Oven, Cooktop, Dishwasher, Disposal, Dryer, Electric Water Heater, Exhaust Fan, Ice Maker, Microwave, Washer
- Laundry: Laundry Room
Features
- Eating Space In Kitchen, High Ceilings, Kitchen/Family Room Combo, Living Room/Dining Room Combo, Open Floorplan, Split Bedroom, Stone Counters, Walk-In Closet(s)
- Flooring: Engineered Hardwood
- Windows: Window Treatments
- Has fireplace: No
Interior area
- Total structure area: 3,922
- Total interior livable area: 3,186 sqft
Video & virtual tour
Property
Parking
- Total spaces: 2
- Parking features: Garage - Attached
- Attached garage spaces: 2
Features
- Levels: Two
- Stories: 2
- Patio & porch: Covered, Front Porch, Rear Porch
- Exterior features: Irrigation System, Lighting
- Fencing: Vinyl
Lot
- Size: 7,320 Square Feet
- Dimensions: 60 x 122
- Features: Sidewalk
Details
- Parcel number: A3229183TF00000000057.0
- Zoning: RS-60
- Special conditions: None
Construction
Type & style
- Home type: SingleFamily
- Property subtype: Single Family Residence
Materials
- Stucco
- Foundation: Slab
- Roof: Shingle
Condition
- Completed
- New construction: No
- Year built: 2016
Details
- Warranty included: Yes
Utilities & green energy
- Sewer: Public Sewer
- Water: None
- Utilities for property: Cable Available, Electricity Connected, Public, Sewer Connected, Street Lights, Water Connected
Community & HOA
Community
- Pet fee: $0 monthly
- Subdivision: BEL MAR UNIT 2
HOA
- Has HOA: No
Location
- Region: Tampa
Financial & listing details
- Price per square foot: $439/sqft
- Tax assessed value: $866,875
- Annual tax amount: $11,075
- Date on market: 8/21/2026
- Cumulative days on market: 2 days
- Listing terms: Cash,Conventional,FHA,VA Loan
- Ownership: Fee Simple
- Total actual rent: 0
- Electric utility on property: Yes
- Road surface type: Paved
Estimated market value
$1,314,700
$1.25M - $1.38M
$7,858/mo
Price history
| Date | Event | Price |
|---|---|---|
| 8/21/2026 | Listed for sale | $1,399,000+91.1%$439/sqft |
Source:  Stellar MLS #TB8530800 Report a problem Stellar MLS #TB8530800 Report a problem | ||
| 7/21/2026 | Listing removed | $6,500$2/sqft |
Source: Zillow Rentals Report a problem | ||
| 6/19/2026 | Listed for rent | $6,500$2/sqft |
Source: Zillow Rentals Report a problem | ||
| 1/20/2025 | Listing removed | $6,500$2/sqft |
Source: Zillow Rentals Report a problem | ||
| 1/5/2025 | Price change | $6,500-3.7%$2/sqft |
Source: Zillow Rentals Report a problem | ||
| 1/1/2025 | Listed for rent | $6,750+12.5%$2/sqft |
Source: Zillow Rentals Report a problem | ||
| 12/8/2023 | Listing removed | -- |
Source: Zillow Rentals Report a problem | ||
| 12/5/2023 | Listed for rent | $6,000$2/sqft |
Source: Zillow Rentals Report a problem | ||
| 5/14/2019 | Sold | $732,000+1.7%$230/sqft |
Source: Public Record Report a problem | ||
| 3/28/2019 | Pending sale | $720,000$226/sqft |
Source: Smith & Associates Real Estate #T3163339 Report a problem | ||
| 3/18/2019 | Listed for sale | $720,000-0.7%$226/sqft |
Source: SMITH & ASSOCIATES REAL ESTATE #T3163339 Report a problem | ||
| 1/11/2019 | Listing removed | $724,998$228/sqft |
Source: PALERMO REAL ESTATE PROF.INC. #T3125169 Report a problem | ||
| 9/13/2018 | Price change | $724,9980%$228/sqft |
Source: PALERMO REAL ESTATE PROF.INC. #T3125169 Report a problem | ||
| 9/1/2018 | Price change | $724,999-1.4%$228/sqft |
Source: PALERMO REAL ESTATE PROF.INC. #T3125169 Report a problem | ||
| 8/25/2018 | Price change | $734,999-2%$231/sqft |
Source: PALERMO REAL ESTATE PROF.INC. #T3125169 Report a problem | ||
| 8/15/2018 | Listed for sale | $749,900+25%$235/sqft |
Source: PALERMO REAL ESTATE PROF.INC. #T3125169 Report a problem | ||
| 9/9/2016 | Sold | $599,900$188/sqft |
Source: Public Record Report a problem | ||
| 8/8/2016 | Pending sale | $599,900$188/sqft |
Source: CENTURY 21 LIST with BEGGINS #T2822623 Report a problem | ||
| 8/3/2016 | Price change | $599,900-4%$188/sqft |
Source: CENTURY 21 LIST with BEGGINS #T2822623 Report a problem | ||
| 6/6/2016 | Listed for sale | $625,000+212.5%$196/sqft |
Source: CENTURY 21 LIST WITH BEGGINS #T2822623 Report a problem | ||
| 1/12/2016 | Sold | $200,000+198.5%$63/sqft |
Source: Public Record Report a problem | ||
| 5/1/1997 | Sold | $67,000$21/sqft |
Source: Public Record Report a problem | ||
Public tax history
| Year | Property taxes | Tax assessment |
|---|---|---|
| 2025 | $11,076 +7.4% | $597,029 +2.9% |
| 2024 | $10,308 +2.4% | $580,203 +3% |
| 2023 | $10,065 +2.6% | $563,304 +3% |
| 2022 | $9,809 +1.1% | $546,897 +3% |
| 2021 | $9,700 +0.9% | $530,968 +1.4% |
| 2020 | $9,616 -18.6% | $523,637 -10.1% |
| 2019 | $11,815 | $582,237 +8.2% |
| 2018 | $11,815 +6.6% | $537,915 +0.2% |
| 2017 | $11,085 -0.7% | $536,695 +580.5% |
| 2016 | $11,166 +1155.8% | $78,865 +0.7% |
| 2015 | $889 +4.4% | $78,317 +0.8% |
| 2014 | $852 +6.6% | $77,695 +1.5% |
| 2013 | $799 +2.9% | $76,547 +1.7% |
| 2012 | $777 +2.5% | $75,267 +3% |
| 2011 | $758 +2.6% | $73,075 +1.5% |
| 2010 | $739 +1.3% | $71,995 +2.7% |
| 2009 | $730 -0.5% | $70,102 +0.1% |
| 2008 | $733 -23.3% | $70,032 +3% |
| 2007 | $956 -4.7% | $67,992 +2.5% |
| 2006 | $1,004 +1.8% | $66,334 +3% |
| 2005 | $987 | $64,402 +3% |
| 2004 | -- | $62,526 +1.9% |
| 2003 | -- | $61,360 +2.4% |
| 2002 | -- | $59,922 +1.6% |
| 2001 | -- | $58,978 -12.6% |
| 2000 | $822 | $67,458 |
Find assessor info on the county website
Monthly payment
Est. payment
Payment breakdown
Explore the cost of this home by adjusting the details. Changes won't be saved.Climate risks
Neighborhood: Belmar Gardens
Nearby schools
GreatSchools rating
- 10/10Mabry Elementary SchoolGrades: PK-5Distance: 1.6 mi
- 10/10Coleman Middle SchoolGrades: 6-8Distance: 1.4 mi
- 8/10Plant High SchoolGrades: 9-12Distance: 1.7 mi
Schools provided by the listing agent
- Elementary: Dale Mabry Elementary-HB
- Middle: Coleman-HB
- High: Plant City-HB
Source: Stellar MLS. This data may not be complete. We recommend contacting the local school district to confirm school assignments for this home.
- $950,1004 bd3 ba2.2k sqft3613 W Renellie Cir, Tampa, FL 33629Off Market

- $1,374,3006 bd4 ba3.5k sqft3617 W Renellie Cir, Tampa, FL 33629Off Market

- $562,9003 bd1 ba1.3k sqft3611 W Renellie Cir, Tampa, FL 33629Off Market
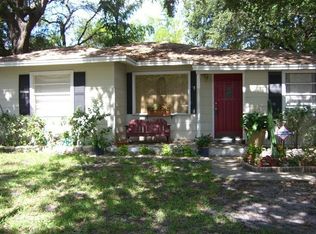
- $2,210,100-- bd-- ba4.5k sqft3670 S West Shore Blvd, Tampa, FL 33629Off Market
- $430,1002 bd1 ba840 sqft4717 W Euclid Ave, Tampa, FL 33629Off Market
- $1,212,5004 bd3 ba2.9k sqft4715 W Euclid Ave, Tampa, FL 33629Off Market
- $1,540,0004 bd4 ba3k sqft3616 W Renellie Cir, Tampa, FL 33629Sold
- $267,9541 bd1 ba1k sqft3618 W Renellie Cir, Tampa, FL 33629Off Market
A local agent can set up tours, give advice and negotiate with sellers.
A local lender can help you make sure your offer is ready when you are.
Similar homes
- $1,395,0007 bd4 ba4k sqft4512 Henderson Blvd, Tampa, FL 33629For Sale By Owner

- $1,695,0004 bd4 ba3k sqft4103 W VASCONIA STREET, TAMPA, FL 33629For Sale
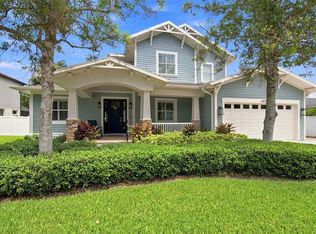
 MLS ID #TB8532266, Kelly Callahan, SMITH & ASSOCIATES REAL ESTATE. Stellar MLS
 - $1,395,0004 bd3 ba2.1k sqft3819 W SAN MIGUEL STREET, TAMPA, FL 33629For Sale
 MLS ID #TB8537375, Jessica Patrzyk, 54 REALTY LLC. Stellar MLS
 - $1,250,0004 bd3 ba2.7k sqft4721 W SAN MIGUEL STREET, TAMPA, FL 33629For Sale
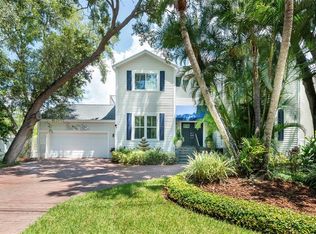 MLS ID #TB8538148, Irene Guy, GULF SHORES REALTY ERA POWERED LLC. Stellar MLS
 - $1,350,0004 bd4 ba3.2k sqft4703 W KNIGHTS AVENUE, TAMPA, FL 33611New ConstructionMLS ID #TB8536602, Kelly O'Brien, REAVES REAL ESTATE PROFESSIONALS LLC. Stellar MLS
- $1,325,0004 bd4 ba3.2k sqft4705 W KNIGHTS AVENUE, TAMPA, FL 33611New ConstructionMLS ID #TB8536488, Kelly O'Brien, REAVES REAL ESTATE PROFESSIONALS LLC. Stellar MLS
- $1,390,0004 bd5 ba3.4k sqft4604 W EUCLID AVENUE, TAMPA, FL 33629New ConstructionMLS ID #TB8496088, Jessica Scialletti, URBAN REAL ESTATE US. Stellar MLS
- $1,649,0004 bd4 ba3.4k sqft4605 W VASCONIA STREET, TAMPA, FL 33629For SaleMLS ID #TB8445045, Bret Crino, DALTON WADE INC. Stellar MLS
- $1,499,0006 bd5 ba3.2k sqft4106 W SAN MIGUEL STREET, TAMPA, FL 33629For SaleMLS ID #TB8524261, Nelson Bosque, SMITH & ASSOCIATES REAL ESTATE. Stellar MLS
- $1,680,0005 bd5 ba3.6k sqft4109 W VASCONIA STREET, TAMPA, FL 33629For SaleMLS ID #TB8523721, Barbara Robinson, DALTON WADE INC. Stellar MLS
- $1,699,0006 bd5 ba3.4k sqft3904 W SANTIAGO STREET, TAMPA, FL 33629For SaleMLS ID #TB8412720, Kevin Byrne, IMPACT REALTY TAMPA BAY. Stellar MLS
- $1,345,0004 bd4 ba3.3k sqft4732 W WALLCRAFT AVENUE, TAMPA, FL 33611New ConstructionMLS ID #TB8533435, Rajamohan Perumalsamy, DALTON WADE INC. Stellar MLS
- $1,749,0004 bd4 ba3.6k sqft4415 W CLEAR AVENUE, TAMPA, FL 33629For SaleMLS ID #TB8536480, Devan Weisser, CENTURY 21 LIST WITH BEGGINS. Stellar MLS
- from $1,600,0005 bd4 ba3.1k sqftSeabreeze A Plan, City Homes - South Tampa, Tampa, FL 33629New ConstructionHomes By WestBay
- $1,275,0004 bd3 ba2.2k sqft4902 W SAN RAFAEL STREET, TAMPA, FL 33629For SaleMLS ID #TB8490321, Vilma Wolfe, CHARLES RUTENBERG REALTY INC. Stellar MLS
- $1,500,0003 bd3 ba2.5k sqft2216 S OCCIDENT STREET, TAMPA, FL 33629For SaleMLS ID #TB8497971, Cynthia Kaszirer, SMITH & ASSOCIATES REAL ESTATE. Stellar MLS
- $1,195,0005 bd3 ba2.7k sqft4719 W WYOMING AVENUE, TAMPA, FL 33616New ConstructionMLS ID #TB8540538, William Murray, PINEYWOODS REALTY LLC. Stellar MLS
- $1,699,9003 bd5 ba3.2k sqft2708 N DUNDEE STREET, TAMPA, FL 33629For SaleMLS ID #TB8512210, Tallia Keene, 360 REALTY OF TAMPA LLC. Stellar MLS
- $1,799,0005 bd5 ba3.4k sqft4301 W Jetton Ave, Tampa, FL 33629For Sale By Owner
- $1,399,0003 bd3 ba2.7k sqft4535 W Beachway Dr, Tampa, FL 33609For Sale By Owner
