Welcome to Your Dream Home in the Heart of South Tampa! This elevated contemporary farmhouse offers 3,056 sq. ft. of heated living space, boasting 4 bedrooms, 3.5 bathrooms, plus a versatile study/den. Every detail has been thoughtfully curated, resulting in a home that is both elegant and inviting. AN ENTERTAINER'S DELIGHT: The open floor plan is perfect for hosting gatherings, featuring natural-colored engineered hardwood floors, custom wainscoting, plantation shutters, and upgraded designer lighting, including pieces from Restoration Hardware. CHEF'S KITCHEN PERFECTION: The gourmet kitchen is equipped with a 6-burner gas range and luxury Jenn-Air appliances, including a microwave drawer, built-in double convection oven, and an oversized refrigerator. The centerpiece is a quartz waterfall island with seating for four, adorned with a sleek Brizo faucet and a porcelain sink. Ceiling-height cabinets with glass-front displays elevate functionality and design, while the walk-in pantry provides a custom shelving system and a convenient countertop for appliances. CONVENIENT AND FUNCTIONAL SPACES: Between the kitchen and the garage, you’ll find a thoughtful drop zone/mudroom, perfect for organizing daily essentials. The powder bath on the first floor stuns with decorative tile reaching the ceiling behind a floating sink. INVITING LIVING AREAS: The spacious living room features built-in cabinets and shelves, a chevron-patterned tile gas fireplace, and French doors leading to the covered rear porch. The study/den offers privacy with French doors and a walk-in closet, making it an ideal home office or flex space. LUXURIOUS UPPER LEVEL: The upstairs is anchored by a light-filled loft and a well-appointed laundry room, complete with cabinetry, countertops, a utility sink, and a mini fridge. Each bedroom enjoys access to either an en suite bath or a Jack and Jill bathroom, ensuring comfort and convenience. PRIMARY SUITE RETREAT: The primary bedroom is a sanctuary featuring motorized blinds, a custom $15,000 walk-in closet, and a spa-like bathroom with dual sinks, a luxurious soaking tub, and a separate shower. OUTDOOR OASIS: Step outside to your private resort-style escape. The heated saltwater pool and spa are framed by low-maintenance artificial turf, creating a vacation-like ambiance every day. ADDITIONAL FEATURES: This home is packed with premium upgrades, including a metal roof accent, an on-demand gas water heater, a whole-house water softener and filtration system, and charming tongue-and-groove wood ceiling accents on both porches. Landscape lighting, a brick paver driveway, and a pool deck add to the home’s curb appeal. The 2-car garage features epoxy floors, overhead storage, and an extra refrigerator. PRIME LOCATION: Situated within the coveted Mabry Elementary, Coleman Middle, and Plant High School Districts, this home is perfectly positioned for convenience and lifestyle. Just 24 miles from Clearwater Beach and other award-winning Gulf Coast destinations, you’re also minutes from Hyde Park Village, Armature Works, Water Street, Raymond James Stadium (Home of the Bucs), Amalie Arena (Home of the Lightning) and International Plaza for top-tier shopping and dining. YOUR DREAM HOME AWAITS: Professionally decorated with meticulous attention to detail, this is more than just a home—it’s a lifestyle. Don’t miss this rare opportunity to own a piece of paradise in Tampa. **THIS HOME WAS NOT AFFECTED BY THE RECENT STORMS**
Sold for $1,540,000
$1,540,000
3616 W RENELLIE CIRCLE, TAMPA, FL 33629
4beds
3,056sqft
Single Family Residence
Built in 2021
6,050 Square Feet Lot
$1,485,200 Zestimate®
$504/sqft
$7,953 Estimated rent
Home value
$1,485,200
$1.35M - $1.63M
$7,953/mo
Zestimate® history
Owner options
List your home for rent
$7,953/mo
Rent Zestimate®
Find your next renter with Zillow Rental Manager. Plus, with online applications, you can quickly screen prospective tenants – for free.
$7,953/mo
Rent Zestimate®
Refinance and save
$10,543/mo
Est. payment
Refinancing to a lower rate could help reduce your monthly payments and save thousands over the life of the loan.
$10,543/mo
Est. payment
Explore your selling options
Work with a Zillow partner agent
Leverage their expertise and Zillow's premium Showcase listings to get your home seen by more buyers.
Get startedList with your own agent
Get your home in front of millions of buyers by listing it on Zillow.
Learn how to do itSell it yourself
Take full control of how buyers see your home on Zillow by listing For Sale by Owner (FSBO).
List your homeWhat's special
Elevated contemporary farmhouseWell-appointed laundry roomDecorative tileQuartz waterfall islandEn suite bathSpa-like bathroomLuxury jenn-air appliances
Zillow last checked:
Listing updated:
Listed by:
Jacqueline Schroeder 813-625-2504,
RE/MAX ALLIANCE GROUP 813-259-0000
Bought with:
Jacqueline Schroeder, 3267881
RE/MAX ALLIANCE GROUP
Source: Stellar MLS,MLS#: TB8338512 Originating MLS: Suncoast Tampa
Originating MLS: Suncoast Tampa
Facts & features
Interior
Bedrooms & bathrooms
- Bedrooms: 4
- Bathrooms: 4
- Full bathrooms: 3
- 1/2 bathrooms: 1
Rooms
- Room types: Den/Library/Office, Great Room, Utility Room, Loft
Primary bedroom
- Features: Dual Sinks, Garden Bath, Rain Shower Head, Tub with Separate Shower Stall, Water Closet/Priv Toilet, Walk-In Closet(s)
- Level: Second
- Area: 272 Square Feet
- Dimensions: 17x16
Bedroom 1
- Features: Jack & Jill Bathroom, Built-in Closet
- Level: Second
- Area: 210 Square Feet
- Dimensions: 14x15
Bedroom 2
- Features: Jack & Jill Bathroom, Built-in Closet
- Level: Second
- Area: 168 Square Feet
- Dimensions: 14x12
Bedroom 3
- Features: En Suite Bathroom, Built-in Closet
- Level: Second
- Area: 132 Square Feet
- Dimensions: 12x11
Bathroom 1
- Level: First
- Area: 24 Square Feet
- Dimensions: 3x8
Den
- Features: Walk-In Closet(s)
- Level: First
- Area: 154 Square Feet
- Dimensions: 14x11
Dining room
- Level: First
- Area: 121 Square Feet
- Dimensions: 11x11
Foyer
- Level: First
- Area: 112 Square Feet
- Dimensions: 16x7
Kitchen
- Features: Stone Counters, Pantry
- Level: First
- Area: 221 Square Feet
- Dimensions: 17x13
Laundry
- Features: Other
- Level: Second
- Area: 80 Square Feet
- Dimensions: 10x8
Living room
- Features: Built-In Shelving
- Level: First
- Area: 460 Square Feet
- Dimensions: 23x20
Loft
- Level: Second
- Area: 399 Square Feet
- Dimensions: 21x19
Heating
- Central
Cooling
- Central Air
Appliances
- Included: Oven, Convection Oven, Cooktop, Dishwasher, Disposal, Dryer, Microwave, Range Hood, Refrigerator, Washer, Water Filtration System, Water Softener
- Laundry: Inside, Laundry Room, Upper Level
Features
- Built-in Features, Kitchen/Family Room Combo, Open Floorplan, Solid Surface Counters, Split Bedroom, Walk-In Closet(s)
- Flooring: Engineered Hardwood
- Doors: French Doors, Outdoor Shower
- Windows: Shades, Shutters, Hurricane Shutters
- Has fireplace: Yes
- Fireplace features: Electric, Living Room
Interior area
- Total structure area: 3,717
- Total interior livable area: 3,056 sqft
Property
Parking
- Total spaces: 2
- Parking features: Driveway, Garage Door Opener
- Attached garage spaces: 2
- Has uncovered spaces: Yes
Features
- Levels: Two
- Stories: 2
- Patio & porch: Covered, Front Porch, Rear Porch
- Exterior features: Irrigation System, Outdoor Shower, Rain Gutters
- Has private pool: Yes
- Pool features: Gunite, In Ground, Lighting
- Has spa: Yes
- Spa features: In Ground
- Fencing: Wood
Lot
- Size: 6,050 Square Feet
- Features: City Lot
- Residential vegetation: Trees/Landscaped
Details
- Parcel number: A3229183TF00000000142.0
- Zoning: RS-60
- Special conditions: None
Construction
Type & style
- Home type: SingleFamily
- Property subtype: Single Family Residence
- Attached to another structure: Yes
Materials
- Block, HardiPlank Type
- Foundation: Slab
- Roof: Shingle
Condition
- Completed
- New construction: No
- Year built: 2021
Utilities & green energy
- Sewer: Public Sewer
- Water: Public
- Utilities for property: Electricity Connected, Propane, Sewer Connected, Sprinkler Recycled, Street Lights
Community & HOA
Community
- Pet fee: $0 monthly
- Subdivision: BEL MAR UNIT 2
HOA
- Has HOA: No
Location
- Region: Tampa
Financial & listing details
- Price per square foot: $504/sqft
- Tax assessed value: $1,140,201
- Annual tax amount: $18,583
- Date on market: 1/16/2025
- Cumulative days on market: 14 days
- Listing terms: Cash,Conventional
- Ownership: Fee Simple
- Total actual rent: 0
- Electric utility on property: Yes
- Road surface type: Paved, Asphalt
Price history
| Date | Event | Price |
|---|---|---|
| 2/21/2025 | Sold | $1,540,000-6.7%$504/sqft |
Source:  Stellar MLS #TB8338512 Report a problem Stellar MLS #TB8338512 Report a problem | ||
| 1/31/2025 | Pending sale | $1,650,000$540/sqft |
Source: Stellar MLS #TB8338512 Report a problem | ||
| 1/16/2025 | Listed for sale | $1,650,000+92.5%$540/sqft |
Source: Stellar MLS #TB8338512 Report a problem | ||
| 4/16/2021 | Sold | $857,089+11.5%$280/sqft |
Source: Public Record Report a problem | ||
| 6/22/2020 | Pending sale | $769,000$252/sqft |
Source: SMITH & ASSOCIATES REAL ESTATE #T3218385 Report a problem | ||
| 3/27/2020 | Price change | $769,000-0.8%$252/sqft |
Source: SMITH & ASSOCIATES REAL ESTATE #T3218385 Report a problem | ||
| 1/7/2020 | Listed for sale | $775,000+171.9%$254/sqft |
Source: SMITH & ASSOCIATES REAL ESTATE #T3218385 Report a problem | ||
| 12/11/2019 | Sold | $285,000$93/sqft |
Source: Public Record Report a problem | ||
Public tax history
| Year | Property taxes | Tax assessment |
|---|---|---|
| 2025 | $21,843 +17.5% | $1,140,201 +18.2% |
| 2024 | $18,583 +14.4% | $964,649 +15.2% |
| 2023 | $16,247 -2.7% | $837,397 -2.1% |
| 2022 | $16,694 +368.6% | $855,496 +373.4% |
| 2021 | $3,562 -20.1% | $180,714 -17.7% |
| 2020 | $4,458 +522.2% | $219,550 +213.8% |
| 2019 | $717 | $69,973 +1.9% |
| 2018 | $717 +0.1% | $68,668 -61.2% |
| 2017 | $716 +0.8% | $176,939 +168.6% |
| 2016 | $710 +1.7% | $65,873 +0.7% |
| 2015 | $698 +6.6% | $65,415 +0.8% |
| 2014 | $655 | $64,896 +1.5% |
| 2013 | $655 -1.1% | $63,937 +1.7% |
| 2012 | $662 +2% | $62,868 +3% |
| 2011 | $649 +2.2% | $61,037 +1.5% |
| 2010 | $635 +1.3% | $60,135 +2.7% |
| 2009 | $627 -0.4% | $58,554 +0.1% |
| 2008 | $630 -10.4% | $58,496 +3% |
| 2007 | $703 -4.3% | $56,792 +2.5% |
| 2006 | $734 +2.4% | $55,407 +3% |
| 2005 | $717 | $53,793 +3% |
| 2004 | -- | $52,226 +1.9% |
| 2003 | -- | $51,252 +2.4% |
| 2002 | -- | $50,051 +1.6% |
| 2001 | -- | $49,263 -13.5% |
| 2000 | $582 | $56,951 |
Find assessor info on the county website
Neighborhood: Belmar Gardens
Nearby homes
- $267,9541 bd1 ba1k sqft3618 W Renellie Cir, Tampa, FL 33629Off Market
- $1,300,0004 bd4 ba3.4k sqft3614 W Renellie Cir, Tampa, FL 33629Sold
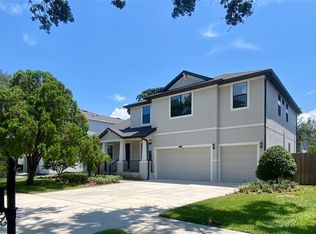
- $461,9003 bd2 ba1.2k sqft3620 W Renellie Cir, Tampa, FL 33629Off Market

- $1,680,1005 bd5 ba3.9k sqft3619 S Renellie Dr, Tampa, FL 33629Off Market

- $774,8003 bd2 ba2.6k sqft3617 S Renellie Dr, Tampa, FL 33629Off Market
- $1,335,0004 bd5 ba3.3k sqft3612 W Renellie Cir, Tampa, FL 33629Sold
- $1,550,0005 bd4 ba3.3k sqft3621 S Renellie Dr, Tampa, FL 33629Sold
- $1,085,2004 bd4 ba3.4k sqft3622 W Renellie Cir, Tampa, FL 33629Off Market
Nearby schools
GreatSchools rating
- 10/10Mabry Elementary SchoolGrades: PK-5Distance: 1.5 mi
- 10/10Coleman Middle SchoolGrades: 6-8Distance: 1.3 mi
- 8/10Plant High SchoolGrades: 9-12Distance: 1.7 mi
Schools provided by the listing agent
- Elementary: Dale Mabry Elementary-HB
- Middle: Coleman-HB
- High: Plant-HB
Source: Stellar MLS. This data may not be complete. We recommend contacting the local school district to confirm school assignments for this home.
Get a cash offer in 3 minutes
Find out how much your home could sell for in as little as 3 minutes with a no-obligation cash offer.
Estimated market value
$1,485,200
Get a cash offer in 3 minutes
Find out how much your home could sell for in as little as 3 minutes with a no-obligation cash offer.
Estimated market value
$1,485,200
- Florida
- Hillsborough County
- Tampa
- 33629
- Belmar Gardens
- 3616 W RENELLIE CIRCLE
Nearby cities
Nearby neighborhoods
Nearby zip codes
Other Tampa Topics
