Skip main navigation
Sold for $1,300,000
  • $1,300,000

    3614 W RENELLIE CIRCLE, TAMPA, FL 33629

    4beds
    3,411sqft
    Single Family Residence
    Built in 2018
    8,250 Square Feet Lot
    $1,354,300 Zestimate®
    $381/sqft
    $7,095 Estimated rent

    Home value

    $1,354,300

    $1.27M - $1.45M

    $7,095/mo

    Zestimate® history
    Loading
    Loading...

    Owner options

    List your home for rent

    $7,095/mo

    Rent Zestimate®

    Find your next renter with Zillow Rental Manager. Plus, with online applications, you can quickly screen prospective tenants – for free.

    Learn more

    $7,095/mo

    Rent Zestimate®

    Refinance and save

    $8,968/mo

    Est. payment

    Refinancing to a lower rate could help reduce your monthly payments and save thousands over the life of the loan.

    See today's rates

    $8,968/mo

    Est. payment

    Explore your selling options

    Work with a Zillow partner agent

    Leverage their expertise and Zillow's premium Showcase listings to get your home seen by more buyers.

    Get started

    List with your own agent

    Get your home in front of millions of buyers by listing it on Zillow.

    Learn how to do it

    Sell it yourself

    Take full control of how buyers see your home on Zillow by listing For Sale by Owner (FSBO).

    List your home

    What's special

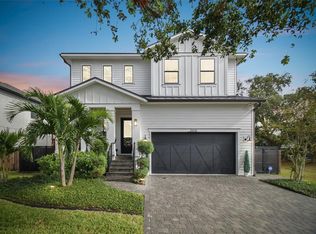
    Luxury Living in the heart of South Tampa! This 4 Bed/4 Bath spacious home, with a study, bonus room and a 3 car garage was newly built in 2017 with fabulous upgrades throughout. Beautiful hardwood flooring, crown molding, and gorgeous granite counters offer a touch of elegance. The kitchen is a dream with a new backsplash, an oversized island, built in oven and a huge pantry. The master suite is spacious, and there’s 3 additional bedrooms and baths, a huge laundry room, and plenty of storage for everything your life requires. The large lanai overlooks a fenced backyard with plenty of space for a pool with room to spare. For safety and convenience the whole home features large impact glass windows which also let in plenty of natural light. South Tampa is a true Community. The schools are highly rated and Everything you need is within a few miles. There are local parks, shopping and dining nearby and it’s just a few minutes to the fabulous Hyde Park area, Bayshore drive, or Downtown Tampa. There is always something to do and it’s so convenient to Tampa and St Petersburg’s downtown dining and arts scenes, New bay front pier, major league sports, concerts and Tampa Intl. and St Pete Clearwater Airports. It’s just a short drive to sugar sand beaches and turquoise waters on the Gulf of Mexico which is tops on every list for sun, sand, fun and an amazing lifestyle. This home is perfectly move in ready and just waiting for you! Come see it today!

    Zillow last checked:

    Listing updated:

    Listed by:

    John Ross 727-871-3611,

    COLDWELL BANKER REALTY 727-360-6927

    Bought with:

    Kelli Mullen, 3562995

    COASTAL PROPERTIES GROUP INTER

    Source: Stellar MLS,MLS#: U8253197MLS LogoOriginating MLS: Pinellas Suncoast

    Facts & features

    Interior

    Bedrooms & bathrooms
    • Bedrooms: 4
    • Bathrooms: 4
    • Full bathrooms: 4
    Rooms
    • Room types: Bonus Room, Den/Library/Office
    Primary bedroom
    • Features: Ceiling Fan(s), Walk-In Closet(s)
    • Level: Second
    • Dimensions: 13x19
    Bedroom 2
    • Features: Ceiling Fan(s), Walk-In Closet(s)
    • Level: Second
    • Dimensions: 12x15
    Bedroom 3
    • Features: Ceiling Fan(s), Built-in Closet
    • Level: Second
    • Dimensions: 11x12
    Bedroom 4
    • Features: Ceiling Fan(s), Walk-In Closet(s)
    • Level: Second
    • Dimensions: 11x12
    Primary bathroom
    • Features: Dual Sinks, En Suite Bathroom, Exhaust Fan, Garden Bath, Granite Counters, Tub with Separate Shower Stall, Water Closet/Priv Toilet, Walk-In Closet(s)
    • Level: Second
    • Dimensions: 11x11
    Bathroom 2
    • Features: Granite Counters, Shower No Tub, Single Vanity
    • Level: Second
    • Dimensions: 5x8
    Bathroom 3
    • Features: Granite Counters, Single Vanity, Tub With Shower
    • Level: Second
    • Dimensions: 5x11
    Bonus room
    • Features: Ceiling Fan(s), No Closet
    • Level: Second
    • Dimensions: 14x15
    Den
    • Features: Ceiling Fan(s)
    • Level: First
    • Dimensions: 11x13
    Dinette
    • Level: First
    • Dimensions: 10x13
    Dining room
    • Features: Ceiling Fan(s)
    • Level: First
    • Dimensions: 10x12
    Family room
    • Features: Ceiling Fan(s)
    • Level: First
    • Dimensions: 15x20
    Kitchen
    • Features: Pantry, Kitchen Island
    • Level: First
    Laundry
    • Features: Built-In Shelving, Granite Counters
    • Level: Second
    • Dimensions: 6x12
    Living room
    • Level: First
    • Dimensions: 10x12
    Heating
    • Central, Electric
    Cooling
    • Central Air
    Appliances
    • Included: Oven, Convection Oven, Cooktop, Dishwasher, Disposal, Dryer, Electric Water Heater, Microwave, Refrigerator, Washer
    • Laundry: Electric Dryer Hookup, Inside, Laundry Room, Washer Hookup
    Features
    • Ceiling Fan(s), Crown Molding, Eating Space In Kitchen, High Ceilings, In Wall Pest System, PrimaryBedroom Upstairs, Stone Counters, Thermostat, Walk-In Closet(s)
    • Flooring: Carpet, Ceramic Tile, Hardwood
    • Windows: Storm Window(s), Shades, Hurricane Shutters/Windows
    • Has fireplace: No
    Interior area
    • Total structure area: 4,401
    • Total interior livable area: 3,411 sqft

    Property

    Parking
    • Total spaces: 3
    • Parking features: Driveway, Garage Door Opener, Ground Level, Off Street
    • Attached garage spaces: 3
    • Has uncovered spaces: Yes
    Features
    • Levels: Two
    • Stories: 2
    • Patio & porch: Covered, Front Porch, Porch, Rear Porch
    • Exterior features: Irrigation System, Sidewalk
    • Fencing: Wood
    • Has view: Yes
    • View description: Garden
    Lot
    • Size: 8,250 Square Feet
    • Dimensions: 75 x 110
    • Features: Flood Insurance Required, FloodZone, City Lot, Landscaped, Level, Sidewalk
    • Residential vegetation: Mature Landscaping
    Details
    • Parcel number: A3229183TF00000000143.0
    • Zoning: RS-60
    • Special conditions: None

    Construction

    Type & style
    • Home type: SingleFamily
    • Architectural style: Florida
    • Property subtype: Single Family Residence
    Materials
    • Block, Stucco, Wood Frame
    • Foundation: Slab
    • Roof: Shingle
    Condition
    • Completed
    • New construction: No
    • Year built: 2018
    Details
    • Warranty included: Yes

    Utilities & green energy

    • Sewer: Public Sewer
    • Water: Public
    • Utilities for property: BB/HS Internet Available, Cable Connected, Electricity Connected, Public, Sewer Connected, Street Lights, Water Connected

    Community & HOA

    Community
    • Features: Sidewalks
    • Security: Security System Owned, Smoke Detector(s)
    • Pet fee: $0 monthly
    • Subdivision: BEL MAR UNIT 2
    HOA
    • Has HOA: No
    Location
    • Region: Tampa

    Financial & listing details

    • Price per square foot: $381/sqft
    • Tax assessed value: $1,048,055
    • Annual tax amount: $14,184
    • Date on market: 8/10/2024
    • Cumulative days on market: 85 days
    • Listing terms: Cash,Conventional
    • Ownership: Fee Simple
    • Total actual rent: 0
    • Electric utility on property: Yes
    • Road surface type: Paved, Asphalt, Concrete

    Price history

    DateEventPrice
    11/30/2024Sold$1,300,000-10%$381/sqft
    Source: Stellar MLS #U8253197 Report a problem
    11/4/2024Pending sale$1,445,000$424/sqft
    Source: Stellar MLS #U8253197 Report a problem
    10/26/2024Price change$1,445,000-3.3%$424/sqft
    Source: Stellar MLS #U8253197 Report a problem
    8/10/2024Listed for sale$1,495,000+95.4%$438/sqft
    Source: Stellar MLS #U8253197 Report a problem
    6/12/2018Sold$765,000-4.4%$224/sqft
    Source: Public Record Report a problem
    5/9/2018Pending sale$799,999$235/sqft
    Source: CENTURY 21 LIST with BEGGINS #T2921398 Report a problem
    4/5/2018Price change$799,999-1.7%$235/sqft
    Source: CENTURY 21 LIST with BEGGINS #T2921398 Report a problem
    1/4/2018Listed for sale$813,500+269.8%$238/sqft
    Source: CENTURY 21 LIST with BEGGINS #T2921398 Report a problem
    9/28/2016Sold$220,000+10%$64/sqft
    Source: Stellar MLS #T2810583 Report a problem
    4/12/2016Pending sale$200,000$59/sqft
    Source: CENTURY 21 LIST with BEGGINS #T2810583 Report a problem
    3/31/2016Listed for sale$200,000+92.3%$59/sqft
    Source: CENTURY 21 LIST WITH BEGGINS #T2810583 Report a problem
    6/4/1999Sold$104,000$30/sqft
    Source: Public Record Report a problem

    Public tax history

    YearProperty taxesTax assessment
    2025$21,081 +44.1%$1,048,055 +31.7%
    2024$14,628 +3.1%$796,085 +3%
    2023$14,184 +4.8%$772,898 +5.2%
    2022$13,532 +1%$734,694 +3%
    2021$13,393 +0.8%$713,295 +1.4%
    2020$13,284 -4.3%$703,447 -4.4%
    2019$13,883 $735,460 +249.6%
    2018$13,883 +224.4%$210,375 +2%
    2017$4,279 +0.9%$206,250 +70.3%
    2016$4,240 +141.9%$121,123 +0.7%
    2015$1,752 +4.9%$120,281 +0.8%
    2014$1,671 $119,326 +1.5%
    2013$1,671 +1.5%$117,563 +1.7%
    2012$1,646 +4.4%$115,598 +3%
    2011$1,577 +3.4%$112,231 +1.5%
    2010$1,525 +3.6%$110,572 +2.7%
    2009$1,472 -0.3%$107,665 +0.1%
    2008$1,477 -14.9%$107,557 +3%
    2007$1,736 -5.5%$104,424 +2.5%
    2006$1,836 +0.9%$101,877 +3%
    2005$1,819 $98,910 +3%
    2004-- $96,029 +1.9%
    2003-- $94,238 +2.4%
    2002-- $92,029 +1.6%
    2001-- $90,580 +3%
    2000$1,604 $87,942
    Find assessor info on the county website

    Neighborhood: Belmar Gardens

    Nearby schools

    GreatSchools rating
    Schools provided by the listing agent
    • Elementary: Dale Mabry Elementary-HB
    • Middle: Coleman-HB
    • High: Plant-HB

    Source: Stellar MLS. This data may not be complete. We recommend contacting the local school district to confirm school assignments for this home.

    Get a cash offer in 3 minutes
    Find out how much your home could sell for in as little as 3 minutes with a no-obligation cash offer.
    Estimated market value
    $1,354,300
    Get a cash offer in 3 minutes
    Find out how much your home could sell for in as little as 3 minutes with a no-obligation cash offer.
    Estimated market value
    $1,354,300