Rare South Tampa Elevated Waterfront Property with No Hurricane Damage — a true gem in the coveted Bel Mar neighborhood. Nestled along one of South Tampa’s most desirable tree-lined streets, this elevated waterfront residence perfectly combines luxury, comfort, and tranquility. With over 3,400 square feet on an oversized lot, the home offers direct access to Old Tampa Bay, where dolphins and manatees are frequent visitors, and every sunset feels like your own private show. From your backyard, hop on your Jet Ski and arrive at a quiet, sandy beach in less than five minutes — the perfect way to unwind and enjoy the ultimate Florida lifestyle. Inside, elegant craftsmanship and water views abound. The home features five spacious bedrooms and four full bathrooms designed for both entertaining and relaxation. The first-floor den or office includes built-in shelving, surround sound, and an ensuite bath, offering flexibility for guests or work-from-home needs. The chef’s kitchen is a standout with granite countertops, high-end appliances including gas cooktop, floor to ceiling cabinetry, a cozy breakfast nook and gleaming hardwood floors that flow seamlessly into the formal living and dining rooms. The family room exudes warmth and sophistication with a granite-outlined gas fireplace, hardwood floors, and French doors opening to a serene backyard with room for a pool. Crown molding abut the ten foot ceilings throughout the first floor and add an elegant finishing touch. The front door—an art piece from one of Tampa Bay’s historic cigar factories—creates a truly distinctive entry. Upstairs, the primary suite offers sweeping water views, his-and-her closets, and a spa-inspired bathroom with dual vanities, a garden tub overlooking the bay, and a separate walk-in shower. Enjoying your morning coffee on your private balcony is the perfect way to start the day. Bedrooms three and four share a Jack-and-Jill bath, while the fifth bedroom offers a private ensuite bath and walk-in closet. A laundry room with newer LG washer and dryer is conveniently located near all bedrooms. The oversized side-entry two-car garage includes a tankless water heater, water softener, and full filtration system. Step outside to the enclosed patio with a gas line for your grill, ideal for entertaining or relaxing. The exterior is equally impressive with a Spanish-tile roof, mature landscaping, extended brick-paver driveway, and a 20x12 dock equipped with electricity and water, plus a Jet Ski lift for water enthusiasts. Located just minutes from Downtown Tampa, Hyde Park, Bayshore Boulevard, International Plaza, and Tampa International Airport, this exceptional home offers access to top-rated schools, renowned restaurants, boutique shopping, medical facilities, and all that makes South Tampa living extraordinary. Elevated construction, timeless design, and an unmatched location make this rare waterfront property a true South Tampa treasure.
For sale
Price cut: $99.9K (6/23)
$1,649,000
4605 W VASCONIA STREET, TAMPA, FL 33629
4beds
3,406sqft
:
Get pre-qualified$10,661/mo
Single Family Residence
Built in 2001
7,950 Square Feet Lot
$-- Zestimate®
$484/sqft
$-- HOA
What's special
Gas fireplacePrivate balconyRoom for a poolFive spacious bedroomsGranite countertopsSandy beachFirst-floor den or office
- 280 days |
- 1,254 |
- 70 |
Zillow last checked:
Listing updated:
Listed by:
Bret Crino 813-416-1122,
DALTON WADE INC 888-668-8283,
Lisa Tanous 813-505-0500,
DALTON WADE INC
Source: Stellar MLS,MLS#: TB8445045 Originating MLS: Suncoast Tampa
Originating MLS: Suncoast Tampa
Facts & features
Interior
Bedrooms & bathrooms
- Bedrooms: 4
- Bathrooms: 4
- Full bathrooms: 4
Rooms
- Room types: Family Room, Dining Room
Primary bedroom
- Features: Dual Sinks, Walk-In Closet(s)
- Level: Second
- Area: 255 Square Feet
- Dimensions: 15x17
Kitchen
- Features: Granite Counters, Storage Closet
- Level: First
- Area: 288 Square Feet
- Dimensions: 16x18
Living room
- Features: Ceiling Fan(s), No Closet
- Level: First
- Area: 168 Square Feet
- Dimensions: 12x14
Heating
- Central
Cooling
- Central Air
Appliances
- Included: Cooktop, Dishwasher, Dryer, Range, Refrigerator, Washer
- Laundry: Laundry Closet
Features
- Ceiling Fan(s), Crown Molding, High Ceilings, Open Floorplan, Primary Bedroom Main Floor, PrimaryBedroom Upstairs, Stone Counters
- Flooring: Tile, Hardwood
- Has fireplace: Yes
- Fireplace features: Family Room, Gas, Stone
Interior area
- Total structure area: 4,674
- Total interior livable area: 3,406 sqft
Video & virtual tour
Property
Parking
- Total spaces: 2
- Parking features: Garage - Attached
- Attached garage spaces: 2
Features
- Levels: Two
- Stories: 2
- Patio & porch: Patio, Rear Porch
- Exterior features: Awning(s), Balcony, Rain Gutters, Sidewalk
- Has view: Yes
- View description: Water, Bay/Harbor - Full
- Has water view: Yes
- Water view: Water,Bay/Harbor - Full
- Waterfront features: Canal - Freshwater, Freshwater Canal Access, Lift, Minimum Wake Zone
Lot
- Size: 7,950 Square Feet
- Dimensions: 53 x 150
- Features: Flag Lot, Flood Insurance Required, City Lot, Landscaped, Sidewalk
- Residential vegetation: Mature Landscaping
Details
- Parcel number: A3229183TI00000000134.1
- Zoning: RS-75
- Special conditions: None
Construction
Type & style
- Home type: SingleFamily
- Architectural style: Mediterranean
- Property subtype: Single Family Residence
Materials
- Block, Stucco
- Foundation: Slab
- Roof: Tile
Condition
- New construction: No
- Year built: 2001
Utilities & green energy
- Sewer: Public Sewer
- Water: Public
- Utilities for property: Electricity Connected, Natural Gas Connected
Community & HOA
Community
- Pet fee: $0 monthly
- Subdivision: BEL MAR REV UNIT 1
HOA
- Has HOA: No
Location
- Region: Tampa
Financial & listing details
- Price per square foot: $484/sqft
- Tax assessed value: $1,369,172
- Annual tax amount: $15,424
- Date on market: 11/6/2025
- Cumulative days on market: 455 days
- Listing terms: Cash,Conventional,VA Loan
- Ownership: Fee Simple
- Total actual rent: 0
- Electric utility on property: Yes
- Road surface type: Paved
Estimated market value
Not available
Estimated sales range
Not available
Not available
Price history
| Date | Event | Price |
|---|---|---|
| 6/23/2026 | Price change | $1,649,000-5.7%$484/sqft |
Source:  Stellar MLS #TB8445045 Report a problem Stellar MLS #TB8445045 Report a problem | ||
| 5/7/2026 | Price change | $1,748,9000%$513/sqft |
Source: Stellar MLS #TB8445045 Report a problem | ||
| 3/27/2026 | Price change | $1,749,000-5.5%$514/sqft |
Source: Stellar MLS #TB8445045 Report a problem | ||
| 12/31/2025 | Price change | $1,850,000-5.1%$543/sqft |
Source: Stellar MLS #TB8445045 Report a problem | ||
| 11/6/2025 | Listed for sale | $1,950,000+0%$573/sqft |
Source: Stellar MLS #TB8445045 Report a problem | ||
| 9/15/2025 | Listing removed | $1,949,999$573/sqft |
Source: Stellar MLS #TB8363311 Report a problem | ||
| 6/19/2025 | Price change | $1,949,999-2.5%$573/sqft |
Source: Stellar MLS #TB8363311 Report a problem | ||
| 3/20/2025 | Listed for sale | $1,999,999-4.8%$587/sqft |
Source: Stellar MLS #TB8363311 Report a problem | ||
| 1/22/2024 | Listing removed | -- |
Source: Stellar MLS #O6148463 Report a problem | ||
| 10/10/2023 | Listed for sale | $2,100,000+86.7%$617/sqft |
Source: Stellar MLS #O6148463 Report a problem | ||
| 1/24/2019 | Sold | $1,125,000-4.3%$330/sqft |
Source: Public Record Report a problem | ||
| 12/11/2018 | Pending sale | $1,175,000$345/sqft |
Source: Coldwell Banker Residential Real Estate - Belleair & The Beaches #U7842729 Report a problem | ||
| 9/12/2018 | Price change | $1,175,000-6%$345/sqft |
Source: Coldwell Banker #U7842729 Report a problem | ||
| 7/23/2018 | Price change | $1,250,000+0.1%$367/sqft |
Source: Coldwell Banker Residential Real Estate - Belleair & The Beaches #U7842729 Report a problem | ||
| 7/11/2018 | Price change | $1,249,000-9.4%$367/sqft |
Source: Coldwell Banker Residential Real Estate - Belleair & The Beaches #U7842729 Report a problem | ||
| 5/31/2018 | Price change | $1,379,000-1.5%$405/sqft |
Source: Coldwell Banker Residential Real Estate - Belleair & The Beaches #U7842729 Report a problem | ||
| 2/27/2018 | Price change | $1,399,999-6.4%$411/sqft |
Source: Coldwell Banker Residential Real Estate - Belleair & The Beaches #U7842729 Report a problem | ||
| 1/2/2018 | Listed for sale | $1,495,000+864.5%$439/sqft |
Source: COLDWELL BANKER RESIDENTIAL #U7842729 Report a problem | ||
| 8/30/1999 | Sold | $155,000+1%$46/sqft |
Source: Public Record Report a problem | ||
| 5/4/1999 | Sold | $153,500-33.3%$45/sqft |
Source: Public Record Report a problem | ||
| 6/17/1998 | Sold | $230,100$68/sqft |
Source: Public Record Report a problem | ||
Public tax history
| Year | Property taxes | Tax assessment |
|---|---|---|
| 2025 | $16,550 +7.3% | $862,208 +2.9% |
| 2024 | $15,424 +2.3% | $837,909 +3% |
| 2023 | $15,077 +2.5% | $813,504 +3% |
| 2022 | $14,710 +1% | $789,810 +3% |
| 2021 | $14,561 +0.8% | $766,806 +1.4% |
| 2020 | $14,440 -14.7% | $756,219 -9.1% |
| 2019 | $16,922 | $832,122 +48.8% |
| 2018 | $16,922 +57.3% | $559,242 -21.6% |
| 2017 | $10,756 +1.3% | $713,605 +33% |
| 2016 | $10,619 +2.9% | $536,473 +0.7% |
| 2015 | $10,320 +0.6% | $532,744 +0.8% |
| 2014 | $10,258 | $528,516 +1.5% |
| 2013 | $10,258 +0.9% | $520,705 +2.1% |
| 2012 | $10,167 +3% | $510,008 +3% |
| 2011 | $9,867 +2.3% | $495,153 +1.5% |
| 2010 | $9,641 -14.4% | $487,835 -12.9% |
| 2009 | $11,258 -3.6% | $560,104 -3% |
| 2008 | $11,683 +1.3% | $577,530 +3% |
| 2007 | $11,529 -6.2% | $560,709 +2.5% |
| 2006 | $12,286 +0.1% | $547,033 +3% |
| 2005 | $12,271 | $531,100 +3% |
| 2004 | -- | $515,631 +1.9% |
| 2003 | -- | $506,017 +2.4% |
| 2002 | -- | $494,157 +401.9% |
| 2001 | -- | $98,466 |
| 2000 | $2,509 | $98,466 |
Find assessor info on the county website
Monthly payment
Est. payment
Payment breakdown
Explore the cost of this home by adjusting the details. Changes won't be saved.Climate risks
Neighborhood: Belmar Gardens
Nearby schools
GreatSchools rating
- 10/10Mabry Elementary SchoolGrades: PK-5Distance: 1.3 mi
- 10/10Coleman Middle SchoolGrades: 6-8Distance: 1.1 mi
- 8/10Plant High SchoolGrades: 9-12Distance: 1.5 mi
Schools provided by the listing agent
- Elementary: Dale Mabry Elementary-HB
- Middle: Coleman-HB
- High: Plant-HB
Source: Stellar MLS. This data may not be complete. We recommend contacting the local school district to confirm school assignments for this home.
- $2,186,5004 bd3 ba3.4k sqft4607 W Vasconia St, Tampa, FL 33629Off Market
- $1,872,1004 bd5 ba3.7k sqft3327 S Shamrock Rd, Tampa, FL 33629Off Market
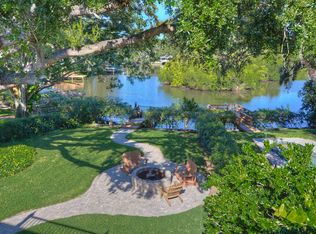
- $1,681,8004 bd4 ba5k sqft3325 S Shamrock Rd, Tampa, FL 33629Off Market
- $1,413,0003 bd3 ba1.9k sqft4701 W Cherokee Rd, Tampa, FL 33629Off Market
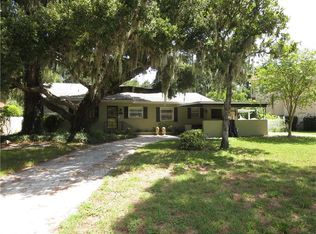
- $865,4003 bd2 ba1.9k sqft4608 W Vasconia St, Tampa, FL 33629Off Market
- $1,947,8004 bd4 ba4.4k sqft4610 W Vasconia St, Tampa, FL 33629Off Market
- $1,967,9003 bd3 ba3.5k sqft3323 S Shamrock Rd, Tampa, FL 33629Off Market
- $1,374,0003 bd3 ba2.4k sqft4703 W Cherokee Rd, Tampa, FL 33629Off Market
A local agent can set up tours, give advice and negotiate with sellers.
A local lender can help you make sure your offer is ready when you are.
Similar homes
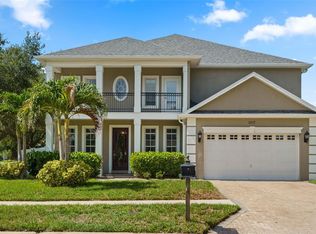
- $1,649,0005 bd5 ba4k sqft3317 W LEONA STREET, TAMPA, FL 33629For Sale
 MLS ID #TB8529644, Travis Bell, BELL HENDERSON REAL ESTATE. Stellar MLS
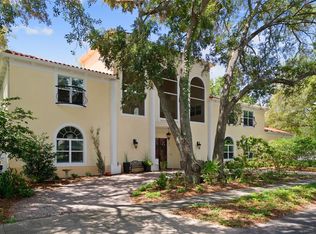
 - $1,499,0006 bd5 ba3.2k sqft4106 W SAN MIGUEL STREET, TAMPA, FL 33629For Sale
 MLS ID #TB8524261, Nelson Bosque, SMITH & ASSOCIATES REAL ESTATE. Stellar MLS
 - $1,399,9004 bd4 ba4k sqft3001 W SAN RAFAEL STREET, TAMPA, FL 33629For Sale
 MLS ID #TB8438837, Carol Romeo, COLDWELL BANKER REALTY. Stellar MLS
 - $1,750,0004 bd4 ba3.7k sqft6011 S 3RD STREET, TAMPA, FL 33611For Sale
 MLS ID #TB8520002, Jeremiah Bicknese, SMITH & ASSOCIATES REAL ESTATE. Stellar MLS
 - $1,399,0003 bd3 ba2.7k sqft4535 W Beachway Dr, Tampa, FL 33609For Sale By Owner
- $2,100,0004 bd5 ba3.1k sqft3233 W PARKLAND BOULEVARD, TAMPA, FL 33609For SaleMLS ID #TB8508199, Ashley Terry, SMITH & ASSOCIATES REAL ESTATE. Stellar MLS
- $1,650,0005 bd5 ba3.7k sqft1246 DARLINGTON OAK CIRCLE NE, ST PETERSBURG, FL 33703For SaleMLS ID #TB8518192, Amanda Bursik, THE KEY GROUP. Stellar MLS
- $1,350,0003 bd3 ba2.3k sqft47 AEGEAN AVENUE, TAMPA, FL 33606For SaleMLS ID #TB8503598, Molly James, SMITH & ASSOCIATES REAL ESTATE. Stellar MLS
- $1,495,0004 bd4 ba4k sqft715 ISLEBAY DRIVE, APOLLO BEACH, FL 33572For SaleMLS ID #TB8537178, Shawna Calvert, 27NORTH REALTY. Stellar MLS
- $1,425,0004 bd3 ba2.2k sqft2116 W WATROUS AVENUE, TAMPA, FL 33606For SaleMLS ID #TB8493137, Rock Scaglione, KELLER WILLIAMS SOUTH TAMPA. Stellar MLS
- $1,950,0004 bd3 ba2.6k sqft703 S EDISON AVENUE, TAMPA, FL 33606For SaleMLS ID #TB8518695, Christine Sullo, SMITH & ASSOCIATES REAL ESTATE. Stellar MLS
- $1,599,0004 bd3 ba2.7k sqft820 SAND PINE DRIVE NE, ST PETERSBURG, FL 33703For SaleMLS ID #TB8513945, Becky Malowany, SMITH & ASSOCIATES REAL ESTATE. Stellar MLS
- $1,650,0005 bd5 ba3.6k sqft10517 TARPON SPRINGS ROAD, ODESSA, FL 33556For SaleMLS ID #TB8491023, Tonya Towner, FUTURE HOME REALTY INC. Stellar MLS
- $1,595,0004 bd4 ba4.2k sqft6353 W MACLAURIN DRIVE, TAMPA, FL 33647For SaleMLS ID #TB8507787, Richard Hennek, FATHOM REALTY FL LLC. Stellar MLS
- $2,195,0005 bd5 ba4.2k sqft3211 W BAY VILLA AVENUE, TAMPA, FL 33611For SaleMLS ID #TB8491483, Travis Bell, BELL HENDERSON REAL ESTATE. Stellar MLS
- $1,795,0005 bd4 ba4.6k sqft9805 COMPASS POINT WAY, TAMPA, FL 33615For SaleMLS ID #TB8465679, Vincent Zeoli, COLDWELL BANKER REALTY. Stellar MLS
- $1,095,0005 bd4 ba3.6k sqft15630 N HIMES AVENUE, TAMPA, FL 33618For SaleMLS ID #TB8535508, John LaRocca, FUTURE HOME REALTY INC. Stellar MLS
- $1,495,0005 bd4 ba3.8k sqft1875 BELLEAIR ROAD, CLEARWATER, FL 33764For SaleMLS ID #TB8502280, Erin Riffe, VIEWPOINT REALTY INTERNATIONAL. Stellar MLS
- $1,525,0005 bd5 ba4k sqft833 MARCO DRIVE NE, ST PETERSBURG, FL 33702For SaleMLS ID #TB8510071, Christina Vari, BHHS FLORIDA PROPERTIES GROUP. Stellar MLS
- $2,150,0005 bd5 ba3.5k sqft1706 W JETTON AVENUE, TAMPA, FL 33606For SaleMLS ID #TB8527258, Tyler Gilley, SMITH & ASSOCIATES REAL ESTATE. Stellar MLS
