Prepare to be captivated by a dramatic sense of arrival as you enter this custom-crafted 2006 Mediterranean residence. Upon opening the front doors, your eyes are drawn to the crown jewel of this residence, a serene courtyard anchored by a swimming pool. An expansive, paver-lined indoor courtyard welcomes you into a light-filled sanctuary defined by a salt water swimming pool, soaring volume ceilings and grand picture windows. The home showcases rich hardwoods throughout, offering a generous, open-concept layout designed for both intimate family life and vibrant entertaining. Culinary enthusiasts will appreciate the gourmet custom kitchen, which features granite countertops, premium stainless steel appliances, a dedicated wine chiller, and a convenient dry bar. Ascend via the dramatic, wrought-iron staircase to reach the upper level, where a thoughtful split-bedroom plan awaits. Here you will find two spacious secondary bedrooms connected by a convenient Jack-and-Jill bath, alongside a fourth bedroom featuring its own private en-suite bathroom and walk-in closet and a fifth bedroom located above the garage. A luminous, gallery-style hallway guides you to the expansive primary retreat. This luxurious sanctuary boasts dual vanities, a deep soaking jetted spa tub, a separate shower, and dual walk-in closets complete with custom organization systems. Additional upper-level amenities include a functional laundry center. The exterior layout provides exceptional versatility, with a detached first floor guest suite (or in-law quarter) located off the courtyard and a separate detached office for quiet productivity. Situated in a non-flood zone, this property offers distinct peace of mind. Notable features include a side-entry garage, grand circular paver driveway and three serene water elements, highlighted by a tranquil koi pond. This premier residence is ideally located within the highly sought-after school districts of Mabry Elementary, Coleman Middle, and Plant High.
For sale
Price cut: $900 (7/24)
$1,499,000
4106 W SAN MIGUEL STREET, TAMPA, FL 33629
6beds
3,255sqft
:
Get pre-qualified$9,692/mo
Single Family Residence
Built in 2006
8,062 Square Feet Lot
$-- Zestimate®
$461/sqft
$-- HOA
What's special
Two spacious secondary bedroomsSalt water swimming poolGranite countertopsFunctional laundry centerExpansive paver-lined indoor courtyardGrand picture windowsSide-entry garage
- 42 days |
- 1,193 |
- 88 |
Likely to sell faster than
Zillow last checked:
Listing updated:
Listed by:
Nelson Bosque 813-839-3800,
SMITH & ASSOCIATES REAL ESTATE 813-839-3800
Source: Stellar MLS,MLS#: TB8524261 Originating MLS: Suncoast Tampa
Originating MLS: Suncoast Tampa
Facts & features
Interior
Bedrooms & bathrooms
- Bedrooms: 6
- Bathrooms: 5
- Full bathrooms: 4
- 1/2 bathrooms: 1
Rooms
- Room types: Storage Rooms
Primary bedroom
- Features: Walk-In Closet(s)
- Level: Second
- Area: 560 Square Feet
- Dimensions: 20x28
Other
- Features: Built-in Closet
- Level: Second
- Area: 144 Square Feet
- Dimensions: 12x12
Bedroom 2
- Features: Built-in Closet
- Level: First
- Area: 240 Square Feet
- Dimensions: 12x20
Bedroom 3
- Features: Built-in Closet
- Level: Second
- Area: 196 Square Feet
- Dimensions: 14x14
Bedroom 4
- Features: Built-in Closet
- Level: Second
- Area: 196 Square Feet
- Dimensions: 14x14
Bedroom 5
- Features: Walk-In Closet(s)
- Level: Second
- Area: 168 Square Feet
- Dimensions: 14x12
Great room
- Level: First
- Area: 680 Square Feet
- Dimensions: 34x20
Kitchen
- Level: First
- Area: 450 Square Feet
- Dimensions: 30x15
Office
- Level: First
- Area: 140 Square Feet
- Dimensions: 14x10
Heating
- Central
Cooling
- Central Air
Appliances
- Included: Dishwasher, Dryer, Microwave, Range, Refrigerator, Trash Compactor, Washer
- Laundry: Laundry Room, Upper Level
Features
- Ceiling Fan(s), Eating Space In Kitchen, PrimaryBedroom Upstairs, Vaulted Ceiling(s), Walk-In Closet(s), In-Law Floorplan
- Flooring: Engineered Hardwood, Laminate, Hardwood
- Windows: Window Treatments
- Has fireplace: Yes
- Fireplace features: Gas, Living Room
Interior area
- Total structure area: 4,687
- Total interior livable area: 3,255 sqft
Property
Parking
- Total spaces: 2
- Parking features: Circular Driveway, Garage Door Opener, Garage Faces Side, Oversized
- Attached garage spaces: 2
- Has uncovered spaces: Yes
Features
- Levels: Two
- Stories: 2
- Exterior features: Balcony, Courtyard, Garden, Irrigation System, Lighting, Sprinkler Metered
- Has private pool: Yes
- Pool features: Child Safety Fence, Gunite, Heated, In Ground
- Fencing: Vinyl
Lot
- Size: 8,062 Square Feet
- Features: Corner Lot, City Lot, Landscaped, Sidewalk
Details
- Parcel number: A2829183QY00002300002.0
- Zoning: RS-75
- Special conditions: None
Construction
Type & style
- Home type: SingleFamily
- Architectural style: Mediterranean
- Property subtype: Single Family Residence
Materials
- Block, Stucco
- Foundation: Slab
- Roof: Tile
Condition
- New construction: No
- Year built: 2006
Utilities & green energy
- Sewer: Public Sewer
- Water: None
- Utilities for property: BB/HS Internet Available, Propane, Street Lights
Green energy
- Water conservation: Drip Irrigation, Water-Smart Landscaping
Community & HOA
Community
- Pet fee: $0 monthly
- Subdivision: HIGHLAND TERRACE
HOA
- Has HOA: No
Location
- Region: Tampa
Financial & listing details
- Price per square foot: $461/sqft
- Tax assessed value: $1,287,514
- Annual tax amount: $14,252
- Date on market: 7/9/2026
- Cumulative days on market: 33 days
- Listing terms: Cash,Conventional,VA Loan
- Ownership: Fee Simple
- Total actual rent: 0
- Road surface type: Asphalt
Estimated market value
Not available
Estimated sales range
Not available
Not available
Price history
| Date | Event | Price |
|---|---|---|
| 7/24/2026 | Price change | $1,499,000-0.1%$461/sqft |
Source:  Stellar MLS #TB8524261 Report a problem Stellar MLS #TB8524261 Report a problem | ||
| 7/9/2026 | Listed for sale | $1,499,900+93.5%$461/sqft |
Source: Stellar MLS #TB8524261 Report a problem | ||
| 5/8/2015 | Sold | $775,000-8.3%$238/sqft |
Source: Public Record Report a problem | ||
| 3/26/2015 | Pending sale | $845,000$260/sqft |
Source: TONI EVERETT COMPANY #T2713686 Report a problem | ||
| 9/25/2014 | Price change | $845,000-3.4%$260/sqft |
Source: The Toni Everett Company #T2713686 Report a problem | ||
| 8/27/2014 | Listed for sale | $875,000+917.4%$269/sqft |
Source: The Toni Everett Company #T2713686 Report a problem | ||
| 7/3/2004 | Sold | $86,000$26/sqft |
Source: Public Record Report a problem | ||
Public tax history
| Year | Property taxes | Tax assessment |
|---|---|---|
| 2025 | $14,252 +7.3% | $746,393 +2.9% |
| 2024 | $13,281 +2.3% | $725,358 +3% |
| 2023 | $12,979 +2.5% | $704,231 +3% |
| 2022 | $12,661 +1% | $683,719 +3% |
| 2021 | $12,530 +0.9% | $663,805 +1.4% |
| 2020 | $12,424 +1.6% | $654,640 +2.3% |
| 2019 | $12,224 | $639,922 +1.9% |
| 2018 | $12,224 +0.6% | $627,990 +2.1% |
| 2017 | $12,154 +1.3% | $615,073 -1.9% |
| 2016 | $12,003 -1.3% | $626,887 +9.5% |
| 2015 | $12,166 +44.5% | $572,753 +30% |
| 2014 | $8,418 | $440,622 +1.5% |
| 2013 | $8,418 +405% | $434,110 +276% |
| 2012 | $1,667 -0.6% | $115,467 -0.2% |
| 2011 | $1,677 -80.2% | $115,747 -73.2% |
| 2010 | $8,451 -12% | $432,358 -10.5% |
| 2009 | $9,601 -2.9% | $483,305 -2.3% |
| 2008 | $9,885 -22.4% | $494,539 -19.9% |
| 2007 | $12,737 +241.1% | $617,165 +287% |
| 2006 | $3,734 +45.6% | $159,457 +50% |
| 2005 | $2,565 | $106,304 -22% |
| 2004 | -- | $136,260 +105.8% |
| 2003 | -- | $66,220 +2.4% |
| 2002 | -- | $64,668 +1.6% |
| 2001 | -- | $63,650 -30.7% |
| 2000 | $925 | $91,867 |
Find assessor info on the county website
Monthly payment
Est. payment
Payment breakdown
Explore the cost of this home by adjusting the details. Changes won't be saved.Climate risks
Neighborhood: Palma Ceia West
Nearby schools
GreatSchools rating
- 10/10Mabry Elementary SchoolGrades: PK-5Distance: 0.4 mi
- 10/10Coleman Middle SchoolGrades: 6-8Distance: 0.3 mi
- 8/10Plant High SchoolGrades: 9-12Distance: 0.6 mi
Schools provided by the listing agent
- Elementary: Dale Mabry Elementary-HB
- Middle: Coleman-HB
- High: Plant-HB
Source: Stellar MLS. This data may not be complete. We recommend contacting the local school district to confirm school assignments for this home.
- $1,769,7003 bd4 ba3.8k sqft2304 S Cameron Ave, Tampa, FL 33629Off Market
- $533,6003 bd2 ba1.1k sqft2306 S Cameron Ave, Tampa, FL 33629Off Market
- $2,235,1004 bd5 ba3.6k sqft4102 W San Miguel St, Tampa, FL 33629Off Market
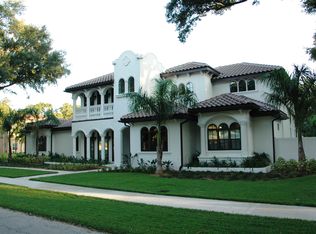
- $1,615,1004 bd3 ba3.1k sqft4109 W San Miguel St, Tampa, FL 33629Off Market
- $943,1004 bd4 ba2.2k sqft4111 W San Miguel St, Tampa, FL 33629Off Market
- $1,184,0004 bd4 ba2.5k sqft4107 W San Miguel St, Tampa, FL 33629Off Market
- $706,1003 bd2 ba1.4k sqft2305 S Clark Ave, Tampa, FL 33629Off Market
- $1,382,6004 bd3 ba2.5k sqft2301 S Cameron Ave, Tampa, FL 33629Off Market
A local agent can set up tours, give advice and negotiate with sellers.
A local lender can help you make sure your offer is ready when you are.
Similar homes
- $1,649,0005 bd5 ba4k sqft3317 W LEONA STREET, TAMPA, FL 33629For Sale
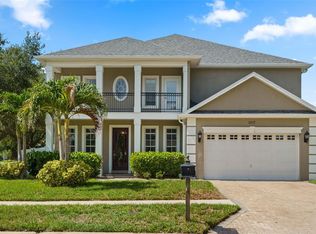
 MLS ID #TB8529644, Travis Bell, BELL HENDERSON REAL ESTATE. Stellar MLS
 - $899,0004 bd3 ba2.3k sqft4405 W MELROSE AVENUE, TAMPA, FL 33629For Sale
 MLS ID #TB8514305, Nelson Bosque, SMITH & ASSOCIATES REAL ESTATE. Stellar MLS
 - $1,350,0003 bd3 ba2.3k sqft47 AEGEAN AVENUE, TAMPA, FL 33606For Sale
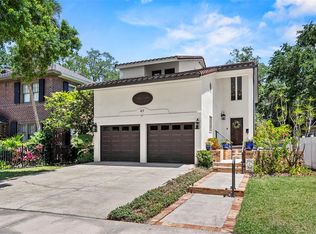 MLS ID #TB8503598, Molly James, SMITH & ASSOCIATES REAL ESTATE. Stellar MLS
 - $1,600,0005 bd5 ba3.3k sqft4433 SWEETWATER DRIVE, TAMPA, FL 33615For Sale
 MLS ID #TB8493014, Sean Rodriguez, HAMILTON REALTY ADVISORS LLC. Stellar MLS
 - $1,315,500-- bd-- ba-- sqft5510 E Longboat Blvd, Tampa, FL 33615Off Market
- $1,495,0005 bd4 ba3.8k sqft1875 BELLEAIR ROAD, CLEARWATER, FL 33764For SaleMLS ID #TB8502280, Erin Riffe, VIEWPOINT REALTY INTERNATIONAL. Stellar MLS
- $2,100,0004 bd5 ba3.1k sqft3233 W PARKLAND BOULEVARD, TAMPA, FL 33609For SaleMLS ID #TB8508199, Ashley Terry, SMITH & ASSOCIATES REAL ESTATE. Stellar MLS
- $1,300,0003 bd3 ba2.9k sqft2402 VICTORIA GARDENS LANE, TAMPA, FL 33609For SaleMLS ID #O6424072, Thomas Nickley, Jr, KELLER WILLIAMS REALTY AT THE PARKS. Stellar MLS
- $2,195,0005 bd5 ba4.2k sqft3211 W BAY VILLA AVENUE, TAMPA, FL 33611For SaleMLS ID #TB8491483, Travis Bell, BELL HENDERSON REAL ESTATE. Stellar MLS
- $1,125,0004 bd3 ba2.5k sqft3319 W VILLA ROSA STREET, TAMPA, FL 33611For SaleMLS ID #TB8526130, Lance Lansrud, Jr., AGENTRY REAL ESTATE LLC. Stellar MLS
- $1,650,0005 bd5 ba3.7k sqft1246 DARLINGTON OAK CIRCLE NE, ST PETERSBURG, FL 33703For SaleMLS ID #TB8518192, Amanda Bursik, THE KEY GROUP. Stellar MLS
- $1,250,0003 bd2 ba1.6k sqft906 W HENRY AVENUE, TAMPA, FL 33604For SaleMLS ID #TB8532355, Frank Albert, FRANK ALBERT REALTY. Stellar MLS
- $1,449,0005 bd4 ba3.8k sqft9039 WATERASH LANE N, PINELLAS PARK, FL 33782For SaleMLS ID #TB8511002, Daniel Freeman, DALTON WADE INC. Stellar MLS
- $1,399,0005 bd4 ba4k sqft6509 STONINGTON DRIVE S, TAMPA, FL 33647For SaleMLS ID #TB8498876, Rebecca Kuntz, REAL BROKER, LLC. Stellar MLS
- $1,649,0004 bd4 ba3.8k sqft6203 MARBELLA BOULEVARD, APOLLO BEACH, FL 33572For SaleMLS ID #TB8533043, Shawna Calvert, 27NORTH REALTY. Stellar MLS
- $1,650,0005 bd5 ba3.6k sqft10517 TARPON SPRINGS ROAD, ODESSA, FL 33556For SaleMLS ID #TB8491023, Tonya Towner, FUTURE HOME REALTY INC. Stellar MLS
- $949,0004 bd4 ba3.2k sqft4202 N HOWARD AVENUE, TAMPA, FL 33607For SaleMLS ID #TB8514608, Christopher Worthington, CHARLES RUTENBERG REALTY INC. Stellar MLS
- $1,599,0004 bd3 ba2.7k sqft820 SAND PINE DRIVE NE, ST PETERSBURG, FL 33703For SaleMLS ID #TB8513945, Becky Malowany, SMITH & ASSOCIATES REAL ESTATE. Stellar MLS
- $1,595,0004 bd4 ba4.2k sqft6353 W MACLAURIN DRIVE, TAMPA, FL 33647For SaleMLS ID #TB8507787, Richard Hennek, FATHOM REALTY FL LLC. Stellar MLS
- $1,169,9005 bd5 ba4.1k sqft13548 LAKE MAGDALENE DRIVE, TAMPA, FL 33613For SaleMLS ID #TB8487780, Martin Ralston, BRIGHT REALTY GROUP LLC. Stellar MLS
