Virtually Staged. Experience elevated living in the stunning Peregrine floor plan, offering 3,306 square feet of thoughtfully designed luxury with 4–6 bedrooms, 4 full bathrooms, and a 2-car garage with an optional 3-car configuration. A welcoming covered front porch leads into an elegant foyer and formal dining room, which can also function as a private den or optional first-floor bedroom with an adjacent full bath—perfect for guests or multigenerational living. All carpet can be upgraded to Luxury Vinyl Plank or the buyer’s flooring choice, allowing you to personalize the home to your style. At the heart of the home is the gourmet kitchen featuring an oversized statement island, seamlessly connecting to the sunlit breakfast area and expansive family room to create a refined yet inviting space ideal for everyday living and entertaining. Two sets of sliding glass doors open to an extended 34-foot covered lanai, blending indoor and outdoor living while overlooking a spacious backyard perfect for relaxing or hosting guests. Convenience is enhanced with a dedicated owner’s entry from the garage, while upstairs you’ll find a versatile 21'6" x 13'10" loft that can remain a generous bonus space or be converted into an additional bedroom. The luxurious primary suite serves as a true retreat, measuring 14' x 20'6" and featuring dual vanities, a spa-inspired soaking tub, a distinctive walk-in shower, a private water closet, and an oversized walk-in closet. Three additional bedrooms are thoughtfully positioned for privacy and comfort, each with convenient access to full bathrooms. An upstairs laundry room adds ease and functionality to daily living. Additional highlights include a 19' x 8' covered porch, flexible floor plan options accommodating up to six bedrooms, and timeless architectural design that perfectly balances luxury, comfort, and functionality. Enjoy added peace of mind with comprehensive builder warranties, including a 1-year workmanship and materials warranty, 2-year mechanical systems coverage for plumbing, electrical, and HVAC, and a 10-year structural warranty. Ideally located near MacDill Air Force Base, Tampa Yacht & Country Club, and Bayshore Boulevard, this exceptional home is also just minutes from Hyde Park, Downtown Tampa, public parks, acclaimed restaurants, International Plaza and Bay Street, Midtown Tampa, and Tampa International Airport.
New construction
$1,345,000
4732 W WALLCRAFT AVENUE, TAMPA, FL 33611
4beds
3,306sqft
Single Family Residence
Built in 2026
9,000 Square Feet Lot
$1,314,600 Zestimate®
$407/sqft
$-- HOA
What's special
Oversized statement islandSunlit breakfast areaSpa-inspired soaking tubWelcoming covered front porchGourmet kitchenExpansive family roomFormal dining room
- 21 days |
- 659 |
- 25 |
Zillow last checked:
Listing updated:
Listed by:
Rajamohan Perumalsamy 813-830-2474,
DALTON WADE INC 888-668-8283
Source: Stellar MLS,MLS#: TB8533435 Originating MLS: Suncoast Tampa
Originating MLS: Suncoast Tampa
Facts & features
Interior
Bedrooms & bathrooms
- Bedrooms: 4
- Bathrooms: 4
- Full bathrooms: 4
Primary bedroom
- Features: Walk-In Closet(s)
- Level: Second
Bedroom 2
- Features: Built-in Closet
- Level: Second
Bedroom 3
- Features: Built-in Closet
- Level: Second
Bedroom 4
- Features: Built-in Closet
- Level: Second
Primary bathroom
- Features: Built-in Closet
- Level: Second
Bathroom 2
- Features: Built-in Closet
- Level: Second
Bathroom 3
- Features: Built-in Closet
- Level: Second
Bathroom 4
- Features: Built-in Closet
- Level: Second
Family room
- Level: Second
Foyer
- Level: Second
Kitchen
- Level: First
Laundry
- Level: Second
Living room
- Level: First
Loft
- Level: Second
Heating
- Central, Heat Pump
Cooling
- Central Air
Appliances
- Included: Oven, Cooktop, Dishwasher, Disposal, Electric Water Heater, Microwave, Range, Range Hood
- Laundry: Laundry Room
Features
- High Ceilings, Kitchen/Family Room Combo, Living Room/Dining Room Combo, Open Floorplan, Pest Guard System, PrimaryBedroom Upstairs
- Flooring: Carpet, Porcelain Tile
- Doors: French Doors, Sliding Doors
- Has fireplace: No
Interior area
- Total structure area: 3,600
- Total interior livable area: 3,306 sqft
Video & virtual tour
Property
Parking
- Total spaces: 2
- Parking features: Garage - Attached
- Attached garage spaces: 2
Features
- Levels: Two
- Stories: 2
- Exterior features: Irrigation System, Lighting, Private Yard
Lot
- Size: 9,000 Square Feet
- Dimensions: 100 x 90
Details
- Parcel number: A0530183X800000700035.0
- Zoning: RS-60
- Special conditions: None
Construction
Type & style
- Home type: SingleFamily
- Property subtype: Single Family Residence
Materials
- Block, Stucco
- Foundation: Slab, Stem Wall
- Roof: Shingle
Condition
- Completed
- New construction: Yes
- Year built: 2026
Utilities & green energy
- Sewer: Public Sewer
- Water: None
- Utilities for property: Cable Available, Electricity Connected, Phone Available, Public, Sewer Available, Water Connected
Community & HOA
Community
- Pet fee: $0 monthly
- Subdivision: ANITA SUB
HOA
- Has HOA: No
Location
- Region: Tampa
Financial & listing details
- Price per square foot: $407/sqft
- Annual tax amount: $1,376
- Date on market: 7/29/2026
- Cumulative days on market: 167 days
- Listing terms: Cash,Conventional,FHA
- Ownership: Fee Simple
- Total actual rent: 0
- Electric utility on property: Yes
- Road surface type: Asphalt
Estimated market value
$1,314,600
$1.25M - $1.38M
$5,474/mo
Price history
| Date | Event | Price |
|---|---|---|
| 8/1/2026 | Listed for rent | $8,900$3/sqft |
Source: Zillow Rentals Report a problem | ||
| 7/29/2026 | Listed for sale | $1,345,000-3.9%$407/sqft |
Source:  Stellar MLS #TB8533435 Report a problem Stellar MLS #TB8533435 Report a problem | ||
| 6/16/2026 | Listing removed | $1,399,000$423/sqft |
Source: Stellar MLS #TB8466567 Report a problem | ||
| 4/29/2026 | Price change | $1,399,000-3.8%$423/sqft |
Source: Stellar MLS #TB8466567 Report a problem | ||
| 3/25/2026 | Price change | $1,455,000-2.7%$440/sqft |
Source: Stellar MLS #TB8466567 Report a problem | ||
| 1/21/2026 | Listed for sale | $1,495,000$452/sqft |
Source: Stellar MLS #TB8466567 Report a problem | ||
Public tax history
Tax history is unavailable.
Monthly payment
Est. payment
Payment breakdown
Explore the cost of this home by adjusting the details. Changes won't be saved.Climate risks
Neighborhood: Bayside West
Nearby schools
GreatSchools rating
- 6/10Anderson Elementary SchoolGrades: PK-5Distance: 1 mi
- 5/10Madison Middle SchoolGrades: 6-8Distance: 0.4 mi
- 6/10Robinson High SchoolGrades: 9-12Distance: 2.1 mi
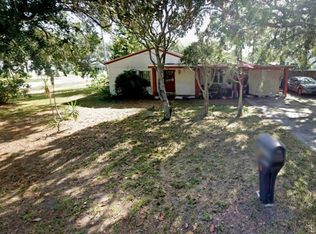
- $290,0003 bd1 ba1.3k sqft4302 S Renellie Dr, Tampa, FL 33611Sold
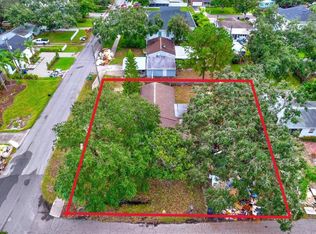
- $290,0009,000 sqft4302 S Renellie Dr #35, Tampa, FL 33611Sold
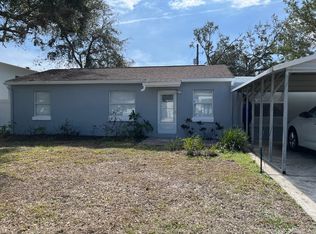
- $438,3004 bd2 ba1.2k sqft4730 W Wallcraft Ave, Tampa, FL 33611Off Market
- $302,8002 bd1 ba996 sqft4306 S Renellie Dr, Tampa, FL 33611Off Market
- $486,3004 bd2 ba1.5k sqft4734 W Wallcraft Ave, Tampa, FL 33611Off Market
- $424,4003 bd2 ba1.5k sqft4733 W Wallcraft Ave, Tampa, FL 33611Off Market
- $347,4002 bd1 ba1.3k sqft4735 W Wallcraft Ave, Tampa, FL 33611Off Market
- $335,1003 bd1 ba1.1k sqft4308 S Renellie Dr, Tampa, FL 33611Off Market
A local agent can set up tours, give advice and negotiate with sellers.
Similar homes
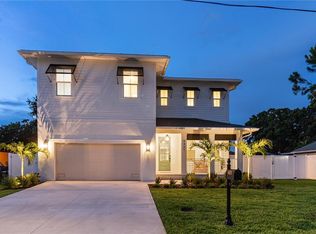
- $1,249,9994 bd4 ba3.3k sqft4421 W BAY COURT AVENUE, TAMPA, FL 33611New Construction
 MLS ID #TB8534365, Chase Reilly, COMPASS FLORIDA LLC. Stellar MLS
 - $1,295,0005 bd4 ba3.2k sqft2936 W ROGERS AVENUE, TAMPA, FL 33611New Construction
 MLS ID #TB8463818, Cody Calvo, CENTURY 21 LIST WITH BEGGINS. Stellar MLS
 - $1,275,0006 bd7 ba3k sqft3901 W PLATT STREET, TAMPA, FL 33609For Sale
 MLS ID #TB8508913, Coach Cook, KELLER WILLIAMS TAMPA PROPERTIES. Stellar MLS
 - $825,0005 bd4 ba2.9k sqft6215 INTERBAY BOULEVARD, TAMPA, FL 33611For Sale
 MLS ID #TB8536124, Dawn Walls, MARK SPAIN REAL ESTATE. Stellar MLS
 - $1,295,0004 bd4 ba3.1k sqft4101 W MANGO AVENUE, TAMPA, FL 33616New ConstructionMLS ID #TB8389545, Sandra Rangel Franco, CHARLES RUTENBERG REALTY INC. Stellar MLS
- $1,499,9994 bd3 ba2.9k sqft6710 MYRNA DRIVE, TAMPA, FL 33619For SaleMLS ID #TB8538338, Jack Guerra, LLC, GREAT WESTERN REALTY. Stellar MLS
- $929,9005 bd3 ba2.8k sqft6709 INTERBAY BOULEVARD, TAMPA, FL 33611For SaleMLS ID #TB8511177, Katrina DeMorato, KEYS TO THE BAY REAL ESTATE. Stellar MLS
- $1,099,9904 bd4 ba2.9k sqft2916 W ELLIS DRIVE, TAMPA, FL 33611New ConstructionMLS ID #TB8486037, Robert St. Pierre, WEEKLEY HOMES REALTY COMPANY. Stellar MLS
- $1,049,9904 bd3 ba2.8k sqft3108 W BALLAST POINT BOULEVARD, TAMPA, FL 33611New ConstructionStellar MLS
- $1,150,0004 bd4 ba3k sqft2914 W WALNUT STREET, TAMPA, FL 33607New ConstructionMLS ID #TB8538946, Juan Morejon, CENTRO REAL ESTATE. Stellar MLS
- $1,525,0005 bd4 ba3.7k sqft410 S WEST SHORE BOULEVARD, TAMPA, FL 33609New ConstructionMLS ID #TB8462532, Rajamohan Perumalsamy, DALTON WADE INC. Stellar MLS
- $750,0004 bd4 ba2.5k sqft4921 W PAUL AVENUE #4, TAMPA, FL 33611For SaleMLS ID #TB8461260, Michael Ceparano, FUTURE HOME REALTY INC. Stellar MLS
- $850,0004 bd4 ba2.5k sqft5351 BRIDGE STREET #49, TAMPA, FL 33611For SaleMLS ID #O6394794, Inga Bateman, FATHOM REALTY FL LLC. Stellar MLS
- $699,0004 bd4 ba2.7k sqft7409 S KISSIMMEE STREET, TAMPA, FL 33616For SaleMLS ID #TB8527003, Christina Myers Gehrki, PREMIER SOTHEBYS INTL REALTY. Stellar MLS
- $999,5005 bd4 ba3.1k sqft5101 E LONGBOAT BOULEVARD, TAMPA, FL 33615For SaleMLS ID #TB8534853, Kirsten Sims, PEOPLE'S CHOICE REALTY SVC LLC. Stellar MLS
- $819,0004 bd4 ba2.8k sqft7606 S SPARKMAN STREET, TAMPA, FL 33616For SaleMLS ID #TB8508804, Ian DeRan, AGILE GROUP REALTY. Stellar MLS
- $1,299,9905 bd5 ba3.1k sqft915 W VIRGINIA AVENUE, TAMPA, FL 33603New ConstructionMLS ID #TB8499100, Robert St. Pierre, WEEKLEY HOMES REALTY COMPANY. Stellar MLS
- $1,249,9904 bd3 ba3k sqft814 W ORIENT STREET, TAMPA, FL 33603New ConstructionMLS ID #TB8498530, Robert St. Pierre, WEEKLEY HOMES REALTY COMPANY. Stellar MLS
- $1,749,0005 bd5 ba3.2k sqft4302 W OBISPO STREET, TAMPA, FL 33629New ConstructionMLS ID #TB8529293, Brian Arthur, SMITH & ASSOCIATES REAL ESTATE. Stellar MLS
- $1,274,9904 bd4 ba3.2k sqft6166 MARSH TRAIL DRIVE, ODESSA, FL 33556For SaleMLS ID #TB8521523, Anne Paquet-Kreeb, CHARLES RUTENBERG REALTY INC. Stellar MLS
