Discover an architectural gem that blends timeless elegance with the refined character of South Tampa, offering spacious living and modern updates with outstanding income potential. This impressive 6-bedroom, 3 full and 4 half-bath residence is being thoughtfully renovated and offers remarkable flexibility for homeowners or investors alike. Inside, an open-concept floor plan creates an inviting atmosphere filled with natural light. You will find a double-door side entrance with a mudroom for bringing groceries to the gourmet kitchen. The impressive gourmet kitchen features quartz countertops, stainless steel appliances, double ovens, an oversized center island, a commercial-style vent hood, abundant workspace, and a separate prep area that can accommodate extra storage or food preparation. The kitchen makes it ideal for everything from everyday meals to large gatherings. The kitchen flows effortlessly into the expansive dining area and spacious great room, providing the perfect setting for entertaining family and friends. Originally restored in 2019, the home continues to be meticulously maintained. It features numerous significant improvements, including updated electrical wiring, upgraded plumbing, fresh interior and exterior paint, new stucco, an irrigation system, and a tankless water heater. A newly constructed concrete front and back patio enhances curb appeal, while the spacious backyard provides plenty of room for outdoor entertainment, gardening, or future enhancements. This property is currently under alteration and now includes 2 extra bedrooms: one with a half bath and the other with a full bath that includes a toilet, sink, and a walk- in accessible shower. Designed with versatility in mind, the home offers multiple living spaces that can easily accommodate guests, home offices, fitness areas, hobby rooms, or other flexible uses. Beyond its appeal as a private residence, this property also presents a rare future investment opportunity. The property may be utilized as a 6-bedroom living facility, including assisted living or rehabilitation housing. This use of the property today requires special use approval (S-1). With special use approval (S-1) and a best-use scenario, the property can be expanded to accommodate up to 12 beds. Based on comparable assisted living facilities in the surrounding area, the property can generate excellent tenant space income and long-term equity gain with experienced management. It also presents exciting possibilities: Student housing or short-term rental accommodation. Prime location in the South Tampa Area! Perfectly positioned by Hyde Park Village, Bayshore Boulevard, Downtown Tampa, the Westshore Business District, Mid-Town Tampa, Marina Pointe, and Tampa International Airport. This exceptional property places premier dining, shopping, entertainment, waterfront attractions, and major transportation routes all within easy reach. Whether an expansive personal residence, a multi-purpose property, or a high-potential investment, this unique South Tampa opportunity offers flexibility, location, and endless possibilities.
For sale
$1,275,000
3901 W PLATT STREET, TAMPA, FL 33609
6beds
3,012sqft
Single Family Residence
Built in 1953
8,890 Square Feet Lot
$-- Zestimate®
$423/sqft
$-- HOA
What's special
Oversized center islandSeparate prep areaCommercial-style vent hoodQuartz countertopsSpacious backyardAbundant workspaceNew stucco
- 41 days
- 406
- 5
Zillow last checked:
Listing updated:
Listed by:
Coach Cook 813-319-6461,
KELLER WILLIAMS TAMPA PROPERTIES 813-264-7754
Source: Stellar MLS,MLS#: TB8508913 Originating MLS: Suncoast Tampa
Originating MLS: Suncoast Tampa
Facts & features
Interior
Bedrooms & bathrooms
- Bedrooms: 6
- Bathrooms: 7
- Full bathrooms: 3
- 1/2 bathrooms: 4
Rooms
- Room types: Attic, Bonus Room, Den/Library/Office, Family Room, Florida Room, Great Room, Utility Room
Primary bedroom
- Features: Shower No Tub, Built-in Closet
- Level: First
- Area: 219 Square Feet
- Dimensions: 14.6x15
Bedroom 1
- Features: Tub With Shower, Built-in Closet
- Level: First
- Area: 207.6 Square Feet
- Dimensions: 12x17.3
Bedroom 2
- Features: Built-in Closet
- Level: First
- Area: 226.2 Square Feet
- Dimensions: 17.4x13
Bedroom 3
- Features: Built-in Closet
- Level: First
- Area: 172.2 Square Feet
- Dimensions: 10.5x16.4
Bedroom 4
- Features: Built-in Closet
- Level: First
- Area: 168 Square Feet
- Dimensions: 12x14
Bedroom 5
- Features: Tub With Shower, Built-in Closet
- Level: First
- Area: 100 Square Feet
- Dimensions: 10x10
Primary bathroom
- Features: Bath With Whirlpool, Linen Closet
- Level: First
- Area: 82.8 Square Feet
- Dimensions: 9x9.2
Bathroom 2
- Features: Tub With Shower, Linen Closet
- Level: First
- Area: 226.2 Square Feet
- Dimensions: 13x17.4
Bathroom 3
- Features: Ceiling Fan(s), No Closet
- Level: First
- Area: 21.6 Square Feet
- Dimensions: 4.8x4.5
Bathroom 4
- Features: Tub with Separate Shower Stall, Tub With Shower, Linen Closet
- Level: First
- Area: 77 Square Feet
- Dimensions: 7x11
Bathroom 5
- Features: Ceiling Fan(s), No Closet
- Level: First
- Area: 22.08 Square Feet
- Dimensions: 4.6x4.8
Dining room
- Features: No Closet
- Level: First
- Area: 150 Square Feet
- Dimensions: 10x15
Kitchen
- Features: Dual Closets
- Level: First
- Area: 336 Square Feet
- Dimensions: 16x21
Laundry
- Features: Tub With Shower, No Closet
- Level: First
- Area: 56.7 Square Feet
- Dimensions: 6.3x9
Living room
- Features: Other, No Closet
- Level: First
- Area: 252 Square Feet
- Dimensions: 14x18
Heating
- Central, Natural Gas
Cooling
- Central Air
Appliances
- Included: Oven, Dishwasher, Disposal, Electric Water Heater, Exhaust Fan, Microwave, Range, Range Hood, Refrigerator, Tankless Water Heater
- Laundry: Laundry Room
Features
- Ceiling Fan(s), Eating Space In Kitchen, Open Floorplan
- Flooring: Luxury Vinyl
- Has fireplace: No
Interior area
- Total structure area: 3,063
- Total interior livable area: 3,012 sqft
Video & virtual tour
Property
Features
- Levels: One
- Stories: 1
- Patio & porch: Front Porch, Patio, Rear Porch
- Exterior features: Lighting, Rain Gutters, Sidewalk
- Fencing: Vinyl,Wood
Lot
- Size: 8,890 Square Feet
- Dimensions: 70 x 127
- Features: Corner Lot, City Lot, Sidewalk
- Residential vegetation: Trees/Landscaped
Details
- Parcel number: A2129183MF00000100019.0
- Zoning: RS-60
- Special conditions: None
Construction
Type & style
- Home type: SingleFamily
- Architectural style: Contemporary
- Property subtype: Single Family Residence
Materials
- Block, Stucco
- Foundation: Crawlspace
- Roof: Shingle
Condition
- New construction: No
- Year built: 1953
Utilities & green energy
- Sewer: Public Sewer
- Water: Public
- Utilities for property: BB/HS Internet Available, Cable Available, Electricity Connected, Natural Gas Connected, Phone Available, Public, Sewer Connected, Water Connected
Community & HOA
Community
- Pet fee: $0 monthly
- Subdivision: AZEELE PARK
HOA
- Has HOA: No
Location
- Region: Tampa
Financial & listing details
- Price per square foot: $423/sqft
- Tax assessed value: $662,670
- Annual tax amount: $13,434
- Date on market: 7/27/2026
- Cumulative days on market: 42 days
- Listing terms: Cash,Conventional
- Ownership: Fee Simple
- Total actual rent: 0
- Electric utility on property: Yes
- Road surface type: Paved
Estimated market value
Not available
Estimated sales range
Not available
Not available
Price history
| Date | Event | Price |
|---|---|---|
| 7/27/2026 | Listed for sale | $1,275,000+34.4%$423/sqft |
Source:  Stellar MLS #TB8508913 Report a problem Stellar MLS #TB8508913 Report a problem | ||
| 4/27/2026 | Listing removed | $949,000$315/sqft |
Source: Stellar MLS #TB8479931 Report a problem | ||
| 4/6/2026 | Price change | $949,000-2.7%$315/sqft |
Source: Stellar MLS #TB8479931 Report a problem | ||
| 3/31/2026 | Price change | $975,000-11.4%$324/sqft |
Source: Stellar MLS #TB8479931 Report a problem | ||
| 3/5/2026 | Listed for sale | $1,100,000+61.8%$365/sqft |
Source: Stellar MLS #TB8479931 Report a problem | ||
| 6/11/2021 | Sold | $680,000-2.8%$226/sqft |
Source: Stellar MLS #T3252706 Report a problem | ||
| 4/5/2021 | Pending sale | $699,900$232/sqft |
Source: Stellar MLS #T3252706 Report a problem | ||
| 3/26/2021 | Listing removed | -- |
Source: Stellar MLS Report a problem | ||
| 3/2/2021 | Pending sale | $699,900$232/sqft |
Source: REAL BROKER LLC #T3252706 Report a problem | ||
| 3/2/2021 | Listed for sale | $699,900-7.9%$232/sqft |
Source: REAL BROKER LLC #T3252706 Report a problem | ||
| 1/19/2021 | Listing removed | -- |
Source: Stellar MLS Report a problem | ||
| 1/12/2021 | Listed for sale | $759,999$252/sqft |
Source: Stellar MLS #T3252706 Report a problem | ||
| 12/31/2020 | Listing removed | -- |
Source: Stellar MLS Report a problem | ||
| 10/26/2020 | Price change | $759,999-5%$252/sqft |
Source: REAL BROKER, LLC #T3252706 Report a problem | ||
| 10/19/2020 | Price change | $799,999-5.9%$266/sqft |
Source: REAL BROKER, LLC #T3252706 Report a problem | ||
| 8/31/2020 | Price change | $849,999-5.5%$282/sqft |
Source: REAL BROKER, LLC #T3252706 Report a problem | ||
| 7/9/2020 | Price change | $899,000-2.8%$298/sqft |
Source: REAL #T3252706 Report a problem | ||
| 5/20/2020 | Listed for sale | $925,000+154.1%$307/sqft |
Source: REAL #T3252706 Report a problem | ||
| 2/1/2019 | Sold | $364,000+10.3%$121/sqft |
Source: Public Record Report a problem | ||
| 11/3/1999 | Sold | $330,000+164%$110/sqft |
Source: Public Record Report a problem | ||
| 11/23/1993 | Sold | $125,000$42/sqft |
Source: Public Record Report a problem | ||
Public tax history
| Year | Property taxes | Tax assessment |
|---|---|---|
| 2025 | $13,434 +3.2% | $662,670 -0.9% |
| 2024 | $13,020 +7% | $668,762 +8% |
| 2023 | $12,172 -6.8% | $619,209 -6.4% |
| 2022 | $13,056 +87.6% | $661,293 +119.1% |
| 2021 | $6,961 +34.7% | $301,839 +22.8% |
| 2020 | $5,167 -0.2% | $245,800 +0.3% |
| 2019 | $5,179 | $245,100 +0.2% |
| 2018 | $5,179 -0.9% | $244,600 +0.7% |
| 2017 | $5,227 +2.2% | $242,900 +13.9% |
| 2016 | $5,112 +7% | $213,173 +10% |
| 2015 | $4,777 +18.4% | $193,794 +10% |
| 2014 | $4,034 | $176,176 |
Find assessor info on the county website
Monthly payment
Est. payment
Payment breakdown
Explore the cost of this home by adjusting the details. Changes won't be saved.Climate risks
Neighborhood: Swann Estates
Nearby schools
Schools provided by the listing agent
- Elementary: Grady-HB
- Middle: Coleman-HB
- High: Plant-HB
Source: Stellar MLS. This data may not be complete. We recommend contacting the local school district to confirm school assignments for this home.
Similar homes
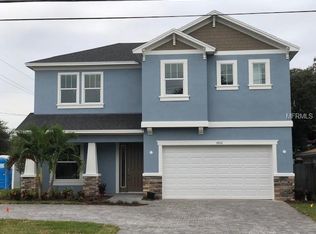
- $1,185,0005 bd3 ba2.4k sqft3923 W GRAY STREET, TAMPA, FL 33609For Sale
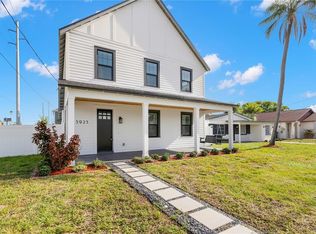
 MLS ID #TB8543290, Robert Callahan, II, MAKE IT HOME, INC. Stellar MLS
 - $1,300,0008 bd8 ba3.2k sqft3810 W CLEVELAND STREET, TAMPA, FL 33609For Sale
 MLS ID #A4697067, Christy Peterson, SERHANT. Stellar MLS
 - $1,197,8886 bd3 ba2.9k sqft307 S NEWPORT #1-2 AVENUE, TAMPA, FL 33606For Sale
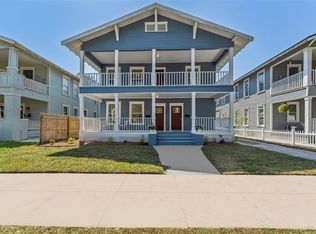 MLS ID #TB8501202, Celeste Hunter, SMITH & ASSOCIATES REAL ESTATE. Stellar MLS
 - $985,0004 bd3 ba2.7k sqft3920 W LEMON STREET, TAMPA, FL 33609For Sale
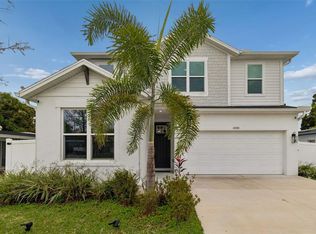 MLS ID #TB8486806, Johanna Aristy-Santana LLC, SIGNATURE REALTY ASSOCIATES. Stellar MLS
 - $850,0003 bd4 ba2.5k sqft216 S SHORE CREST DRIVE, TAMPA, FL 33609For SaleMLS ID #TB8435713, Juan Morejon, CENTRO REAL ESTATE. Stellar MLS
- $1,120,0005 bd4 ba3k sqft5818 1/2 S 6TH STREET, TAMPA, FL 33611For SaleMLS ID #TB8529258, Sheila Awad, PALERMO REAL ESTATE PROF. INC.. Stellar MLS
- $1,349,0003 bd3 ba1.6k sqft6712 MYRNA DRIVE, TAMPA, FL 33619For SaleMLS ID #TB8537643, Shawna Calvert, 27NORTH REALTY. Stellar MLS
- $1,299,9905 bd5 ba3.4k sqft1104 W OHIO AVENUE, TAMPA, FL 33603New ConstructionMLS ID #TB8460349, Robert St. Pierre, WEEKLEY HOMES REALTY COMPANY. Stellar MLS
- $1,150,0004 bd4 ba3k sqft2914 W WALNUT STREET, TAMPA, FL 33607New ConstructionMLS ID #TB8538946, Juan Morejon, CENTRO REAL ESTATE. Stellar MLS
- $810,0005 bd5 ba2.7k sqft2613 ESPANA COURT, TAMPA, FL 33609For SaleMLS ID #TB8526282, Gordon Klaiber, REDFIN CORPORATION. Stellar MLS
- $849,9005 bd3 ba2.4k sqft1915 W STATE STREET, TAMPA, FL 33606For SaleMLS ID #C7529303, Erik Leitzes, CORNERSTONE COASTAL PROPERTIES. Stellar MLS
- $799,0004 bd3 ba1.9k sqft1520 S CHURCH AVENUE, TAMPA, FL 33629For SaleMLS ID #TB8532539, Rae Anna Conforti PA, RE/MAX ALLIANCE GROUP. Stellar MLS
- $979,0004 bd3 ba2.1k sqft4708 W NEPTUNE STREET, TAMPA, FL 33629For SaleMLS ID #TB8525575, Gregory Margliano, COMPASS FLORIDA LLC. Stellar MLS
- $1,290,0005 bd4 ba3.2k sqft2936 W ROGERS AVENUE, TAMPA, FL 33611New ConstructionMLS ID #TB8463818, Cody Calvo, CENTURY 21 LIST WITH BEGGINS. Stellar MLS
- $998,0006 bd5 ba2.7k sqft236 W NORTH STREET, TAMPA, FL 33604For SaleMLS ID #TB8521847, Chris Zoller, BRAINARD REALTY. Stellar MLS
- $1,030,0003 bd4 ba3k sqft4509 W NORTH A STREET #2, TAMPA, FL 33609New ConstructionMLS ID #TB8439799, Cody Calvo, CENTURY 21 LIST WITH BEGGINS. Stellar MLS
- $749,9004 bd4 ba2.2k sqft3122 W AZEELE STREET #3, TAMPA, FL 33609For SaleMLS ID #TB8531761, Ashley Nadeau, SMITH & ASSOCIATES REAL ESTATE. Stellar MLS
- $975,0004 bd3 ba2.2k sqft2302 S ARRAWANA AVENUE, TAMPA, FL 33629For SaleMLS ID #TB8475912, Aldo Delacruz, KELLER WILLIAMS SOUTH TAMPA. Stellar MLS
- $899,0005 bd4 ba3.2k sqft12409 N BOULEVARD, TAMPA, FL 33612For SaleMLS ID #TB8533637, Isel Agliata, DALTON WADE INC. Stellar MLS
- $750,0006 bd3 ba2k sqft3620 E TAMPA CIRCLE, TAMPA, FL 33629For SaleMLS ID #O6395449, Ayoub Aitelhaj, ATLIS REALTY GROUP LLC. Stellar MLS
