2914 W Walnut St — Brand-New Luxury in West Tampa ?? BRAND-NEW CONSTRUCTION. EXTENSIVELY UPGRADED. PRIME WEST TAMPA LOCATION. Welcome to 2914 W Walnut St, a stunning 4-bedroom, 4-bathroom new-construction home offering modern luxury, exceptional craftsmanship, and an impressive level of upgrades throughout. Designed for today’s lifestyle, this home combines sophisticated finishes with spacious, functional living areas in one of Tampa’s most sought-after neighborhoods. From the moment you enter, you’ll notice the attention to detail and quality finishes throughout the home. The open-concept floor plan creates an inviting atmosphere, while the beautifully appointed kitchen serves as the centerpiece with upgraded cabinetry, countertops, fixtures, and finishes. The spacious bedrooms provide comfort and privacy, with four full bathrooms offering convenience for family and guests. Every area of the home has been thoughtfully designed with upgraded materials and modern touches that set this property apart from typical new construction. Located in West Tampa’s highly desirable 33607, you’ll be close to Downtown Tampa, Tampa International Airport, major highways, shopping, dining, entertainment, and everything Tampa has to offer. This is more than a new home—it’s a fully upgraded opportunity in one of Tampa’s hottest areas. Come see why 2914 W Walnut St is a must-see!
New construction
Price cut: $25.2K (9/16)
$1,124,850
2914 W WALNUT STREET, TAMPA, FL 33607
4beds
3,022sqft
Single Family Residence
Built in 2026
7,125 Square Feet Lot
$1,097,300 Zestimate®
$372/sqft
$-- HOA
What's special
Exceptional craftsmanshipSpacious bedroomsOpen-concept floor planModern luxuryUpgraded cabinetry
- 46 days
- 732
- 50
Zillow last checked:
Listing updated:
Listed by:
Juan Morejon 813-293-2222,
CENTRO REAL ESTATE 813-995-7707
Source: Stellar MLS,MLS#: TB8538946 Originating MLS: Suncoast Tampa
Originating MLS: Suncoast Tampa
Facts & features
Interior
Bedrooms & bathrooms
- Bedrooms: 4
- Bathrooms: 4
- Full bathrooms: 4
Primary bedroom
- Features: Walk-In Closet(s)
- Level: First
- Area: 384 Square Feet
- Dimensions: 24x16
Kitchen
- Level: First
- Area: 300 Square Feet
- Dimensions: 20x15
Living room
- Level: First
- Area: 520 Square Feet
- Dimensions: 26x20
Heating
- Central, Electric
Cooling
- Central Air
Appliances
- Included: Oven, Cooktop, Dishwasher, Disposal, Microwave, Range Hood, Refrigerator, Wine Refrigerator
- Laundry: Laundry Room
Features
- Ceiling Fan(s), Dry Bar, Eating Space In Kitchen, High Ceilings, Open Floorplan, Solid Surface Counters, Solid Wood Cabinets, Stone Counters, Walk-In Closet(s)
- Flooring: Laminate, Porcelain Tile
- Windows: Window Treatments
- Has fireplace: No
Interior area
- Total structure area: 3,797
- Total interior livable area: 3,022 sqft
Video & virtual tour
Property
Parking
- Total spaces: 2
- Parking features: Garage - Attached
- Attached garage spaces: 2
- Details: Garage Dimensions: 21x22
Features
- Levels: One
- Stories: 1
- Exterior features: Irrigation System, Private Yard
Lot
- Size: 7,125 Square Feet
- Dimensions: 75 x 95
Details
- Parcel number: A1529184PQ00006100007.0
- Zoning: RS-50
- Special conditions: None
Construction
Type & style
- Home type: SingleFamily
- Property subtype: Single Family Residence
Materials
- Block, Stucco
- Foundation: Slab
- Roof: Shingle
Condition
- Completed
- New construction: Yes
- Year built: 2026
Utilities & green energy
- Sewer: Public Sewer
- Water: Public
- Utilities for property: Public
Community & HOA
Community
- Pet fee: $0 monthly
- Subdivision: MAC FARLANES REV MAP OF ADD
HOA
- Has HOA: No
Location
- Region: Tampa
Financial & listing details
- Price per square foot: $372/sqft
- Tax assessed value: $246,320
- Annual tax amount: $3,349
- Date on market: 8/14/2026
- Cumulative days on market: 46 days
- Listing terms: Cash,Conventional,FHA,VA Loan
- Ownership: Fee Simple
- Total actual rent: 0
- Road surface type: Asphalt
Estimated market value
$1,097,300
$1.04M - $1.15M
$4,387/mo
Price history
| Date | Event | Price |
|---|---|---|
| 9/16/2026 | Price change | $1,124,850-2.2%$372/sqft |
Source:  Stellar MLS #TB8538946 Report a problem Stellar MLS #TB8538946 Report a problem | ||
| 8/14/2026 | Listed for sale | $1,150,000+351%$381/sqft |
Source: Stellar MLS #TB8538946 Report a problem | ||
| 11/19/2025 | Sold | $255,000$84/sqft |
Source: Public Record Report a problem | ||
Public tax history
| Year | Property taxes | Tax assessment |
|---|---|---|
| 2025 | $3,349 +12.4% | $124,617 +10% |
| 2024 | $2,979 +9.7% | $113,288 +10% |
| 2023 | $2,715 +1.8% | $102,989 +10% |
| 2022 | $2,666 +22% | $93,626 +10% |
| 2021 | $2,186 +9.7% | $85,115 +10% |
| 2020 | $1,993 +9.9% | $77,377 +10% |
| 2019 | $1,814 | $70,343 -36.2% |
| 2018 | $1,814 +7.6% | $110,338 +24% |
| 2017 | $1,686 +13.8% | $89,000 +68.4% |
| 2016 | $1,481 +15.4% | $52,850 +10% |
| 2015 | $1,283 +28.9% | $48,045 +10% |
| 2014 | $995 | $43,677 +10% |
| 2013 | $995 +19.9% | $39,706 +5.8% |
| 2012 | $830 -17.4% | $37,512 -17.6% |
| 2011 | $1,005 -26.5% | $45,535 -27.4% |
| 2010 | $1,368 -31.3% | $62,755 -31.3% |
| 2009 | $1,993 -19.4% | $91,342 -19.2% |
| 2008 | $2,473 -11.1% | $113,061 -12.3% |
| 2007 | $2,783 +6.1% | $128,888 +16.1% |
| 2006 | $2,623 +27.1% | $110,998 +31.2% |
| 2005 | $2,064 | $84,593 +11.2% |
| 2004 | -- | $76,107 +21.1% |
| 2003 | -- | $62,869 +9.2% |
| 2002 | -- | $57,553 +30.6% |
| 2001 | -- | $44,057 +12.3% |
| 2000 | $1,000 | $39,232 |
Find assessor info on the county website
Monthly payment
Est. payment
Payment breakdown
Explore the cost of this home by adjusting the details. Changes won't be saved.Climate risks
Neighborhood: Northeast Macfarlane
Similar homes
- $800,0004 bd3 ba2.1k sqft3017 W SPRUCE STREET, TAMPA, FL 33607New Construction
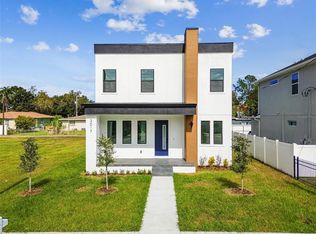
 MLS ID #TB8546107, Alex Castaneda, 5 STAR WAY REALTY LLC. Stellar MLS
 - $1,045,0004 bd5 ba3.1k sqft4122 W NASSAU STREET, TAMPA, FL 33607New Construction
 MLS ID #TB8537584, Abdulrahman Al-Eryani, DALTON WADE INC. Stellar MLS
 - $1,100,0005 bd3 ba2.4k sqft3923 W GRAY STREET, TAMPA, FL 33609For Sale
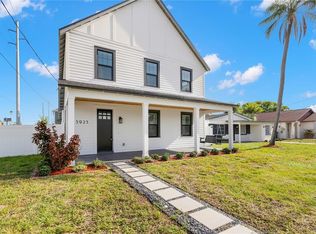 MLS ID #TB8543290, Robert Callahan, II, MAKE IT HOME, INC. Stellar MLS
 - $1,250,0004 bd3 ba3.1k sqft2722 N MYRTLE AVENUE, TAMPA, FL 33602For Sale
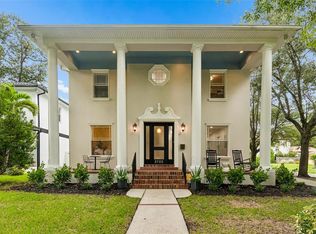 MLS ID #TB8536450, Asya Hirschfeld, EXP REALTY LLC. Stellar MLS
 - $1,250,0005 bd4 ba3.4k sqft807 W KENTUCKY AVENUE, TAMPA, FL 33603For SaleMLS ID #TB8543458, Celeste Hunter, SMITH & ASSOCIATES REAL ESTATE. Stellar MLS
- $1,120,0005 bd4 ba3k sqft5818 1/2 S 6TH STREET, TAMPA, FL 33611For SaleMLS ID #TB8529258, Sheila Awad, PALERMO REAL ESTATE PROF. INC.. Stellar MLS
- $620,0005 bd3 ba2.6k sqft1714 W SAINT ISABEL STREET, TAMPA, FL 33607For SaleMLS ID #TB8493929, Olivia Carbe, AGENTWISE REALTY. Stellar MLS
- $724,9003 bd3 ba2.3k sqft3429 W PALMETTO STREET, TAMPA, FL 33607New ConstructionMLS ID #TB8545325, Gabriel Molinet, REALTY BLU. Stellar MLS
- $1,175,0005 bd3 ba2.7k sqft4719 W WYOMING AVENUE, TAMPA, FL 33616New ConstructionMLS ID #TB8540538, William Murray, PINEYWOODS REALTY LLC. Stellar MLS
- $899,9004 bd3 ba2.5k sqft5406 N PERSHING PLACE, TAMPA, FL 33603New ConstructionMLS ID #TB8376988, Gabriel Molinet, REALTY BLU. Stellar MLS
- $980,0003 bd3 ba1.8k sqft3014 S WEST SHORE BOULEVARD W, TAMPA, FL 33629For SaleMLS ID #TB8548252, Martica Daza Martinez, ALIGN RIGHT REALTY LLC. Stellar MLS
- $949,9004 bd4 ba2.8k sqft3804 N DARWIN AVENUE, TAMPA, FL 33603For SaleMLS ID #TB8499056, Adriana DeAndrea, BALMASEDA & ASSOCIATES INC. Stellar MLS
- $1,098,9004 bd5 ba3.1k sqft6403 S RICHARD AVENUE, TAMPA, FL 33616New ConstructionMLS ID #TB8523550, Aaron Barker, KELLER WILLIAMS SOUTH TAMPA. Stellar MLS
- $959,9004 bd3 ba2.1k sqft4708 W NEPTUNE STREET, TAMPA, FL 33629For SaleMLS ID #TB8525575, Gregory Margliano, COMPASS FLORIDA LLC. Stellar MLS
- $1,099,0003 bd4 ba2.6k sqft407 S ALBANY AVENUE #2, TAMPA, FL 33606New ConstructionMLS ID #TB8498322, Ally Russell, KELLER WILLIAMS TAMPA CENTRAL. Stellar MLS
- $959,9993 bd4 ba2.2k sqft404 S MELVILLE AVENUE #4, TAMPA, FL 33606For SaleMLS ID #TB8535121, Robbie Henderson, III, BELL HENDERSON REAL ESTATE. Stellar MLS
- $1,049,9904 bd3 ba2.8k sqft3108 W BALLAST POINT BOULEVARD, TAMPA, FL 33611New ConstructionStellar MLS
- $1,399,9994 bd4 ba3.2k sqft714 S LOIS AVENUE, TAMPA, FL 33609For SaleMLS ID #TB8464392, Thomas Settles, PINPOINT REALTY GROUP LLC. Stellar MLS
- $924,0006 bd3 ba3k sqft1224 E CHELSEA STREET, TAMPA, FL 33603New ConstructionMLS ID #TB8529855, Aimee O'Neil, MADISON HEIGHTS REALTY GROUP. Stellar MLS
- $699,0003 bd4 ba2k sqft2138 W NASSAU STREET #3, TAMPA, FL 33607New ConstructionMLS ID #TB8534383, Kseniya Korneva, REAL BROKER, LLC. Stellar MLS
