Built in 2021 by Domain Homes, this beautifully appointed Turnstone residence offers 4 bedrooms, 3.5 baths, a spacious loft, and a 3-car garage across 3,084 square feet. Clean architectural lines, soaring ceilings, abundant natural light, and stylish finishes create a welcoming setting for everyday living and entertaining. The open-concept main level features a chef’s kitchen with a quartz island, bar seating, premium appliances, and abundant cabinetry. The kitchen flows into the living and dining areas, with doors opening to a covered lanai. A flexible first-floor room is ideal for a home office, sitting room, or playroom. Upstairs, the loft provides additional living space, while the primary suite offers a tray ceiling, dual vanities, and a well-appointed en-suite bath. Three additional bedrooms and two baths provide comfort for family and guests. Located in South Tampa and zoned for Mitchell Elementary, Wilson Middle, and Plant High School, this home is minutes from the Westshore Business District, Downtown Tampa, Tampa International Airport, and Midtown Tampa. Enjoy easy access to premier dining, shopping, entertainment, and business destinations.
For sale
$1,295,000
3022 W GRAY STREET, TAMPA, FL 33609
4beds
3,087sqft
Single Family Residence
Built in 2022
7,100 Square Feet Lot
$-- Zestimate®
$420/sqft
$-- HOA
What's special
Stylish finishesQuartz islandSpacious loftAbundant natural lightPremium appliancesSoaring ceilingsBar seating
- 17 days
- 851
- 66
Likely to sell faster than
Zillow last checked:
Listing updated:
Listed by:
Jeff Shelton 813-365-9935,
COMPASS FLORIDA LLC 813-365-9935
Source: Stellar MLS,MLS#: TB8555392 Originating MLS: Suncoast Tampa
Facts & features
Interior
Bedrooms & bathrooms
- Bedrooms: 4
- Bathrooms: 4
- Full bathrooms: 3
- 1/2 bathrooms: 1
Rooms
- Room types: Family Room, Living Room, Utility Room, Loft
Primary bedroom
- Features: Walk-In Closet(s)
- Level: Second
- Area: 238 Square Feet
- Dimensions: 14x17
Bedroom 2
- Features: En Suite Bathroom, Tub With Shower, Walk-In Closet(s)
- Level: Second
- Area: 195 Square Feet
- Dimensions: 13x15
Bedroom 3
- Features: Built-in Closet
- Level: Second
- Area: 143 Square Feet
- Dimensions: 11x13
Bedroom 4
- Features: Built-in Closet
- Level: Second
- Area: 121 Square Feet
- Dimensions: 11x11
Primary bathroom
- Features: Dual Sinks, Garden Bath, Split Vanities, Tub with Separate Shower Stall, Water Closet/Priv Toilet, Linen Closet
- Level: Second
- Area: 143 Square Feet
- Dimensions: 11x13
Balcony porch lanai
- Level: First
- Area: 140 Square Feet
- Dimensions: 10x14
Dining room
- Level: First
- Area: 224 Square Feet
- Dimensions: 14x16
Family room
- Level: First
- Area: 360 Square Feet
- Dimensions: 18x20
Kitchen
- Features: Breakfast Bar, Pantry
- Level: First
- Area: 240 Square Feet
- Dimensions: 12x20
Living room
- Level: First
- Area: 154 Square Feet
- Dimensions: 11x14
Loft
- Level: Second
- Area: 360 Square Feet
- Dimensions: 15x24
Heating
- Central, Electric
Cooling
- Central Air, Zoned
Appliances
- Included: Dishwasher, Disposal, Electric Water Heater, Microwave, Range, Refrigerator
- Laundry: Electric Dryer Hookup, Inside, Laundry Room, Upper Level
Features
- Ceiling Fan(s), High Ceilings, Kitchen/Family Room Combo, PrimaryBedroom Upstairs, Solid Surface Counters, Solid Wood Cabinets, Split Bedroom, Thermostat, Tray Ceiling(s), Walk-In Closet(s)
- Flooring: Carpet, Ceramic Tile, Engineered Hardwood
- Doors: Sliding Doors, Sliding Doors
- Windows: Window Treatments
- Has fireplace: No
Interior area
- Total structure area: 3,798
- Total interior livable area: 3,087 sqft
Video & virtual tour
Property
Parking
- Parking features: Driveway, Garage Door Opener
- Has attached garage: Yes
- Has uncovered spaces: Yes
Features
- Levels: Two
- Stories: 2
- Patio & porch: Covered, Front Porch, Rear Porch
- Exterior features: Irrigation System
- Fencing: Vinyl
Lot
- Size: 7,100 Square Feet
- Dimensions: 71 x 100
- Features: Corner Lot, City Lot
- Residential vegetation: Mature Landscaping
Details
- Parcel number: A2229184IX00000200009.0
- Zoning: RS-50
- Special conditions: None
Construction
Type & style
- Home type: SingleFamily
- Property subtype: Single Family Residence
Materials
- Block, Stucco
- Foundation: Slab
- Roof: Shake
Condition
- New construction: No
- Year built: 2022
Details
- Builder model: Turnstone
- Builder name: Domain Homes
Utilities & green energy
- Sewer: Public Sewer
- Water: Public
- Utilities for property: Electricity Connected, Public, Sewer Connected, Water Connected
Community & HOA
Community
- Pet fee: $0 monthly
- Subdivision: OAKLYN
HOA
- Has HOA: No
Location
- Region: Tampa
Financial & listing details
- Price per square foot: $420/sqft
- Tax assessed value: $678,534
- Annual tax amount: $13,635
- Date on market: 10/7/2026
- Cumulative days on market: 18 days
- Listing terms: Cash,Conventional
- Ownership: Fee Simple
- Total actual rent: 0
- Electric utility on property: Yes
- Road surface type: Paved
Estimated market value
Not available
Estimated sales range
Not available
Not available
Price history
| Date | Event | Price |
|---|---|---|
| 10/7/2026 | Listed for sale | $1,295,000+53.6%$420/sqft |
Source:  Stellar MLS #TB8555392 Report a problem | ||
| 3/8/2022 | Sold | $843,015+1.2%$273/sqft |
Source: Public Record Report a problem | ||
| 8/27/2021 | Pending sale | $833,305$270/sqft |
Source: Stellar MLS #T3295863 Report a problem | ||
| 8/6/2021 | Price change | $833,305+0.8%$270/sqft |
Source: Stellar MLS #T3295863 Report a problem | ||
| 6/15/2021 | Price change | $826,705+0%$268/sqft |
Source: Stellar MLS #T3295863 Report a problem | ||
| 5/28/2021 | Price change | $826,450+0.2%$268/sqft |
Source: Stellar MLS #T3295863 Report a problem | ||
| 5/11/2021 | Price change | $824,925+6%$267/sqft |
Source: Stellar MLS #T3295863 Report a problem | ||
| 4/30/2021 | Listed for sale | $777,900+386.2%$252/sqft |
Source: Stellar MLS #T3295863 Report a problem | ||
| 11/17/2015 | Sold | $160,000-8.6%$52/sqft |
Source: Stellar MLS #T2780274 Report a problem | ||
| 9/22/2015 | Listed for sale | $175,000+104.7%$57/sqft |
Source: RE/MAX DYNAMIC #T2780274 Report a problem | ||
| 4/23/2009 | Sold | $85,500$28/sqft |
Source: Public Record Report a problem | ||
| 2/22/2009 | Listed for sale | $85,500-68.8%$28/sqft |
Source: foreclosure.com Report a problem | ||
| 5/3/2007 | Sold | $274,000+141.4%$89/sqft |
Source: Public Record Report a problem | ||
| 5/22/2002 | Sold | $113,500+224.3%$37/sqft |
Source: Public Record Report a problem | ||
| 3/8/2002 | Sold | $35,000$11/sqft |
Source: Public Record Report a problem | ||
Public tax history
| Year | Property taxes | Tax assessment |
|---|---|---|
| 2025 | $13,636 +4.1% | $678,534 |
| 2024 | $13,093 +0.2% | $678,534 +1% |
| 2023 | $13,072 +466.4% | $672,007 +462.4% |
| 2022 | $2,308 +29.1% | $119,493 -4.1% |
| 2021 | $1,788 +1.6% | $124,562 +1.4% |
| 2020 | $1,760 +2.9% | $122,842 +2.3% |
| 2019 | $1,710 | $120,080 +1.9% |
| 2018 | $1,710 +1.6% | $117,841 -19% |
| 2017 | $1,683 +2.4% | $145,520 +28.7% |
| 2016 | $1,644 +3.6% | $113,043 +98.5% |
| 2015 | $1,587 +143.4% | $56,941 +0.8% |
| 2014 | $652 +7.4% | $56,489 +1.5% |
| 2013 | $607 -0.5% | $55,654 +2.1% |
| 2012 | $610 -13.9% | $54,513 -18.4% |
| 2011 | $709 -4.7% | $66,838 -8% |
| 2010 | $744 -65.4% | $72,622 -25.8% |
| 2009 | $2,148 -33.4% | $97,906 -33.5% |
| 2008 | $3,226 -13.5% | $147,158 -14.7% |
| 2007 | $3,730 -2.2% | $172,423 +7% |
| 2006 | $3,814 +17.1% | $161,185 +20.9% |
| 2005 | $3,256 | $133,361 +29.4% |
| 2004 | -- | $103,037 +14.7% |
| 2003 | -- | $89,861 +20.2% |
| 2002 | -- | $74,784 +9.2% |
| 2001 | -- | $68,472 +20.8% |
| 2000 | $392 | $56,699 |
Find assessor info on the county website
Monthly payment
Est. payment
Payment breakdown
Explore the cost of this home by adjusting the details. Changes won't be saved.Climate risks
Neighborhood: Armory Gardens
Nearby schools
Schools provided by the listing agent
- Elementary: Mitchell-HB
- Middle: Wilson-HB
- High: Plant-HB
Source: Stellar MLS. This data may not be complete. We recommend contacting the local school district to confirm school assignments for this home.


Similar homes
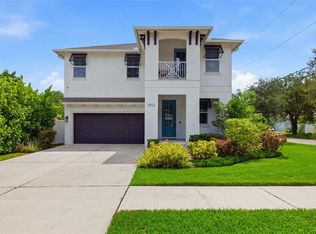
- $1,275,0006 bd7 ba3k sqft3901 W PLATT STREET, TAMPA, FL 33609For Sale

 MLS ID #TB8508913, Coach Cook, KELLER WILLIAMS TAMPA PROPERTIES. Stellar MLS
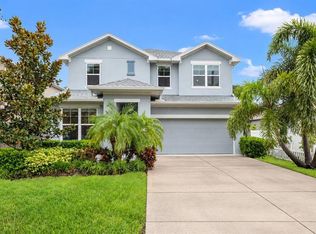
- $999,9004 bd3 ba2.4k sqft2422 W CARMEN STREET, TAMPA, FL 33609For Sale
 MLS ID #TB8548263, Oscar Roel Robles, KELLER WILLIAMS TAMPA CENTRAL. Stellar MLS
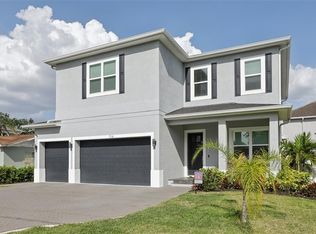
- $950,0004 bd3 ba2.6k sqft4009 W CARMEN STREET, TAMPA, FL 33609For Sale
 MLS ID #TB8555987, Courtney Poe Holmes, FRANK ALBERT REALTY. Stellar MLS
- $1,399,9994 bd4 ba3.2k sqft714 S LOIS AVENUE, TAMPA, FL 33609For Sale
 MLS ID #TB8464392, Thomas Settles, PINPOINT REALTY GROUP LLC. Stellar MLS
- $1,000,0005 bd3 ba2.4k sqft3923 W GRAY STREET, TAMPA, FL 33609For SaleMLS ID #TB8543290, Robert Callahan, II, MAKE IT HOME, INC. Stellar MLS
- $1,349,0005 bd4 ba3.7k sqft410 S WEST SHORE BOULEVARD, TAMPA, FL 33609New ConstructionMLS ID #TB8462532, Rajamohan Perumalsamy, DALTON WADE INC. Stellar MLS
- $985,0004 bd3 ba2.7k sqft3920 W LEMON STREET, TAMPA, FL 33609For SaleMLS ID #TB8486806, Johanna Aristy-Santana LLC, SIGNATURE REALTY ASSOCIATES. Stellar MLS
- $669,0003 bd3 ba2.1k sqft2704 W GRAY STREET #A, TAMPA, FL 33609For SaleMLS ID #TB8558072, Alexandros Antonakos, QUICKSILVER REAL ESTATE GROUP. Stellar MLS
- $1,098,0004 bd4 ba3k sqft2914 W WALNUT STREET, TAMPA, FL 33607New ConstructionMLS ID #TB8538946, Juan Morejon, CENTRO REAL ESTATE. Stellar MLS
- $759,0004 bd5 ba2.7k sqft2605 ESPANA COURT, TAMPA, FL 33609For SaleMLS ID #TB8537564, Nicole Thomas, LLC, SMITH & ASSOCIATES REAL ESTATE. Stellar MLS
- $749,9004 bd4 ba2.2k sqft3122 W AZEELE STREET #3, TAMPA, FL 33609For SaleMLS ID #TB8531761, Ashley Nadeau, SMITH & ASSOCIATES REAL ESTATE. Stellar MLS
- $1,199,9904 bd3 ba3k sqft814 W ORIENT STREET, TAMPA, FL 33603New ConstructionMLS ID #TB8498530, Robert St. Pierre, WEEKLEY HOMES REALTY COMPANY. Stellar MLS
- $1,295,0004 bd4 ba3.1k sqft4101 W MANGO AVENUE, TAMPA, FL 33616New ConstructionMLS ID #TB8389545, Sandra Rangel Franco, CHARLES RUTENBERG REALTY INC. Stellar MLS
- $899,9004 bd4 ba2.6k sqft204 S ALBANY AVENUE #2, TAMPA, FL 33606For SaleMLS ID #TB8554404, Jeramiah Bustin, ENGEL & VOLKERS SOUTH TAMPA. Stellar MLS
- $1,289,0004 bd4 ba3.1k sqft6705 S HIMES AVENUE, TAMPA, FL 33611New ConstructionMLS ID #TB8518724, Kevin Freel, CENTURY 21 LIST WITH BEGGINS. Stellar MLS
- $850,0003 bd4 ba2.5k sqft216 S SHORE CREST DRIVE, TAMPA, FL 33609For SaleMLS ID #TB8435713, Juan Morejon, CENTRO REAL ESTATE. Stellar MLS
- $1,390,0004 bd3 ba3.4k sqft4316 S RENELLIE DRIVE, TAMPA, FL 33611New ConstructionMLS ID #TB8380158, Adam Kutchmire, CENTURY 21 LIST WITH BEGGINS. Stellar MLS
- $1,390,0004 bd3 ba3.4k sqft4314 S RENELLIE DRIVE, TAMPA, FL 33611New ConstructionMLS ID #TB8421617, Devan Weisser, CENTURY 21 LIST WITH BEGGINS. Stellar MLS
- $1,149,0004 bd4 ba3.3k sqft4421 W BAY COURT AVENUE, TAMPA, FL 33611New ConstructionMLS ID #TB8534365, Chase Reilly, COMPASS FLORIDA LLC. Stellar MLS
- $725,0004 bd5 ba2.4k sqft4208 W CARMEN STREET #C, TAMPA, FL 33609New ConstructionMLS ID #TB8559156, Cody Calvo, CENTURY 21 LIST WITH BEGGINS. Stellar MLS
