You may have just found your dream home in the highly sought-after Riverside Heights neighborhood! This stunning property is centrally located, offering easy access to downtown Tampa, the scenic Riverwalk, and the vibrant Armature Works. Step inside the beautifully designed Sedgwick floorplan, where every detail has been thoughtfully considered. The first floor features a convenient guest suite and a dedicated home office, perfect for remote work or a quiet study. The open concept living area seamlessly connects the spaces, making it ideal for entertaining. Storage is a standout feature of this home, boasting an impressive 125 feet of storage space above the three-car garage, as well as a cleverly designed storage closet under the stairs. The chef’s kitchen is a showstopper, equipped with ceiling-high cabinets, sleek quartz countertops, and KitchenAid gas appliances. Plus, a refrigerator and wine fridge are included for your convenience. The backyard is super spacious. It is 60 feet wide and over 50 feet deep, and that doesn’t account for the covered lanai space. The lanai already has the plumbing and gas line ready for your future outdoor kitchen. Go ahead and dream up your outdoor living oasis! As you head upstairs, you’ll appreciate the elegant rev-wood flooring throughout—no carpet here! The second level features two spacious bedrooms, a versatile bonus room, and a luxurious primary suite. This expansive suite offers a spa-like bathroom complete with a soaking tub, walk-in shower, and an oversized walk-in closet, perfect for your wardrobe. Rest easy knowing your investment is backed by David Weekley’s comprehensive warranty, including one year for defects in workmanship and materials, two years on plumbing, electric, and HVAC behind the walls, and a ten-year structural warranty. Experience the perfect blend of comfort, style, and convenience in this Riverside Heights gem. Don't miss your chance to make this exquisite home your own!
New construction
Price cut: $50K (10/14)
$1,199,990
814 W ORIENT STREET, TAMPA, FL 33603
4beds
3,085sqft
Single Family Residence
Built in 2026
7,800 Square Feet Lot
$1,173,300 Zestimate®
$389/sqft
$-- HOA
What's special
Dedicated home officeSleek quartz countertopsCovered lanai spaceCeiling-high cabinetsElegant rev-wood flooring throughoutLuxurious primary suiteKitchenaid gas appliances
- 190 days
- 320
- 30
Zillow last checked:
Listing updated:
Listed by:
Robert St. Pierre,
WEEKLEY HOMES REALTY COMPANY 866-493-3553
Source: Stellar MLS,MLS#: TB8498530 Originating MLS: Suncoast Tampa
Originating MLS: Suncoast Tampa
Facts & features
Interior
Bedrooms & bathrooms
- Bedrooms: 4
- Bathrooms: 3
- Full bathrooms: 3
Primary bedroom
- Features: Walk-In Closet(s)
- Level: Second
- Area: 288 Square Feet
- Dimensions: 16x18
Bedroom 2
- Features: Built-in Closet
- Level: First
- Area: 132 Square Feet
- Dimensions: 11x12
Bedroom 3
- Features: Walk-In Closet(s)
- Level: Second
- Area: 182 Square Feet
- Dimensions: 14x13
Bedroom 4
- Features: Walk-In Closet(s)
- Level: Second
- Area: 132 Square Feet
- Dimensions: 11x12
Bonus room
- Features: No Closet
- Level: Second
- Area: 144 Square Feet
- Dimensions: 12x12
Den
- Level: First
- Area: 156 Square Feet
- Dimensions: 12x13
Dining room
- Level: First
- Area: 132 Square Feet
- Dimensions: 12x11
Kitchen
- Level: First
- Area: 240 Square Feet
- Dimensions: 12x20
Living room
- Level: First
- Area: 210 Square Feet
- Dimensions: 15x14
Heating
- Electric
Cooling
- Central Air, Zoned
Appliances
- Included: Oven, Dishwasher, Disposal, Gas Water Heater, Microwave, Range Hood, Refrigerator, Tankless Water Heater, Wine Refrigerator
- Laundry: Electric Dryer Hookup, Gas Dryer Hookup, Inside, Laundry Room, Upper Level
Features
- In Wall Pest System, Pest Guard System, PrimaryBedroom Upstairs, Solid Surface Counters, Thermostat, Tray Ceiling(s), Walk-In Closet(s)
- Flooring: Ceramic Tile, Laminate
- Has fireplace: No
Interior area
- Total structure area: 4,038
- Total interior livable area: 3,085 sqft
Video & virtual tour
Property
Parking
- Total spaces: 3
- Parking features: Garage - Attached
- Attached garage spaces: 3
- Details: Garage Dimensions: 18x37
Features
- Levels: Two
- Stories: 2
- Exterior features: Irrigation System, Rain Gutters
- Fencing: Vinyl
Lot
- Size: 7,800 Square Feet
Details
- Parcel number: A1129184HA00000700007.0
- Zoning: RESI
- Special conditions: None
Construction
Type & style
- Home type: SingleFamily
- Property subtype: Single Family Residence
Materials
- Block, HardiPlank Type, Stucco, Wood Frame
- Foundation: Stem Wall
- Roof: Shingle
Condition
- Completed
- New construction: Yes
- Year built: 2026
Details
- Builder model: The Sedgewick
- Builder name: David Weekley Homes
Utilities & green energy
- Sewer: Public Sewer
- Water: Public
- Utilities for property: BB/HS Internet Available, Electricity Connected, Natural Gas Connected, Sewer Connected, Water Connected
Community & HOA
Community
- Pet fee: $0 monthly
- Subdivision: NORTH RIVERSIDE
HOA
- Has HOA: No
Location
- Region: Tampa
Financial & listing details
- Price per square foot: $389/sqft
- Tax assessed value: $187,200
- Annual tax amount: $3,566
- Date on market: 4/17/2026
- Cumulative days on market: 191 days
- Ownership: Fee Simple
- Total actual rent: 0
- Electric utility on property: Yes
- Road surface type: Asphalt
Estimated market value
$1,173,300
$1.11M - $1.23M
$5,894/mo
Price history
| Date | Event | Price |
|---|---|---|
| 10/14/2026 | Price change | $1,199,990-4%$389/sqft |
Source:  Stellar MLS #TB8498530 Report a problem Stellar MLS #TB8498530 Report a problem | ||
| 7/16/2026 | Price change | $1,249,990-2%$405/sqft |
Source: Stellar MLS #TB8498530 Report a problem | ||
| 6/3/2026 | Price change | $1,274,990-0.8%$413/sqft |
Source: Stellar MLS #TB8498530 Report a problem | ||
| 4/17/2026 | Listed for sale | $1,284,990+213.4%$417/sqft |
Source: Stellar MLS #TB8498530 Report a problem | ||
| 10/17/2025 | Sold | $410,000+57.7%$133/sqft |
Source: Public Record Report a problem | ||
| 8/16/2024 | Sold | $260,000$84/sqft |
Source: Public Record Report a problem | ||
Public tax history
| Year | Property taxes | Tax assessment |
|---|---|---|
| 2025 | $3,715 | $187,200 +293.7% |
| 2024 | -- | $47,549 +10% |
| 2023 | -- | $43,226 +10% |
| 2022 | -- | $39,296 +10% |
| 2021 | -- | $35,724 +10% |
| 2020 | -- | $32,476 +10% |
| 2019 | -- | $29,524 -41.8% |
| 2018 | -- | $50,700 +8.3% |
| 2017 | -- | $46,800 +111% |
| 2016 | -- | $22,182 +10% |
| 2015 | -- | $20,165 +10% |
| 2014 | -- | $18,332 |
Find assessor info on the county website
Monthly payment
Est. payment
Payment breakdown
Explore the cost of this home by adjusting the details. Changes won't be saved.Climate risks
Neighborhood: Riverside Heights
Similar homes
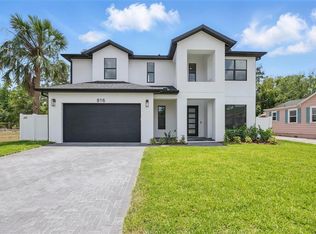
- $1,224,9905 bd5 ba3.1k sqft812 W ORIENT STREET, TAMPA, FL 33603New Construction

 MLS ID #TB8498872, Robert St. Pierre, WEEKLEY HOMES REALTY COMPANY. Stellar MLS
 - $1,049,9904 bd3 ba2.6k sqft811 W ORIENT STREET, TAMPA, FL 33603New Construction
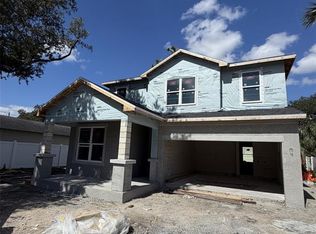 MLS ID #TB8541236, Robert St. Pierre, WEEKLEY HOMES REALTY COMPANY. Stellar MLS
 - $1,295,0004 bd4 ba3k sqft3022 W GRAY STREET, TAMPA, FL 33609For Sale
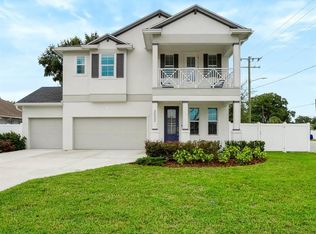 MLS ID #TB8555392, Jeff Shelton, COMPASS FLORIDA LLC. Stellar MLS
 - $1,098,0004 bd4 ba3k sqft2914 W WALNUT STREET, TAMPA, FL 33607New Construction
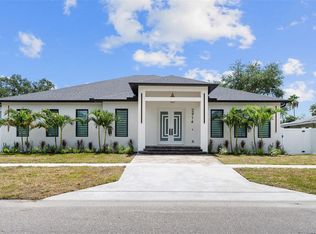 MLS ID #TB8538946, Juan Morejon, CENTRO REAL ESTATE. Stellar MLS
 - $874,9004 bd3 ba2.5k sqft5406 N PERSHING PLACE, TAMPA, FL 33603New ConstructionMLS ID #TB8376988, Gabriel Molinet, REALTY BLU. Stellar MLS
- $999,9004 bd3 ba2.4k sqft2422 W CARMEN STREET, TAMPA, FL 33609For SaleMLS ID #TB8548263, Oscar Roel Robles, KELLER WILLIAMS TAMPA CENTRAL. Stellar MLS
- $924,0006 bd3 ba3k sqft1224 E CHELSEA STREET, TAMPA, FL 33603New ConstructionMLS ID #TB8529855, Aimee O'Neil, MADISON HEIGHTS REALTY GROUP. Stellar MLS
- $1,000,0005 bd3 ba2.4k sqft3923 W GRAY STREET, TAMPA, FL 33609For SaleMLS ID #TB8543290, Robert Callahan, II, MAKE IT HOME, INC. Stellar MLS
- $985,0004 bd3 ba2.7k sqft3920 W LEMON STREET, TAMPA, FL 33609For SaleMLS ID #TB8486806, Johanna Aristy-Santana LLC, SIGNATURE REALTY ASSOCIATES. Stellar MLS
- $949,0004 bd4 ba3k sqft5925 MOHR ROAD, TAMPA, FL 33615For SaleMLS ID #TB8547381, Sam Hage, II, CHARLES RUTENBERG REALTY INC. Stellar MLS
- $1,359,0004 bd4 ba3.1k sqft3615 W RENELLIE CIRCLE, TAMPA, FL 33629For SaleMLS ID #TB8530800, Tallia Keene, 360 REALTY OF TAMPA LLC. Stellar MLS
- $975,0005 bd5 ba3.7k sqft2112 CARROLL LANDING DRIVE, TAMPA, FL 33612For SaleMLS ID #TB8531128, Cristan Fadal, FADAL & CO. Stellar MLS
- $1,100,0005 bd4 ba3k sqft5818 1/2 S 6TH STREET, TAMPA, FL 33611For SaleMLS ID #TB8529258, Sheila Awad, PALERMO REAL ESTATE PROF. INC.. Stellar MLS
- $899,9004 bd4 ba2.6k sqft204 S ALBANY AVENUE #2, TAMPA, FL 33606For SaleMLS ID #TB8554404, Jeramiah Bustin, ENGEL & VOLKERS SOUTH TAMPA. Stellar MLS
- $1,349,0005 bd4 ba3.7k sqft410 S WEST SHORE BOULEVARD, TAMPA, FL 33609New ConstructionMLS ID #TB8462532, Rajamohan Perumalsamy, DALTON WADE INC. Stellar MLS
- $720,0004 bd3 ba1.9k sqft13824 CHERRY BROOK LANE, TAMPA, FL 33618For SaleMLS ID #TB8560441, Mauricio Diaz Diaz, HOME PRIME REALTY LLC. Stellar MLS
- $1,149,0004 bd4 ba3.3k sqft4421 W BAY COURT AVENUE, TAMPA, FL 33611New ConstructionMLS ID #TB8534365, Chase Reilly, COMPASS FLORIDA LLC. Stellar MLS
- $1,029,9904 bd3 ba2.8k sqft3108 W BALLAST POINT BOULEVARD, TAMPA, FL 33611New ConstructionStellar MLS
- $1,099,0005 bd3 ba2.7k sqft4719 W WYOMING AVENUE, TAMPA, FL 33616New ConstructionMLS ID #TB8540538, William Murray, PINEYWOODS REALTY LLC. Stellar MLS
- $1,141,8754 bd3 ba2.5k sqft1707 LA FOREST AVENUE, SAFETY HARBOR, FL 34695For SaleMLS ID #TB8554509, Olga Konstantinova, BAY T REALTY LLC. Stellar MLS
