Skip main navigation
Sold for $1,225,000
  • $1,225,000

    816 W Orient St, Tampa, FL 33603

    5beds
    3,289sqft
    Single Family Residence
    Built in 2025
    7,800 Square Feet Lot
    $1,397,600 Zestimate®
    $372/sqft
    $5,814 Estimated rent

    Home value

    $1,397,600

    $1.27M - $1.54M

    $5,814/mo

    Zestimate® history
    Loading
    Loading...

    Owner options

    List your home for rent

    $5,814/mo

    Rent Zestimate®

    Find your next renter with Zillow Rental Manager. Plus, with online applications, you can quickly screen prospective tenants – for free.

    Learn more

    $5,814/mo

    Rent Zestimate®

    Refinance and save

    $8,407/mo

    Est. payment

    Refinancing to a lower rate could help reduce your monthly payments and save thousands over the life of the loan.

    See today's rates

    $8,407/mo

    Est. payment

    Explore your selling options

    Work with a Zillow partner agent

    Leverage their expertise and Zillow's premium Showcase listings to get your home seen by more buyers.

    Get started

    List with your own agent

    Get your home in front of millions of buyers by listing it on Zillow.

    Learn how to do it

    Sell it yourself

    Take full control of how buyers see your home on Zillow by listing For Sale by Owner (FSBO).

    List your home

    What's special

    Large islandGenerously sized secondary bedroomsQuartz countertopsCozy breakfast nookSpa-like bathroomJack-and-jill bathSpacious family room
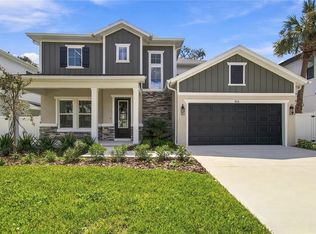
    This brand-new 5-bedroom, 4-bathroom home with a 2-car garage offers over 3,200 sq ft of thoughtfully designed living space. Situated on an oversized 60x130 lot—with plenty of room to add a pool—this two-story block and stucco home combines quality construction with modern style. The first floor features an open-concept layout perfect for everyday living and entertaining, including a spacious family room, formal dining room, and a well-appointed kitchen with slim shaker cabinetry, a large island, quartz countertops, stainless steel appliances, a walk-in pantry, and a cozy breakfast nook. A private guest suite (fifth bedroom) completes the main level. Step outside to a large covered patio—ideal for outdoor dining and entertaining. Upstairs, you'll find three generously sized secondary bedrooms—one with a private en-suite and two sharing a Jack-and-Jill bath—along with a convenient laundry room with built-in sink. The luxurious primary suite offers a massive walk-in closet and a spa-like bathroom featuring a freestanding soaking tub, frameless walk-in shower, double vanity, linen closet, and private water closet. Located just five minutes from downtown Tampa, Riverside Heights places you near all the best the city has to offer—Armature Works, the scenic Riverwalk, Amalie Arena, the Straz Center, Tampa General Hospital, USF, Tampa International Airport, and Raymond James Stadium. With easy access to I-275 and just a short drive to Uptown and St. Petersburg, this home offers the perfect blend of charm, comfort, and city convenience. Don’t miss your chance to own in one of Tampa’s most desirable neighborhoods—discover the lifestyle that Riverside Heights has to offer today!

    Zillow last checked:

    Listing updated:

    Listing Provided by:

    Brandon Schmidt 813-368-8265,

    JANUS REALTY GROUP 813-787-0348

    Bought with:

    Non-Member Agent

    STELLAR NON-MEMBER OFFICE

    Source: Stellar MLS,MLS#: TB8383678MLS LogoOriginating MLS: Suncoast Tampa

    Facts & features

    Interior

    Bedrooms & bathrooms
    • Bedrooms: 5
    • Bathrooms: 4
    • Full bathrooms: 4
    Primary bedroom
    • Features: Walk-In Closet(s)
    • Level: Second
    • Area: 340 Square Feet
    • Dimensions: 20x17
    Great room
    • Level: First
    • Area: 504 Square Feet
    • Dimensions: 24x21
    Kitchen
    • Level: First
    • Area: 168 Square Feet
    • Dimensions: 12x14
    Heating
    • Central
    Cooling
    • Central Air
    Appliances
    • Included: Oven, Cooktop, Dishwasher, Disposal, Gas Water Heater, Microwave, Range, Range Hood, Refrigerator, Tankless Water Heater
    • Laundry: Inside, Laundry Room
    Features
    • Ceiling Fan(s), Eating Space In Kitchen, High Ceilings, Open Floorplan
    • Flooring: Hardwood
    • Doors: French Doors
    • Has fireplace: No
    Interior area
    • Total structure area: 4,384
    • Total interior livable area: 3,289 sqft

    Property

    Parking
    • Total spaces: 2
    • Parking features: Garage - Attached
    • Attached garage spaces: 2
    Features
    • Levels: Two
    • Stories: 2
    • Patio & porch: Covered, Front Porch, Patio
    • Exterior features: Irrigation System
    Lot
    • Size: 7,800 sqft
    • Dimensions: 60 x 130
    • Features: City Lot, Oversized Lot
    Details
    • Parcel number: A1129184HA00000700008.0
    • Zoning: RS-60
    • Special conditions: None

    Construction

    Type & style
    • Home type: SingleFamily
    • Property subtype: Single Family Residence
    Materials
    • Block, Stucco
    • Foundation: Slab
    • Roof: Shingle
    Condition
    • Completed
    • New construction: Yes
    • Year built: 2025

    Utilities & green energy

    • Sewer: Public Sewer
    • Water: Public
    • Utilities for property: Public

    Community & neighborhood

    Location
    • Region: Tampa
    • Subdivision: RIVERSIDE NORTH

    HOA & financial

    HOA
    • Has HOA: No
    Other fees
    • Pet fee: $0 monthly
    Other financial information
    • Total actual rent: 0

    Other

    Other facts
    • Listing terms: Cash,Conventional,FHA,VA Loan
    • Ownership: Fee Simple
    • Road surface type: Brick

    Price history

    DateEventPrice
    8/11/2025Sold$1,225,000-5.4%$372/sqft
    Source: Stellar MLS #TB8383678 Report a problem
    7/23/2025Pending sale$1,295,000$394/sqft
    Source: Stellar MLS #TB8383678 Report a problem
    6/9/2025Price change$1,295,000-4%$394/sqft
    Source: Stellar MLS #TB8383678 Report a problem
    5/28/2025Price change$1,349,000-3.3%$410/sqft
    Source: Stellar MLS #TB8383678 Report a problem
    5/20/2025Price change$1,395,000-6.7%$424/sqft
    Source: Stellar MLS #TB8383678 Report a problem
    5/8/2025Listed for sale$1,495,000+390.2%$455/sqft
    Source: Stellar MLS #TB8383678 Report a problem
    6/21/2023Sold$305,000+2%$93/sqft
    Source: Public Record Report a problem
    5/30/2023Pending sale$299,000$91/sqft
    Source: Stellar MLS #U8201912 Report a problem
    5/26/2023Listed for sale$299,000$91/sqft
    Source: Stellar MLS #U8201912 Report a problem

    Public tax history

    YearProperty taxesTax assessment
    2025$3,715 +4.2%$187,200
    2024$3,565 +488.9%$187,200 +247.6%
    2023$605 +23.7%$53,848 +19.9%
    2022$489 +3.8%$44,926 +3%
    2021$472 +3%$43,617 +1.4%
    2020$458 +5.3%$43,015 +2.3%
    2019$435 $42,048 +1.9%
    2018$435 +4%$41,264 -56.4%
    2017$418 +4.8%$94,660 +139.1%
    2016$399 +6.3%$39,584 +0.7%
    2015$375 +19.2%$39,309 +0.8%
    2014$315 $38,997 +1.5%
    2013$315 +5.9%$38,421 +1.7%
    2012$297 -0.3%$37,779 -0.1%
    2011$298 +4.8%$37,798 +1.5%
    2010$284 +7.4%$37,239 +2.7%
    2009$265 -0.1%$36,260 +0.1%
    2008$265 +10.6%$36,224 +3%
    2007$240 -0.2%$35,169 +2.5%
    2006$240 +7.9%$34,311 +3%
    2005$223 $33,312 +3%
    2004-- $32,342 +1.9%
    2003-- $31,739 +2.4%
    2002-- $30,995 +1.6%
    2001-- $30,507 -27.6%
    2000$118 $42,130

    Find assessor info on the county website

    Neighborhood: Riverside Heights

    Nearby schools

    GreatSchools rating
    Get a cash offer in 3 minutes
    Find out how much your home could sell for in as little as 3 minutes with a no-obligation cash offer.
    Estimated market value
    $1,397,600
    Get a cash offer in 3 minutes
    Find out how much your home could sell for in as little as 3 minutes with a no-obligation cash offer.
    Estimated market value
    $1,397,600