David Weekley Homes brings the Blackwater II floor plan to Riverside Heights! It’s a perfect blend of modern luxury and timeless charm. Less than 2 miles to the Riverwalk and under 15 min to Downtown and the airport you can't beat the easy commute anywhere. With plenty of other new homes nearby, this 3,192 square foot haven is thoughtfully designed for both comfort and functionality. Come take a drive down the brick lined street to see your new place to call home! Step inside to discover a spacious, open-concept layout featuring a first-floor guest suite, a dedicated home office, and a great room that seamlessly connects to the gourmet kitchen — all overlooking a fully fenced backyard, perfect for entertaining or relaxing. Whether you're dreaming of a BBQ area, playground, or future pool, the pool bath is already in place, making it easy to bring your vision to life. The kitchen is a stunner with white perimeter cabinets, a warm burlap center island and cool black metal accents. We added upgraded KitchenAid appliances, including a refrigerator! Wine cooler, exhaust hood made of the burlap cabinetry, wrapped kitchen island, gas cooktop, and elegant finishes throughout elevate the space giving it a custom feel. Upstairs, the versatile bonus room is ideal for a media or play space, along with four generously sized bedrooms, each designed with comfort in mind. The primary suite is a sanctuary and features double doors into the spacious primary bathroom. Shower, soaking tub, double vanity and walk in closet are all tastefully appointed. Even the laundry room has all the things...folding table, soaking sink, window and room to move around. As always, this home includes a thorough new home warranty. The first year covers all defects in workmanship and materials. The second year covers plumbing, electrical and HVAC behind the wall and a ten-year structural warranty as well. Call to reserve your private showing today!
New construction
Price cut: $40K (10/14)
$1,224,990
812 W ORIENT STREET, TAMPA, FL 33603
5beds
3,192sqft
Single Family Residence
Built in 2026
7,800 Square Feet Lot
$1,207,800 Zestimate®
$384/sqft
$-- HOA
What's special
Warm burlap center islandDedicated home officeElegant finishes throughoutSpacious primary bathroomWrapped kitchen islandFirst-floor guest suiteSpacious open-concept layout
- 190 days
- 413
- 48
Zillow last checked:
Listing updated:
Listed by:
Robert St. Pierre,
WEEKLEY HOMES REALTY COMPANY 866-493-3553
Source: Stellar MLS,MLS#: TB8498872 Originating MLS: Suncoast Tampa
Originating MLS: Suncoast Tampa
Facts & features
Interior
Bedrooms & bathrooms
- Bedrooms: 5
- Bathrooms: 5
- Full bathrooms: 4
- 1/2 bathrooms: 1
Rooms
- Room types: Bonus Room, Breakfast Room Separate, Den/Library/Office, Family Room, Utility Room
Primary bedroom
- Features: Walk-In Closet(s)
- Level: Second
- Area: 288 Square Feet
- Dimensions: 16x18
Primary bathroom
- Level: Second
- Area: 169 Square Feet
- Dimensions: 13x13
Kitchen
- Features: Pantry
- Level: First
- Area: 187 Square Feet
- Dimensions: 11x17
Living room
- Level: First
- Area: 221 Square Feet
- Dimensions: 13x17
Loft
- Level: Second
- Area: 182 Square Feet
- Dimensions: 13x14
Heating
- Central, Electric
Cooling
- Central Air
Appliances
- Included: Oven, Convection Oven, Cooktop, Dishwasher, Disposal, Gas Water Heater, Microwave, Range Hood, Refrigerator, Tankless Water Heater, Wine Refrigerator
- Laundry: Laundry Room, Upper Level
Features
- Eating Space In Kitchen, High Ceilings, In Wall Pest System, Open Floorplan, PrimaryBedroom Upstairs, Solid Surface Counters, Thermostat, Tray Ceiling(s), Walk-In Closet(s)
- Flooring: Laminate, Tile
- Doors: Sliding Doors
- Has fireplace: No
Interior area
- Total structure area: 4,228
- Total interior livable area: 3,192 sqft
Video & virtual tour
Property
Parking
- Total spaces: 2
- Parking features: Garage - Attached
- Attached garage spaces: 2
- Details: Garage Dimensions: 20x29
Features
- Levels: Two
- Stories: 2
- Patio & porch: Covered, Front Porch, Patio
- Exterior features: Irrigation System, Private Mailbox, Rain Gutters
- Fencing: Vinyl
Lot
- Size: 7,800 Square Feet
- Features: City Lot
- Residential vegetation: Trees/Landscaped
Details
- Parcel number: A1129184HA00000700006.0
- Zoning: RESI
- Special conditions: None
Construction
Type & style
- Home type: SingleFamily
- Architectural style: Craftsman
- Property subtype: Single Family Residence
Materials
- Block, Cement Siding, Stone, Stucco, Wood Frame
- Foundation: Stem Wall
- Roof: Shingle
Condition
- Completed
- New construction: Yes
- Year built: 2026
Details
- Builder model: The Blackwater II
- Builder name: David Weekley Homes
Utilities & green energy
- Sewer: Public Sewer
- Water: Public
- Utilities for property: BB/HS Internet Available, Cable Available, Electricity Connected, Natural Gas Available, Sewer Connected, Sprinkler Meter
Community & HOA
Community
- Security: Security System, Smoke Detector(s)
- Pet fee: $0 monthly
- Subdivision: RIVERSIDE HEIGHTS
HOA
- Has HOA: No
Location
- Region: Tampa
Financial & listing details
- Price per square foot: $384/sqft
- Tax assessed value: $306,774
- Annual tax amount: $5,917
- Date on market: 4/17/2026
- Cumulative days on market: 191 days
- Listing terms: Cash,Conventional,FHA,VA Loan
- Ownership: Fee Simple
- Total actual rent: 0
- Electric utility on property: Yes
- Road surface type: Brick
Estimated market value
$1,207,800
$1.15M - $1.27M
$6,406/mo
Price history
| Date | Event | Price |
|---|---|---|
| 10/14/2026 | Price change | $1,224,990-3.2%$384/sqft |
Source:  Stellar MLS #TB8498872 Report a problem Stellar MLS #TB8498872 Report a problem | ||
| 7/16/2026 | Price change | $1,264,990-1.9%$396/sqft |
Source: Stellar MLS #TB8498872 Report a problem | ||
| 6/3/2026 | Price change | $1,289,990-0.8%$404/sqft |
Source: Stellar MLS #TB8498872 Report a problem | ||
| 4/17/2026 | Listed for sale | $1,299,990+58.5%$407/sqft |
Source: Stellar MLS #TB8498872 Report a problem | ||
| 10/15/2025 | Sold | $820,000-8.9%$257/sqft |
Source: Stellar MLS #TB8407554 Report a problem | ||
| 8/7/2025 | Pending sale | $900,000$282/sqft |
Source: Stellar MLS #TB8407554 Report a problem | ||
| 7/17/2025 | Price change | $900,000+100%$282/sqft |
Source: Stellar MLS #TB8407554 Report a problem | ||
| 7/2/2025 | Listed for sale | $450,000+73.1%$141/sqft |
Source: Stellar MLS #TB8401903 Report a problem | ||
| 8/16/2024 | Sold | $260,000$81/sqft |
Source: Public Record Report a problem | ||
Public tax history
| Year | Property taxes | Tax assessment |
|---|---|---|
| 2025 | $6,163 +8064.7% | $306,774 +64.6% |
| 2024 | $75 | $186,391 +10% |
| 2023 | $75 | $169,446 +10% |
| 2022 | $75 | $154,042 +10% |
| 2021 | $75 +4.1% | $140,038 +10% |
| 2020 | $72 +5.3% | $127,307 +10% |
| 2019 | $69 | $115,734 -18.1% |
| 2018 | $69 +7% | $141,321 +5.7% |
| 2017 | $64 | $133,710 +53.8% |
| 2016 | -- | $86,953 +10% |
| 2015 | -- | $79,048 +10% |
| 2014 | -- | $71,862 +10% |
| 2013 | -- | $65,329 +9.7% |
| 2012 | -- | $59,562 -9.2% |
| 2011 | $22 | $65,568 -11.8% |
| 2010 | $22 | $74,313 -23% |
| 2009 | $22 | $96,470 -30.4% |
| 2008 | $22 | $138,615 -10.8% |
| 2007 | $22 +38.6% | $155,459 +3.8% |
| 2006 | $16 | $149,706 +22.8% |
| 2005 | $16 | $121,882 +44% |
| 2004 | -- | $84,649 +3.9% |
| 2003 | -- | $81,449 +2.6% |
| 2002 | -- | $79,348 +27.8% |
| 2001 | -- | $62,110 +9.8% |
| 2000 | -- | $56,580 |
Find assessor info on the county website
Monthly payment
Est. payment
Payment breakdown
Explore the cost of this home by adjusting the details. Changes won't be saved.Climate risks
Neighborhood: Riverside Heights
Similar homes
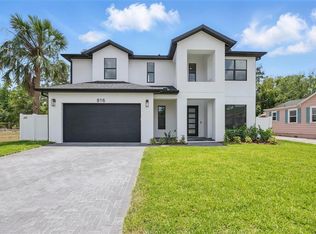
- $1,199,9904 bd3 ba3k sqft814 W ORIENT STREET, TAMPA, FL 33603New Construction
 MLS ID #TB8498530, Robert St. Pierre, WEEKLEY HOMES REALTY COMPANY. Stellar MLS
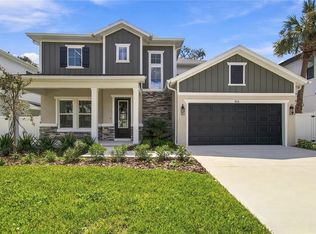
 - $1,049,9904 bd3 ba2.6k sqft811 W ORIENT STREET, TAMPA, FL 33603New Construction
 MLS ID #TB8541236, Robert St. Pierre, WEEKLEY HOMES REALTY COMPANY. Stellar MLS
 - $1,795,0005 bd5 ba3.5k sqft818 W KENTUCKY AVENUE, TAMPA, FL 33603New Construction
 MLS ID #TB8558272, Michal Winiarek, MICHAL J WINIAREK. Stellar MLS
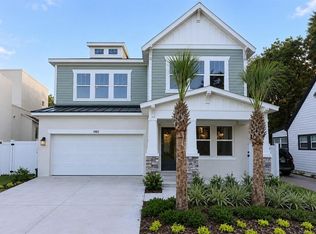
 - $1,349,9905 bd5 ba3.4k sqft1002 W CHARTER STREET, TAMPA, FL 33603New Construction
 MLS ID #TB8520046, Robert St. Pierre, WEEKLEY HOMES REALTY COMPANY. Stellar MLS
 - $1,295,0004 bd4 ba3k sqft3022 W GRAY STREET, TAMPA, FL 33609For SaleMLS ID #TB8555392, Jeff Shelton, COMPASS FLORIDA LLC. Stellar MLS
- $1,098,0004 bd4 ba3k sqft2914 W WALNUT STREET, TAMPA, FL 33607New ConstructionMLS ID #TB8538946, Juan Morejon, CENTRO REAL ESTATE. Stellar MLS
- $924,0006 bd3 ba3k sqft1224 E CHELSEA STREET, TAMPA, FL 33603New ConstructionMLS ID #TB8529855, Aimee O'Neil, MADISON HEIGHTS REALTY GROUP. Stellar MLS
- $1,349,0005 bd4 ba3.7k sqft410 S WEST SHORE BOULEVARD, TAMPA, FL 33609New ConstructionMLS ID #TB8462532, Rajamohan Perumalsamy, DALTON WADE INC. Stellar MLS
- $975,0005 bd5 ba3.7k sqft2112 CARROLL LANDING DRIVE, TAMPA, FL 33612For SaleMLS ID #TB8531128, Cristan Fadal, FADAL & CO. Stellar MLS
- $1,100,0005 bd4 ba3k sqft5818 1/2 S 6TH STREET, TAMPA, FL 33611For SaleMLS ID #TB8529258, Sheila Awad, PALERMO REAL ESTATE PROF. INC.. Stellar MLS
- $1,000,0005 bd5 ba3.2k sqft13204 LAKE MAGDALENE BOULEVARD, TAMPA, FL 33618For SaleMLS ID #TB8553913, Ramez Lahham, YOU FIRST REALTY AND ASSOC LLC. Stellar MLS
- $949,0004 bd4 ba3k sqft5925 MOHR ROAD, TAMPA, FL 33615For SaleMLS ID #TB8547381, Sam Hage, II, CHARLES RUTENBERG REALTY INC. Stellar MLS
- $1,375,0005 bd4 ba3.4k sqft3205 W WYOMING AVENUE, TAMPA, FL 33611New ConstructionMLS ID #TB8554571, Katya Sljusar, CENTURY 21 LIST WITH BEGGINS. Stellar MLS
- $1,359,0004 bd4 ba3.1k sqft3615 W RENELLIE CIRCLE, TAMPA, FL 33629For SaleMLS ID #TB8530800, Tallia Keene, 360 REALTY OF TAMPA LLC. Stellar MLS
- $1,250,0005 bd5 ba4.6k sqft17909 HOWSMOOR PLACE, LUTZ, FL 33559For SaleMLS ID #TB8521809, William Morris, YELLOWFIN REALTY. Stellar MLS
- $985,0004 bd3 ba2.7k sqft3920 W LEMON STREET, TAMPA, FL 33609For SaleMLS ID #TB8486806, Johanna Aristy-Santana LLC, SIGNATURE REALTY ASSOCIATES. Stellar MLS
- $1,175,0006 bd5 ba4k sqft6107 NIKKI LANE LANE, ODESSA, FL 33556For SaleMLS ID #TB8555454, Barnett Walker, DALTON WADE INC. Stellar MLS
- $1,289,0004 bd4 ba3.1k sqft6705 S HIMES AVENUE, TAMPA, FL 33611New ConstructionMLS ID #TB8518724, Kevin Freel, CENTURY 21 LIST WITH BEGGINS. Stellar MLS
- $1,399,0005 bd4 ba3.9k sqft958 SIGNET DRIVE, APOLLO BEACH, FL 33572New ConstructionMLS ID #W7890574, Eric Jenkins, PA, KELLER WILLIAMS REALTY- PALM HARBOR. Stellar MLS
- $1,475,0005 bd5 ba3.4k sqft3201 W WYOMING AVENUE, TAMPA, FL 33611New ConstructionMLS ID #TB8552846, Katya Sljusar, CENTURY 21 LIST WITH BEGGINS. Stellar MLS
