Under Construction. Step inside this brand-new David Weekley home where thoughtful design meets effortless living in charming Riverside Heights. The first-floor primary suite—an increasingly rare find in new construction—offers a private, spa-inspired escape with a sleek walk-in super shower and abundant natural light. A front-facing study provides the perfect work-from-home setting, while the expansive open-concept great room invites connection and comfort. Sliding glass doors create a seamless transition to the outdoors, opening to a beautifully landscaped backyard spanning over 2,600 square feet—an ideal canvas for your dream outdoor retreat. At the heart of the home, the gourmet kitchen impresses with ceiling-height cabinetry, quartz countertops, and a striking wood-wrapped island. Premium KitchenAid appliances, including a gas cooktop, counter-depth refrigerator, and wine reserve, are complemented by elevated designer details like a custom wood exhaust hood, 8-foot solid core doors, and impact-rated glass throughout. Upstairs, space abounds with four generously sized bedrooms—two featuring ensuite baths—alongside a dedicated media room and a versatile bonus room perfect for entertaining, hobbies, or relaxing evenings in. Crafted with quality and care, this home reflects the trusted reputation of David Weekley Homes—delivering not just a place to live, but a lifestyle to truly enjoy.
New construction
Price cut: $100K (10/14)
$1,349,990
1002 W CHARTER STREET, TAMPA, FL 33603
5beds
3,463sqft
Single Family Residence
Built in 2026
7,100 Square Feet Lot
$1,327,800 Zestimate®
$390/sqft
$-- HOA
What's special
Four generously sized bedroomsStriking wood-wrapped islandAbundant natural lightQuartz countertopsFront-facing studyPremium kitchenaid appliancesTwo featuring ensuite baths
- 129 days
- 300
- 27
Zillow last checked:
Listing updated:
Listed by:
Robert St. Pierre,
WEEKLEY HOMES REALTY COMPANY 866-493-3553
Source: Stellar MLS,MLS#: TB8520046 Originating MLS: Suncoast Tampa
Originating MLS: Suncoast Tampa
Facts & features
Interior
Bedrooms & bathrooms
- Bedrooms: 5
- Bathrooms: 5
- Full bathrooms: 4
- 1/2 bathrooms: 1
Rooms
- Room types: Bonus Room, Den/Library/Office, Utility Room, Media Room
Primary bedroom
- Features: En Suite Bathroom, Walk-In Closet(s)
- Level: First
- Area: 240 Square Feet
- Dimensions: 15x16
Den
- Level: First
- Area: 130 Square Feet
- Dimensions: 10x13
Kitchen
- Features: Pantry
- Level: First
- Area: 187 Square Feet
- Dimensions: 11x17
Living room
- Level: First
- Area: 234 Square Feet
- Dimensions: 13x18
Loft
- Level: Second
- Area: 156 Square Feet
- Dimensions: 12x13
Media room
- Level: Second
- Area: 288 Square Feet
- Dimensions: 16x18
Heating
- Central, Electric
Cooling
- Central Air
Appliances
- Included: Oven, Convection Oven, Cooktop, Dishwasher, Disposal, Exhaust Fan, Ice Maker, Microwave, Range Hood, Refrigerator, Tankless Water Heater, Wine Refrigerator
- Laundry: Inside, Laundry Room, Upper Level
Features
- High Ceilings, Open Floorplan, Pest Guard System, Stone Counters, Thermostat, Tray Ceiling(s), Walk-In Closet(s)
- Flooring: Laminate, Tile
- Doors: Sliding Doors
- Windows: Window Treatments
- Has fireplace: No
Interior area
- Total structure area: 4,121
- Total interior livable area: 3,463 sqft
Property
Parking
- Total spaces: 2
- Parking features: Driveway, Garage Door Opener
- Attached garage spaces: 2
- Has uncovered spaces: Yes
- Details: Garage Dimensions: 18x21
Features
- Levels: Two
- Stories: 2
- Patio & porch: Covered, Patio
- Exterior features: Irrigation System, Private Mailbox, Rain Gutters, Sidewalk
- Fencing: Vinyl
Lot
- Size: 7,100 Square Feet
- Dimensions: 50 x 140
- Features: City Lot
Details
- Parcel number: A1129184QE00001900003.0
- Zoning: RESI
- Special conditions: None
Construction
Type & style
- Home type: SingleFamily
- Architectural style: Craftsman,Traditional
- Property subtype: Single Family Residence
Materials
- Block, Cement Siding, Stone, Stucco, Wood Frame
- Foundation: Stem Wall
- Roof: Shingle
Condition
- Under Construction
- New construction: Yes
- Year built: 2026
Details
- Builder model: The Taylorcrest
- Builder name: David Weekley Homes
Utilities & green energy
- Sewer: Public Sewer
- Water: Public
- Utilities for property: BB/HS Internet Available, Cable Available, Electricity Connected, Natural Gas Available, Natural Gas Connected, Sewer Connected, Sprinkler Meter
Community & HOA
Community
- Security: Security System, Smoke Detector(s)
- Pet fee: $0 monthly
- Subdivision: SUBURB ROYAL
HOA
- Has HOA: No
Location
- Region: Tampa
Financial & listing details
- Price per square foot: $390/sqft
- Annual tax amount: $3,278
- Date on market: 6/17/2026
- Cumulative days on market: 130 days
- Listing terms: Cash,Conventional,FHA,VA Loan
- Ownership: Fee Simple
- Total actual rent: 0
- Electric utility on property: Yes
- Road surface type: Asphalt
Estimated market value
$1,327,800
$1.26M - $1.39M
$6,545/mo
Price history
| Date | Event | Price |
|---|---|---|
| 10/14/2026 | Price change | $1,349,990-6.9%$390/sqft |
Source:  Stellar MLS #TB8520046 Report a problem Stellar MLS #TB8520046 Report a problem | ||
| 6/17/2026 | Listed for sale | $1,449,990$419/sqft |
Source: Stellar MLS #TB8520046 Report a problem | ||
Public tax history
Tax history is unavailable.
Monthly payment
Est. payment
Payment breakdown
Explore the cost of this home by adjusting the details. Changes won't be saved.Climate risks
Neighborhood: Riverside Heights
Nearby schools
Schools provided by the listing agent
- Elementary: Graham-HB
- Middle: Stewart-HB
- High: Hillsborough-HB
Source: Stellar MLS. This data may not be complete. We recommend contacting the local school district to confirm school assignments for this home.

Similar homes
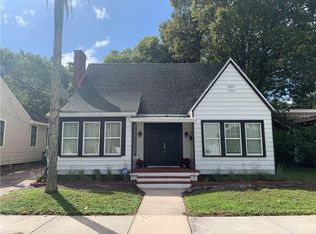
- $1,224,9905 bd5 ba3.1k sqft812 W ORIENT STREET, TAMPA, FL 33603New Construction

 MLS ID #TB8498872, Robert St. Pierre, WEEKLEY HOMES REALTY COMPANY. Stellar MLS
 - $1,199,9904 bd3 ba3k sqft814 W ORIENT STREET, TAMPA, FL 33603New Construction
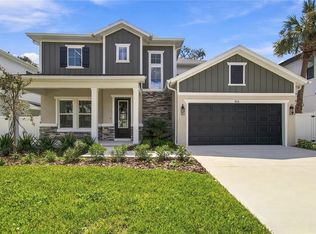 MLS ID #TB8498530, Robert St. Pierre, WEEKLEY HOMES REALTY COMPANY. Stellar MLS
 - $1,295,0004 bd4 ba3k sqft3022 W GRAY STREET, TAMPA, FL 33609For Sale
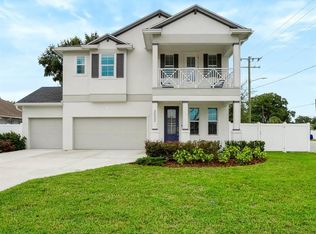 MLS ID #TB8555392, Jeff Shelton, COMPASS FLORIDA LLC. Stellar MLS
 - $1,049,9904 bd3 ba2.6k sqft811 W ORIENT STREET, TAMPA, FL 33603New Construction
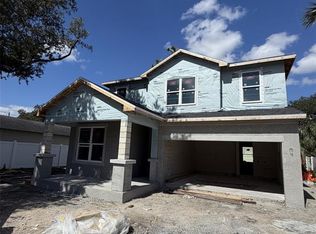 MLS ID #TB8541236, Robert St. Pierre, WEEKLEY HOMES REALTY COMPANY. Stellar MLS
 - $1,249,0005 bd4 ba3.2k sqft3206 W ARCH STREET, TAMPA, FL 33607For SaleMLS ID #TB8542670, Cody Arnold, KELLER WILLIAMS TAMPA CENTRAL. Stellar MLS
- $1,449,9994 bd3 ba2.9k sqft6710 MYRNA DRIVE, TAMPA, FL 33619For SaleMLS ID #TB8538338, Jack Guerra, LLC, GREAT WESTERN REALTY. Stellar MLS
- $1,098,0004 bd4 ba3k sqft2914 W WALNUT STREET, TAMPA, FL 33607New ConstructionMLS ID #TB8538946, Juan Morejon, CENTRO REAL ESTATE. Stellar MLS
- $1,399,9994 bd4 ba3.2k sqft714 S LOIS AVENUE, TAMPA, FL 33609For SaleMLS ID #TB8464392, Thomas Settles, PINPOINT REALTY GROUP LLC. Stellar MLS
- $1,349,0004 bd4 ba4.6k sqft2713 CHAMBRAY LANE, TAMPA, FL 33611For SaleMLS ID #TB8437379, Julie Lasky Mueller, THE BOUTIQUE REAL ESTATE GROUP. Stellar MLS
- $1,399,0005 bd4 ba3.9k sqft958 SIGNET DRIVE, APOLLO BEACH, FL 33572New ConstructionMLS ID #W7890574, Eric Jenkins, PA, KELLER WILLIAMS REALTY- PALM HARBOR. Stellar MLS
- $975,0005 bd5 ba3.7k sqft2112 CARROLL LANDING DRIVE, TAMPA, FL 33612For SaleMLS ID #TB8531128, Cristan Fadal, FADAL & CO. Stellar MLS
- $799,9994 bd3 ba2.2k sqft920 E SHADOWLAWN AVENUE, TAMPA, FL 33603For SaleMLS ID #TB8509680, Sally Almadanali, ONE CALL REAL ESTATE SVCS INC. Stellar MLS
- $1,390,0004 bd3 ba3.4k sqft4316 S RENELLIE DRIVE, TAMPA, FL 33611New ConstructionMLS ID #TB8380158, Adam Kutchmire, CENTURY 21 LIST WITH BEGGINS. Stellar MLS
- $1,289,0004 bd4 ba3.1k sqft6705 S HIMES AVENUE, TAMPA, FL 33611New ConstructionMLS ID #TB8518724, Kevin Freel, CENTURY 21 LIST WITH BEGGINS. Stellar MLS
- $1,309,0005 bd5 ba3k sqft842 30TH AVENUE, ST PETERSBURG, FL 33704New ConstructionMLS ID #TB8484317, Megan Lacombe, CORCORAN DWELLINGS. Stellar MLS
- $1,390,0004 bd3 ba3.4k sqft4314 S RENELLIE DRIVE, TAMPA, FL 33611New ConstructionMLS ID #TB8421617, Devan Weisser, CENTURY 21 LIST WITH BEGGINS. Stellar MLS
- $1,000,0005 bd5 ba3.2k sqft13204 LAKE MAGDALENE BOULEVARD, TAMPA, FL 33618For SaleMLS ID #TB8553913, Ramez Lahham, YOU FIRST REALTY AND ASSOC LLC. Stellar MLS
- $850,0004 bd3 ba2.5k sqft3213 W ABDELLA STREET, TAMPA, FL 33607For SaleMLS ID #TB8540752, Jonathon McLeod, PA, NEXTHOME LUXE COASTAL. Stellar MLS
- $1,699,9905 bd5 ba3.4k sqft3301 W CORONA STREET, TAMPA, FL 33629New ConstructionMLS ID #TB8538748, Robert St. Pierre, WEEKLEY HOMES REALTY COMPANY. Stellar MLS
- $1,100,0005 bd4 ba3k sqft5818 1/2 S 6TH STREET, TAMPA, FL 33611For SaleMLS ID #TB8529258, Sheila Awad, PALERMO REAL ESTATE PROF. INC.. Stellar MLS
