Short Sale. Contemporary design, exceptional outdoor living, and a central Tampa location come together in this spacious 4-bedroom, 3-bath home offering approximately 2,531 square feet of living space with a two-car garage. The home's open floor plan creates an inviting environment for everyday living and entertaining, with high ceilings and modern finishes contributing to a bright, contemporary feel. Four bedrooms and three full baths provide flexibility for family, guests, a home office, or a variety of living arrangements. Outside is where this home really embraces the Florida lifestyle. A private pool and spa anchor the backyard, while the outdoor kitchen creates a natural gathering place for weekends by the pool, casual dinners, and entertaining friends and family. The combination of indoor and outdoor spaces allows the home to live comfortably well beyond its interior square footage. Following a period of vacancy, the property would benefit from routine cleaning and renewed attention to the pool, landscaping, and outdoor areas to return them to their best presentation. Based on available information, the home otherwise appears to offer a strong foundation with primarily refreshing and deferred upkeep to address. Buyers are encouraged to conduct thorough inspections and independently verify the condition and functionality of all systems, components, and improvements. The central Tampa location is another standout. Raymond James Stadium is nearby, along with convenient access to Midtown Tampa, International Plaza, Tampa International Airport, downtown Tampa, dining, shopping, entertainment, and major transportation routes. Whether heading out for a game, dinner, a flight, or a night downtown, much of Tampa is within easy reach. With newer construction, contemporary design, a private pool and spa, outdoor kitchen, flexible four-bedroom layout, and a location convenient to many of Tampa's major destinations, this home offers an appealing combination of lifestyle, space, and potential. Buyers should verify all information. Agents: Please review all private remarks and MLS supplements prior to scheduling a showing or submitting an offer.
For sale
Price cut: $74K (9/17)
$925,000
3213 W ABDELLA STREET, TAMPA, FL 33607
4beds
2,531sqft
Single Family Residence
Built in 2023
5,150 Square Feet Lot
$-- Zestimate®
$365/sqft
$-- HOA
What's special
Modern finishesTwo-car garageFlexible four-bedroom layoutHigh ceilingsBright contemporary feelOpen floor planContemporary design
- 31 days
- 986
- 58
Zillow last checked:
Listing updated:
Listed by:
Jonathon McLeod, PA 239-357-8938,
NEXTHOME LUXE COASTAL 727-315-0315
Source: Stellar MLS,MLS#: TB8540752 Originating MLS: Suncoast Tampa
Originating MLS: Suncoast Tampa
Facts & features
Interior
Bedrooms & bathrooms
- Bedrooms: 4
- Bathrooms: 3
- Full bathrooms: 3
Primary bedroom
- Features: Built-in Closet
- Level: Second
Bedroom 1
- Features: Built-in Closet
- Level: First
Bedroom 2
- Features: Built-in Closet
- Level: Second
Bedroom 3
- Features: Built-in Closet
- Level: Second
Primary bathroom
- Level: Second
Bathroom 1
- Level: First
Bathroom 2
- Level: Second
Kitchen
- Level: First
Living room
- Level: First
Heating
- Central
Cooling
- Central Air
Appliances
- Included: Dishwasher, Microwave, Range, Refrigerator
- Laundry: Laundry Room
Features
- High Ceilings, Open Floorplan, PrimaryBedroom Upstairs
- Flooring: Tile, Hardwood
- Doors: French Doors, Outdoor Grill, Outdoor Kitchen
- Windows: Hurricane Shutters
- Has fireplace: No
Interior area
- Total structure area: 3,272
- Total interior livable area: 2,531 sqft
Property
Parking
- Total spaces: 2
- Parking features: Driveway, Garage Door Opener
- Attached garage spaces: 2
- Has uncovered spaces: Yes
Features
- Levels: Two
- Stories: 2
- Patio & porch: Covered, Porch
- Exterior features: Lighting, Outdoor Grill, Outdoor Kitchen, Sidewalk
- Has private pool: Yes
- Pool features: In Ground
- Has spa: Yes
- Spa features: In Ground
Lot
- Size: 5,150 Square Feet
Details
- Parcel number: A1029184OS00004600018.0
- Zoning: RS-50
- Special conditions: Short Sale
Construction
Type & style
- Home type: SingleFamily
- Property subtype: Single Family Residence
Materials
- Concrete, Stucco, Wood Frame
- Foundation: Block
- Roof: Shingle
Condition
- New construction: No
- Year built: 2023
Utilities & green energy
- Sewer: Public Sewer
- Water: Public
- Utilities for property: Cable Connected
Community & HOA
Community
- Pet fee: $0 monthly
- Subdivision: 4OS | DREW'S JOHN H 1ST EXTENSION
HOA
- Has HOA: No
Location
- Region: Tampa
Financial & listing details
- Price per square foot: $365/sqft
- Tax assessed value: $598,317
- Annual tax amount: $12,044
- Date on market: 9/3/2026
- Cumulative days on market: 31 days
- Listing terms: Cash,Conventional,VA Loan
- Ownership: Fee Simple
- Total actual rent: 0
- Road surface type: Asphalt
Estimated market value
Not available
Estimated sales range
Not available
Not available
Price history
| Date | Event | Price |
|---|---|---|
| 9/17/2026 | Price change | $925,000-7.4%$365/sqft |
Source:  Stellar MLS #TB8540752 Report a problem Stellar MLS #TB8540752 Report a problem | ||
| 9/3/2026 | Listed for sale | $999,000-8.8%$395/sqft |
Source: Stellar MLS #TB8540752 Report a problem | ||
| 10/8/2025 | Listing removed | $1,095,000$433/sqft |
Source: Stellar MLS #TB8413915 Report a problem | ||
| 8/4/2025 | Listed for sale | $1,095,000+36.9%$433/sqft |
Source: Stellar MLS #TB8413915 Report a problem | ||
| 5/17/2023 | Sold | $800,000-15.3%$316/sqft |
Source: Public Record Report a problem | ||
| 3/25/2023 | Pending sale | $944,900$373/sqft |
Source: Stellar MLS #T3405198 Report a problem | ||
| 10/1/2022 | Listed for sale | $944,900$373/sqft |
Source: Stellar MLS #T3405198 Report a problem | ||
Public tax history
| Year | Property taxes | Tax assessment |
|---|---|---|
| 2025 | $12,044 +6.8% | $598,317 +2.6% |
| 2024 | $11,282 +769.1% | $583,430 +762.8% |
| 2023 | $1,298 -0.6% | $67,620 |
| 2022 | $1,306 | $67,620 |
Find assessor info on the county website
Monthly payment
Est. payment
Payment breakdown
Explore the cost of this home by adjusting the details. Changes won't be saved.Climate risks
Neighborhood: Northeast Macfarlane
Similar homes
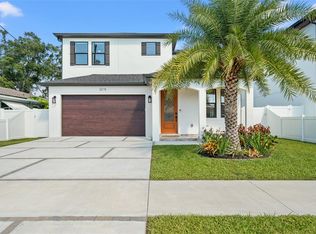
- $465,0003 bd3 ba1.3k sqft3117 W LEROY STREET, TAMPA, FL 33607For Sale
 MLS ID #TB8534449, Maria Rivera, RIVERA & ASSOCIATES REALTY. Stellar MLS
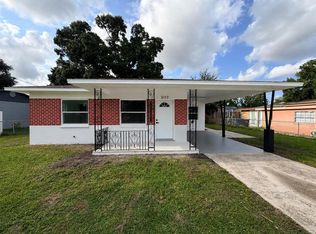
 - $814,0002 bd3 ba2.4k sqft4217 W ARCH STREET, TAMPA, FL 33607For Sale
 MLS ID #TB8458261, Jonathan Minerick, HOMECOIN.COM. Stellar MLS
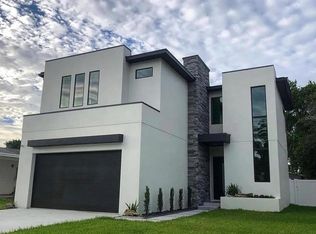
 - $769,9993 bd2 ba1.6k sqft3016 N MASSACHUSETTS AVENUE, TAMPA, FL 33603For Sale
 MLS ID #TB8531976, Maritza Garcia, KELLER WILLIAMS TAMPA CENTRAL. Stellar MLS
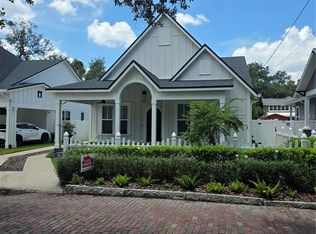
 - $614,9004 bd4 ba2.4k sqft3615 MARCO DR DRIVE, TAMPA, FL 33614For Sale
 MLS ID #TB8551663, Lidia Osorio Quevedo, DUO REALTY LLC. Stellar MLS
 - $550,0004 bd3 ba2.3k sqft7710 W HANNA AVENUE, TAMPA, FL 33615For SaleMLS ID #TB8549858, Alfredo Leiva Basulto, FLORIDA ALLIANCE PROPERTIES LLC. Stellar MLS
- $649,8003 bd2 ba1.7k sqft2714 W TAMPA BAY BOULEVARD, TAMPA, FL 33607New ConstructionMLS ID #TB8516603, Maria Leon PLLC, EXP REALTY LLC. Stellar MLS
- $683,8884 bd3 ba2.3k sqft7519 N COOLIDGE AVENUE, TAMPA, FL 33614New ConstructionMLS ID #TB8546264, Stefanos August, COASTAL PROPERTIES GROUP INTER. Stellar MLS
- $950,0003 bd2 ba1.6k sqft3606 RIVER GROVE DRIVE, TAMPA, FL 33610For SaleMLS ID #W7882573, Randal Jenkins, FLORIDA REAL ESTATE PARTNERS. Stellar MLS
- $699,9004 bd4 ba2.8k sqft6611 N HALE AVENUE, TAMPA, FL 33614For SaleMLS ID #TB8513304, Gabriel Molinet, REALTY BLU. Stellar MLS
- $625,0003 bd4 ba1.8k sqft2511 N GRADY AVENUE #78, TAMPA, FL 33607For SaleMLS ID #TB8507561, Courtney Casey, COLDWELL BANKER REALTY. Stellar MLS
- $499,0004 bd4 ba1.9k sqft3107 W OSBORNE AVENUE, TAMPA, FL 33614For SaleMLS ID #TB8503214, Carlos Castellanos Pozo, FLORIDA ALLIANCE PROPERTIES LLC. Stellar MLS
- $1,050,0003 bd3 ba2.2k sqft1040 10TH STREET N, ST PETERSBURG, FL 33705For SaleMLS ID #TB8554241, Robb Kusch, CHARLES RUTENBERG REALTY INC. Stellar MLS
- $559,0004 bd3 ba2.1k sqft4710 W PRICE AVENUE, TAMPA, FL 33611For SaleMLS ID #TB8544051, Michael Tate, RENAISSANCE REALTY GROUP. Stellar MLS
- $795,0006 bd5 ba3.2k sqft3401 E SLIGH AVENUE #E Sligh Ave, TAMPA, FL 33610For SaleMLS ID #TB8491322, Perfecto Leon, FLORIDA REALTY INVESTMENTS. Stellar MLS
- $499,9994 bd3 ba1.6k sqft6745 RALSTON BEACH CIRCLE, TAMPA, FL 33614For SaleMLS ID #TB8537430, Sasha Veras, REAL BROKER, LLC. Stellar MLS
- $930,0004 bd2 ba2k sqft655 12TH AVENUE S, ST PETERSBURG, FL 33701For SaleMLS ID #TB8532877, Maria Gomez Paez, AVENUE HOMES LLC. Stellar MLS
- $550,0004 bd2 ba1.9k sqft4710 SHALE PLACE, TAMPA, FL 33615For SaleMLS ID #TB8540181, Roxy Garcia Barreiro, FRIENDS REALTY LLC. Stellar MLS
- $480,9993 bd2 ba1.3k sqft6504 N PACKWOOD AVENUE, TAMPA, FL 33604For SaleMLS ID #O6429570, Tania Borges, CIGNOS REAL ESTATE, LLC.. Stellar MLS
- $619,9003 bd2 ba2.1k sqft9302 W NORFOLK STREET, TAMPA, FL 33615For SaleMLS ID #TB8542221, Stephen Hachey, FLAT FEE MLS REALTY. Stellar MLS
- $970,0002 bd2 ba1.7k sqft101 S 12TH STREET #302, TAMPA, FL 33602For SaleMLS ID #O6428905, Daniel Robinson, HOUWZER INC. Stellar MLS
