Welcome to an almost-new Key West–style cottage in the heart of historic Tampa Heights—where timeless charm, modern comfort, and one of Tampa’s most vibrant urban lifestyles come together beautifully. Just moments from Armature Works, the Tampa Riverwalk, neighborhood parks, and nearby public and private schools, this home places you right in the center of everything buyers love about Tampa Heights. Downtown Tampa, Channelside, Water Street, and Ybor City are all less than 10 minutes away, while Tampa International Airport is approximately 20 minutes from your door. From the moment you arrive, the home makes a memorable first impression with its inviting oversized front porch and distinctive arched entry door. Step inside and you’ll immediately notice the craftsmanship, thoughtful design, and attention to detail that make this residence feel truly special. Designed with beauty, efficiency, and everyday comfort in mind, this 3-bedroom, 2-bath home offers an open great room that is ideal for entertaining, relaxing, or gathering at the end of the day. Outside, enjoy Florida evenings around the gas backyard fire bowl, bike along the Riverwalk, or stroll to dinner at Armature Works and take in sunset views over the Hillsborough River. Custom built in 2021, this home offers the ease and confidence of newer construction while capturing the character and charm that makes Tampa Heights so desirable. Furnishings are negotiable if desired, creating a potentially exceptional turnkey opportunity in one of Tampa’s most connected and sought-after neighborhoods.
For sale
$769,999
3016 N MASSACHUSETTS AVENUE, TAMPA, FL 33603
3beds
1,636sqft
:
Get pre-qualified$5,174/mo
Single Family Residence
Built in 2021
5,250 Square Feet Lot
$631,500 Zestimate®
$471/sqft
$-- HOA
What's special
- 7 days |
- 485 |
- 40 |
Zillow last checked:
Listing updated:
Listed by:
Maritza Garcia 813-326-7435,
KELLER WILLIAMS TAMPA CENTRAL 813-865-0700
Source: Stellar MLS,MLS#: TB8531976 Originating MLS: Suncoast Tampa
Originating MLS: Suncoast Tampa
Facts & features
Interior
Bedrooms & bathrooms
- Bedrooms: 3
- Bathrooms: 2
- Full bathrooms: 2
Rooms
- Room types: Utility Room
Primary bedroom
- Features: En Suite Bathroom, Walk-In Closet(s)
- Level: First
- Area: 171.88 Square Feet
- Dimensions: 13.75x12.5
Bedroom 2
- Features: Built-in Closet
- Level: First
- Area: 128.37 Square Feet
- Dimensions: 11.33x11.33
Bedroom 3
- Features: Built-in Closet
- Level: First
- Area: 155.79 Square Feet
- Dimensions: 13.75x11.33
Primary bathroom
- Features: Walk-In Closet(s)
- Level: First
- Area: 75 Square Feet
- Dimensions: 5x15
Bathroom 2
- Features: Shower No Tub, Single Vanity, Linen Closet
- Level: First
- Area: 49.5 Square Feet
- Dimensions: 5x9.9
Dining room
- Features: Built-in Closet
- Level: First
- Area: 224.75 Square Feet
- Dimensions: 15.5x14.5
Kitchen
- Level: First
- Area: 236.38 Square Feet
- Dimensions: 15.5x15.25
Living room
- Features: Built-in Closet
- Level: First
Utility room
- Features: Built-in Closet
- Level: First
- Area: 47.44 Square Feet
- Dimensions: 5.75x8.25
Heating
- Heat Pump
Cooling
- Central Air
Appliances
- Included: Dishwasher, Dryer, Gas Water Heater, Range, Refrigerator, Tankless Water Heater, Washer
- Laundry: Inside
Features
- Living Room/Dining Room Combo, Open Floorplan, Walk-In Closet(s)
- Flooring: Engineered Hardwood
- Doors: French Doors
- Has fireplace: No
Interior area
- Total structure area: 2,076
- Total interior livable area: 1,636 sqft
Video & virtual tour
Property
Parking
- Parking features: Driveway, Off Street
- Has uncovered spaces: Yes
Features
- Levels: One
- Stories: 1
- Patio & porch: Covered, Front Porch, Rear Porch
- Exterior features: Fire Pit
- Fencing: Vinyl
Lot
- Size: 5,250 Square Feet
- Dimensions: 50' x 105'
- Features: City Lot, In County, Near Public Transit, Above Flood Plain
- Residential vegetation: Trees/Landscaped
Details
- Parcel number: A1229184QV00000100002.0
- Zoning: RS-50
- Special conditions: None
Construction
Type & style
- Home type: SingleFamily
- Architectural style: Cottage,Key West
- Property subtype: Single Family Residence
Materials
- HardiPlank Type, Wood Frame
- Foundation: Slab, Stem Wall
- Roof: Shingle
Condition
- New construction: No
- Year built: 2021
Utilities & green energy
- Sewer: Public Sewer
- Water: Public
- Utilities for property: BB/HS Internet Available, Cable Available, Electricity Connected, Natural Gas Connected, Phone Available, Public, Sewer Connected, Water Connected
Green energy
- Energy efficient items: Appliances, Water Heater, Windows
Community & HOA
Community
- Security: Security System
- Pet fee: $0 monthly
- Subdivision: EXCELSIOR SUB
HOA
- Has HOA: No
Location
- Region: Tampa
Financial & listing details
- Price per square foot: $471/sqft
- Tax assessed value: $452,498
- Annual tax amount: $8,243
- Date on market: 8/7/2026
- Listing terms: Cash,Conventional,FHA,VA Loan
- Ownership: Fee Simple
- Total actual rent: 0
- Electric utility on property: Yes
- Road surface type: Brick
Estimated market value
$631,500
$581,000 - $688,000
$3,558/mo
Price history
| Date | Event | Price |
|---|---|---|
| 8/7/2026 | Listed for sale | $769,999+340%$471/sqft |
Source:  Stellar MLS #TB8531976 Report a problem Stellar MLS #TB8531976 Report a problem | ||
| 9/19/2020 | Sold | $175,000$107/sqft |
Source: Public Record Report a problem | ||
Public tax history
| Year | Property taxes | Tax assessment |
|---|---|---|
| 2025 | $8,243 +7.5% | $449,253 +2.9% |
| 2024 | $7,668 +2.5% | $436,592 +3% |
| 2023 | $7,484 -5.1% | $423,876 -4.2% |
| 2022 | $7,886 +503.4% | $442,330 +567.2% |
| 2021 | $1,307 +29.1% | $66,300 +30% |
| 2020 | $1,012 | $51,000 |
Find assessor info on the county website
Monthly payment
Est. payment
Payment breakdown
Explore the cost of this home by adjusting the details. Changes won't be saved.Climate risks
Neighborhood: Tampa Heights
Nearby schools
GreatSchools rating
- 3/10Graham Elementary SchoolGrades: PK-5Distance: 0.1 mi
- 4/10Stewart Middle Magnet SchoolGrades: 6-8Distance: 0.9 mi
- 3/10Hillsborough High SchoolGrades: PK,9-12Distance: 1.4 mi
- $492,0203 bd3 ba1.7k sqft3014 N Massachusetts Ave, Tampa, FL 33603Off Market
- $647,8003 bd2 ba1.6k sqft3018 N Massachusetts Ave, Tampa, FL 33603Off Market
- $373,3002 bd1 ba1k sqft3015 N Woodrow Ave, Tampa, FL 33603Off Market
- $634,9003 bd2 ba1.9k sqft3017 N Woodrow Ave, Tampa, FL 33603For Sale
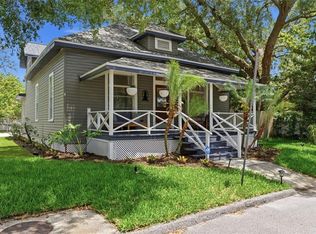
- $423,000-- bd-- ba1k sqft3009 Woodrow Ave, Tampa, FL 33603Sold
- $423,0003 bd2 ba1k sqft3009 N Woodrow Ave, Tampa, FL 33603Sold
- $403,0003 bd2 ba1.3k sqft3102 N Massachusetts Ave, Tampa, FL 33603Off Market
- $569,4003 bd2 ba2.7k sqft3012 N Massachusetts Ave, Tampa, FL 33603Off Market
A local agent can set up tours, give advice and negotiate with sellers.
A local lender can help you make sure your offer is ready when you are.
Similar homes
- $725,0004 bd2 ba1.9k sqft3025 W NORTH A STREET, TAMPA, FL 33609For Sale
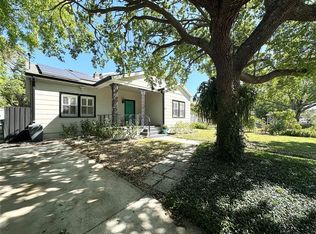
 MLS ID #O6403859, James Rouadi, CARLISLE REALTY, LLC. Stellar MLS
 - $449,9004 bd2 ba1.2k sqft2301 W IDLEWILD AVENUE, TAMPA, FL 33603For Sale
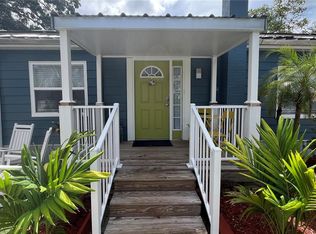 MLS ID #TB8534009, Joshua Maples, REALTY ONE GROUP ADVANTAGE. Stellar MLS
 - $389,9003 bd4 ba1.8k sqft705 E PLYMOUTH STREET, TAMPA, FL 33603For Sale
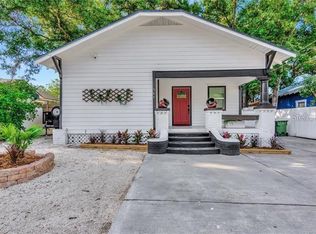 MLS ID #TB8475587, Bradley Chais, KELLER WILLIAMS TAMPA CENTRAL. Stellar MLS
 - $749,0003 bd2 ba1.5k sqft3214 W COACHMAN AVENUE, TAMPA, FL 33611For Sale
 MLS ID #TB8506632, Tamara Perez, REALTY BUY DESIGN. Stellar MLS
 - $478,0003 bd2 ba1.3k sqft3117 W LEROY STREET, TAMPA, FL 33607For SaleMLS ID #TB8534449, Maria Rivera, RIVERA & ASSOCIATES REALTY. Stellar MLS
- $499,0004 bd2 ba1.7k sqft403 W CHELSEA STREET, TAMPA, FL 33603For SaleMLS ID #TB8477813, Elenna Tamplin, SIGNATURE REALTY ASSOCIATES. Stellar MLS
- $575,0002 bd2 ba1.4k sqft6408 N HIGHLAND AVENUE, TAMPA, FL 33604For SaleMLS ID #TB8531511, Sandra Cantu, JALEXIAN ENTERPRISES LLC. Stellar MLS
- $390,0003 bd2 ba1.3k sqft703 E HAMILTON AVENUE, TAMPA, FL 33604For SaleMLS ID #TB8530687, Juan Montes, JPT REALTY LLC. Stellar MLS
- $565,0003 bd2 ba1.4k sqft7102 HOLLOWELL DRIVE, TAMPA, FL 33634For SaleMLS ID #TB8535180, Rocio Smith Lora, FRIENDS REALTY LLC. Stellar MLS
- $824,0002 bd3 ba2.4k sqft4217 W ARCH STREET, TAMPA, FL 33607For SaleMLS ID #TB8458261, Jonathan Minerick, HOMECOIN.COM. Stellar MLS
- $1,149,0004 bd3 ba2.1k sqft4002 W DALE AVENUE, TAMPA, FL 33609For SaleMLS ID #A4701934, Moe Mossa, SAVVY AVENUE, LLC. Stellar MLS
- $559,9993 bd3 ba1.9k sqft300 E IDLEWILD AVENUE, TAMPA, FL 33604For SaleMLS ID #TB8525275, Fabian Casarez, INVESTCOR REALTY LLC. Stellar MLS
- $549,0002 bd2 ba1.2k sqft345 BAYSHORE BOULEVARD #1102, TAMPA, FL 33606For SaleMLS ID #TB8533594, Karen Kurzdorfer, CHARLES RUTENBERG REALTY INC. Stellar MLS
- $509,0004 bd2 ba1.6k sqft3147 W CORDELIA STREET, TAMPA, FL 33607For SaleMLS ID #TB8528446, Leidy Hernandez, JPT REALTY LLC. Stellar MLS
- $550,0003 bd3 ba1.4k sqft6503 DOVEWOOD PLACE, TAMPA, FL 33634For SaleMLS ID #TB8534860, Marleidy Duran Martínez, MD ROYALTY REALTY INC. Stellar MLS
- $440,0003 bd2 ba1.7k sqft2001 E POWHATAN AVENUE, TAMPA, FL 33610For SaleMLS ID #TB8514051, Sean Murphy, PA, COLDWELL BANKER REALTY. Stellar MLS
- $564,9003 bd2 ba1.4k sqft5808 N 16TH STREET, TAMPA, FL 33610For SaleMLS ID #TB8506915, Andres Rojas, CHARLES RUTENBERG REALTY INC. Stellar MLS
- $399,9903 bd2 ba1.4k sqft8608 N MITCHELL AVENUE, TAMPA, FL 33604For SaleMLS ID #TB8527285, Jeffrey Bartilucci, AGILE GROUP REALTY. Stellar MLS
- $474,9003 bd3 ba1.7k sqft121 W GIDDENS AVENUE, TAMPA, FL 33603For SaleMLS ID #TB8410758, Tap Hendry, THE TONI EVERETT COMPANY. Stellar MLS
- $970,0003 bd2 ba1.6k sqft3606 RIVER GROVE DRIVE, TAMPA, FL 33610For SaleMLS ID #W7882573, Randal Jenkins, FLORIDA REAL ESTATE PARTNERS. Stellar MLS
