Welcome to elevated living at 345 Bayshore - Tampa’s signature address for luxury and lifestyle on the city’s most famous boulevard. This spectacular 11th-floor corner unit is a rare opportunity, offering sweeping views of downtown Tampa, the Hillsborough River, Tampa Convention Center, the University of Tampa, Raymond James Stadium, and the iconic Gasparilla Pirate Ship. From the moment you step inside this stunning 2-bedroom, 2-bathroom home, you'll be captivated by its sophisticated designer updates and elegant finishes. Gleaming porcelain tile flooring fills the entire unit with a bright, modern feel. The gourmet kitchen is a true centerpiece, featuring crisp white shaker cabinetry with soft-close doors and drawers, luxurious quartz countertops, and premium KitchenAid appliances. The kitchen seamlessly flows into the spacious living area and out to your private balcony - perfect for entertaining guests or unwinding with a glass of wine while enjoying fireworks or the annual Gasparilla Parade from one of the best vantage points in Tampa. The master suite serves as a luxurious retreat, perfectly positioned on the corner to showcase impressive skyline views from multiple angles. The updated en-suite bathroom creates a spa-like experience with a beautifully tiled shower, frameless glass enclosure, comfortable corner seat, dual sinks, and a spacious linen closet for added convenience. The second bedroom offers stunning sunset views and direct access to a fully remodeled guest bathroom, which features custom tile in the shower/tub area, recessed lighting, and an extra linen storage closet for enhanced style and functionality. Every detail has been thoughtfully considered, including custom built-in closets in each bedroom, Shade Store window treatments, a Whirlpool washer and steam dryer, programmable thermostat, and deeded covered parking. Indulge in world-class amenities: 24/7 security and concierge, heated pool, spa, sauna, two fitness centers, outdoor grill, electric car charging, car wash station, club room, library, business center, guest suites, and a conference room. Step outside and you’re just moments from Tampa’s finest dining, shopping, entertainment, and the scenic Bayshore Boulevard waterfront. This is more than a home - it’s a lifestyle. Don’t let this rare opportunity pass you by!
For sale
$549,000
345 BAYSHORE BOULEVARD #1102, TAMPA, FL 33606
2beds
1,240sqft
:
Get pre-qualified$5,104/mo
Condominium
Built in 1998
-- sqft lot
$532,100 Zestimate®
$443/sqft
$1,339/mo HOA
What's special
Luxurious quartz countertopsPremium kitchenaid appliancesBright modern feelExtra linen storage closetGourmet kitchenGleaming porcelain tile flooringProgrammable thermostat
- 5 days |
- 548 |
- 18 |
Likely to sell faster than
Zillow last checked:
Listing updated:
Listed by:
Karen Kurzdorfer 727-422-3978,
CHARLES RUTENBERG REALTY INC 727-538-9200
Source: Stellar MLS,MLS#: TB8533594 Originating MLS: Suncoast Tampa
Originating MLS: Suncoast Tampa
Facts & features
Interior
Bedrooms & bathrooms
- Bedrooms: 2
- Bathrooms: 2
- Full bathrooms: 2
Primary bedroom
- Features: Ceiling Fan(s), En Suite Bathroom, Walk-In Closet(s)
- Level: First
- Area: 143 Square Feet
- Dimensions: 11x13
Bedroom 2
- Features: Ceiling Fan(s), Built-in Closet
- Level: First
- Area: 120 Square Feet
- Dimensions: 10x12
Primary bathroom
- Features: Built-In Shelving, Built-In Shower Bench, Dual Sinks, En Suite Bathroom, Exhaust Fan, Stone Counters, Linen Closet
- Level: First
Bathroom 2
- Features: Exhaust Fan, Single Vanity, Stone Counters, Tub With Shower, Linen Closet
- Level: First
Kitchen
- Features: Pantry, Stone Counters, Built-in Closet
- Level: First
- Area: 104 Square Feet
- Dimensions: 13x8
Laundry
- Level: First
Living room
- Features: Ceiling Fan(s)
- Level: First
- Area: 252 Square Feet
- Dimensions: 18x14
Heating
- Central, Electric
Cooling
- Central Air
Appliances
- Included: Dishwasher, Disposal, Dryer, Electric Water Heater, Exhaust Fan, Ice Maker, Microwave, Range, Refrigerator, Washer
- Laundry: Inside, Laundry Closet
Features
- Ceiling Fan(s), Crown Molding, Solid Surface Counters, Thermostat, Walk-In Closet(s)
- Flooring: Porcelain Tile
- Doors: Outdoor Grill, Sliding Doors
- Windows: Window Treatments
- Has fireplace: No
- Common walls with other units/homes: Corner Unit
Interior area
- Total structure area: 1,240
- Total interior livable area: 1,240 sqft
Video & virtual tour
Property
Parking
- Total spaces: 1
- Parking features: Covered, Electric Vehicle Charging Station(s), Guest
- Attached garage spaces: 1
Features
- Levels: Three Or More
- Stories: 3
- Patio & porch: Covered
- Exterior features: Balcony, Irrigation System, Outdoor Grill, Sidewalk
- Pool features: In Ground, Outside Bath Access
- Has spa: Yes
- Spa features: Heated
- Has view: Yes
- View description: City, Water, Bay/Harbor - Partial
- Has water view: Yes
- Water view: Water,Bay/Harbor - Partial
- Waterfront features: Bay/Harbor
- Body of water: TAMPA BAY
Lot
- Size: 2 Square Feet
- Features: Landscaped, Near Marina, Near Public Transit, Sidewalk
Details
- Parcel number: A2429185VW00000001102.0
- Zoning: PD
- Special conditions: None
Construction
Type & style
- Home type: Condo
- Architectural style: Mediterranean
- Property subtype: Condominium
Materials
- Concrete, Stucco
- Foundation: Slab
- Roof: Concrete,Other
Condition
- Completed
- New construction: No
- Year built: 1998
Utilities & green energy
- Sewer: Private Sewer
- Water: Public
- Utilities for property: Cable Connected, Electricity Connected, Phone Available, Sewer Connected, Water Connected
Community & HOA
Community
- Features: Clubhouse, Community Mailbox, Deed Restrictions, Fitness Center, Pool, Sidewalks, Wheelchair Access
- Security: Smoke Detector(s)
- Pet fee: $0 monthly
- Subdivision: 345 BAYSHORE A CONDO
HOA
- Has HOA: Yes
- Amenities included: Elevator(s), Fitness Center, Gated, Lobby Key Required, Maintenance, Pool, Recreation Facilities, Security, Spa/Hot Tub
- Services included: 24-Hour Guard, Community Pool, Reserve Fund, Maintenance Structure, Maintenance Grounds, Manager, Pest Control, Pool Maintenance, Security, Sewer, Trash, Water
- HOA fee: $1,339 monthly
- HOA name: First Service Residential/Allison Strok
- HOA phone: 813-254-2900
Location
- Region: Tampa
Financial & listing details
- Price per square foot: $443/sqft
- Tax assessed value: $495,805
- Annual tax amount: $20
- Date on market: 8/6/2026
- Cumulative days on market: 5 days
- Ownership: Fee Simple
- Total actual rent: 0
- Electric utility on property: Yes
- Road surface type: Paved
Estimated market value
$532,100
$505,000 - $559,000
$3,722/mo
Price history
| Date | Event | Price |
|---|---|---|
| 8/6/2026 | Listed for sale | $549,000+13.1%$443/sqft |
Source:  Stellar MLS #TB8533594 Report a problem Stellar MLS #TB8533594 Report a problem | ||
| 4/6/2021 | Sold | $485,500+1.2%$392/sqft |
Source: Public Record Report a problem | ||
| 2/25/2021 | Pending sale | $479,900$387/sqft |
Source: Stellar MLS #T3290651 Report a problem | ||
| 2/21/2021 | Listed for sale | $479,900+20%$387/sqft |
Source: Stellar MLS #T3290651 Report a problem | ||
| 8/21/2018 | Sold | $400,000-6.8%$323/sqft |
Source: Public Record Report a problem | ||
| 6/15/2018 | Listed for sale | $429,000+43%$346/sqft |
Source: CHARLES RUTENBERG REALTY INC #U8007738 Report a problem | ||
| 2/24/2015 | Sold | $300,000+1.7%$242/sqft |
Source: Stellar MLS #T2736191 Report a problem | ||
| 1/21/2015 | Listed for sale | $294,900-1.4%$238/sqft |
Source: Coldwell Banker Residential Real Estate - Tampa Southwest #T2736191 Report a problem | ||
| 12/12/2013 | Listing removed | $2,000$2/sqft |
Source: PRUDENTIAL BOB HATTON REALTY #T2599195 Report a problem | ||
| 11/17/2013 | Price change | $2,000-4.8%$2/sqft |
Source: Prudential Bob HATTON Realty Report a problem | ||
| 11/3/2013 | Listed for rent | $2,100$2/sqft |
Source: PRUDENTIAL BOB HATTON REALTY #T2599195 Report a problem | ||
| 6/26/2013 | Listing removed | $2,100$2/sqft |
Source: REALTY DIRECT TAMPA #T2565863 Report a problem | ||
| 4/26/2013 | Listed for rent | $2,100$2/sqft |
Source: REALTY DIRECT TAMPA #T2565863 Report a problem | ||
| 10/22/2011 | Listing removed | $299,000$241/sqft |
Source: Wingate & Assoc #7438989 Report a problem | ||
| 10/7/2011 | Listed for sale | $299,000+27.2%$241/sqft |
Source: Wingate & Assoc #7438989 Report a problem | ||
| 6/30/2010 | Sold | $235,000-32.7%$190/sqft |
Source: Stellar MLS #U7438989 Report a problem | ||
| 7/13/2007 | Sold | $349,000-45.8%$281/sqft |
Source: Public Record Report a problem | ||
| 2/27/2007 | Sold | $644,500$520/sqft |
Source: Public Record Report a problem | ||
Public tax history
| Year | Property taxes | Tax assessment |
|---|---|---|
| 2025 | $21 | $495,805 -0.6% |
| 2024 | $21 | $499,009 +3% |
| 2023 | $21 | $484,475 -2.8% |
| 2022 | $21 -99.6% | $498,598 +59.1% |
| 2021 | $5,358 +0.9% | $313,367 +1.4% |
| 2020 | $5,311 +1.7% | $309,040 +2.3% |
| 2019 | $5,223 | $302,092 +26.4% |
| 2018 | $5,223 +29.8% | $238,952 -10% |
| 2017 | $4,022 +1.4% | $265,635 +15.9% |
| 2016 | $3,965 +3% | $229,223 +10% |
| 2015 | $3,850 -12.8% | $208,454 -1.1% |
| 2014 | $4,414 | $210,667 -4.5% |
| 2013 | $4,414 +41.6% | $220,567 +19% |
| 2012 | $3,118 -7.1% | $185,360 -5.5% |
| 2011 | $3,355 +45.1% | $196,062 +31.8% |
| 2010 | $2,313 -41.6% | $148,756 -33.7% |
| 2009 | $3,960 -9.4% | $224,419 -7.4% |
| 2008 | $4,371 -3.1% | $242,461 +3% |
| 2007 | $4,512 -6% | $235,399 +2.5% |
| 2006 | $4,801 +0.4% | $229,658 +3% |
| 2005 | $4,784 | $222,969 +3% |
| 2004 | -- | $216,475 +1.9% |
| 2003 | -- | $212,439 +0% |
| 2002 | -- | $212,342 |
Find assessor info on the county website
Monthly payment
Est. payment
Payment breakdown
Explore the cost of this home by adjusting the details. Changes won't be saved.Climate risks
Neighborhood: North Hyde Park
Nearby schools
GreatSchools rating
- 10/10Gorrie Elementary SchoolGrades: K-5Distance: 0.3 mi
- 9/10Wilson Middle SchoolGrades: 6-8Distance: 0.5 mi
- 8/10Plant High SchoolGrades: 9-12Distance: 2.7 mi
Schools provided by the listing agent
- Elementary: Gorrie-HB
- Middle: Wilson-HB
- High: Plant City-HB
Source: Stellar MLS. This data may not be complete. We recommend contacting the local school district to confirm school assignments for this home.
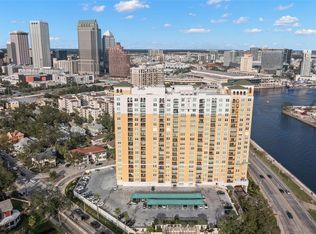
- $460,0002 bd2 ba1.4k sqft345 Bayshore Blvd APT 308, Tampa, FL 33606Sold
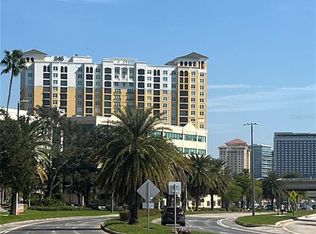
- $450,0001 bd1 ba866 sqft345 Bayshore Blvd APT 713, Tampa, FL 33606Sold
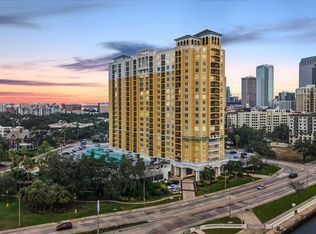
- $615,0002 bd2 ba1.1k sqft345 Bayshore Blvd APT 706, Tampa, FL 33606For Sale
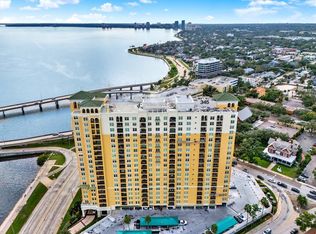
- $529,0002 bd2 ba1.2k sqft345 Bayshore Blvd APT 302, Tampa, FL 33606For Sale
- $375,0001 bd1 ba842 sqft345 Bayshore Blvd APT 407, Tampa, FL 33606Sold
- $387,5001 bd1 ba697 sqft345 Bayshore Blvd APT 603, Tampa, FL 33606Sold
- $910,0003 bd3 ba1.7k sqft345 Bayshore Blvd APT 1207, Tampa, FL 33606Sold
- $425,0002 bd2 ba1k sqft345 Bayshore Blvd APT 310, Tampa, FL 33606For Sale
- $2,3001 bd1 ba697 sqft345 Bayshore Blvd APT 403, Tampa, FL 33606For Rent
A local agent can set up tours, give advice and negotiate with sellers.
Similar homes
- $475,0002 bd2 ba962 sqft700 S HARBOUR ISLAND BOULEVARD #535, TAMPA, FL 33602For Sale

 MLS ID #W7888119, Brenda Brewer-Jones, SANDPEAK REALTY. Stellar MLS
 - $539,0003 bd2 ba1.3k sqft700 S HARBOUR ISLAND BOULEVARD #646, TAMPA, FL 33602For Sale
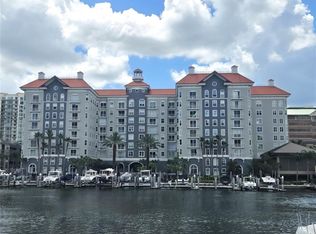 MLS ID #TB8511318, Thomas Steriadis, ROYALTY REAL ESTATE. Stellar MLS
 - $510,0002 bd2 ba1.1k sqft700 S HARBOUR ISLAND BOULEVARD #536, TAMPA, FL 33602For Sale
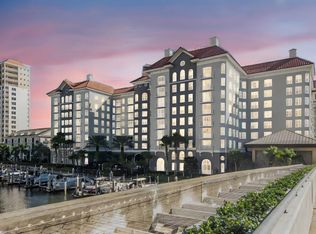 MLS ID #W7886262, Brenda Brewer-Jones, SANDPEAK REALTY. Stellar MLS
 - $735,0002 bd2 ba1.1k sqft345 BAYSHORE BOULEVARD #GP06, TAMPA, FL 33606For Sale
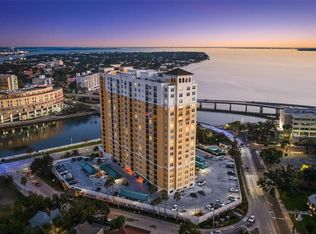 MLS ID #TB8429906, Kristen Richards, COMPASS FLORIDA LLC. Stellar MLS
 - $395,0001 bd1 ba697 sqft345 BAYSHORE BOULEVARD #1203, TAMPA, FL 33606For SaleMLS ID #TB8473521, Samuel Sheen, SHEEN REAL ESTATE PROFESSIONALS, LLC. Stellar MLS
- $629,5002 bd2 ba1.2k sqft1238 E KENNEDY BOULEVARD #1001, TAMPA, FL 33602For SaleMLS ID #TB8468585, Joaquin Jaramillo, 360 REALTY OF TAMPA LLC. Stellar MLS
- $475,0001 bd1 ba900 sqft716 PROMENADE PLACE, TAMPA, FL 33602For SaleMLS ID #TB8521621, Clemencia Perez, VISTA REAL ESTATE. Stellar MLS
- $439,0003 bd2 ba1.4k sqft501 S MOODY AVENUE #1119B, TAMPA, FL 33609For SaleMLS ID #TB8510435, Jodi Sherman, CHARLES RUTENBERG REALTY INC. Stellar MLS
- $750,0002 bd2 ba1.2k sqft724 CORAL REEF DRIVE, TAMPA, FL 33602For SaleMLS ID #TB8520365, Clemencia Perez, VISTA REAL ESTATE. Stellar MLS
- $685,0002 bd3 ba1.2k sqft1209 E CUMBERLAND AVENUE #508, TAMPA, FL 33602For SaleMLS ID #TB8475746, Deana Fortner, CENTURY 21 INTEGRA. Stellar MLS
- $375,0002 bd2 ba1k sqft501 KNIGHTS RUN AVENUE #1113, TAMPA, FL 33602For SaleMLS ID #TB8519417, Darren McClellan, REALTY EXPERTS. Stellar MLS
- $699,0002 bd2 ba1.2k sqft1227 E MADISON STREET #601, TAMPA, FL 33602For SaleMLS ID #TB8468665, Joaquin Jaramillo, 360 REALTY OF TAMPA LLC. Stellar MLS
- $550,0003 bd3 ba1.4k sqft6503 DOVEWOOD PLACE, TAMPA, FL 33634For SaleMLS ID #TB8534860, Marleidy Duran Martínez, MD ROYALTY REALTY INC. Stellar MLS
- $339,0002 bd2 ba1.5k sqft2699 SEVILLE BOULEVARD #802, CLEARWATER, FL 33764For SaleMLS ID #TB8536603, Ahmad Maki Kubba, BUXTON PROPERTIES INC. Stellar MLS
- $425,0003 bd2 ba1.3k sqft8415 N GOMEZ AVENUE, TAMPA, FL 33614For SaleMLS ID #TB8536993, Thao Lam, MORRIS WILLIAMS REALTY. Stellar MLS
- $375,0001 bd1 ba967 sqft700 S HARBOUR ISLAND BOULEVARD #109, TAMPA, FL 33602For SaleMLS ID #TB8504350, Traci Burns, SMITH & ASSOCIATES REAL ESTATE. Stellar MLS
- $300,0001 bd1 ba687 sqft501 KNIGHTS RUN AVENUE #1330, TAMPA, FL 33602For SaleMLS ID #TB8530162, Yuhong Wang, BRIGHT REALTY GROUP LLC. Stellar MLS
- $330,0002 bd2 ba1k sqft5000 CULBREATH KEY WAY #4-306, TAMPA, FL 33611For SaleMLS ID #TB8533996, Renee Gingold, BHHS FLORIDA PROPERTIES GROUP. Stellar MLS
- $449,9004 bd2 ba1.2k sqft2301 W IDLEWILD AVENUE, TAMPA, FL 33603For SaleMLS ID #TB8534009, Joshua Maples, REALTY ONE GROUP ADVANTAGE. Stellar MLS
- $794,9003 bd2 ba1.6k sqft1923 W SKAGWAY AVENUE, TAMPA, FL 33604For SaleMLS ID #TB8536638, Marisol Cordero, VITA LUXURY REALTY LLC. Stellar MLS
