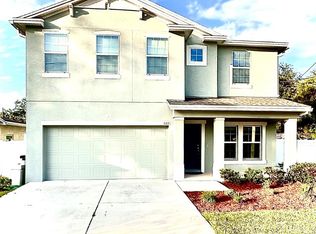
Virtually Staged. Virtually Staged. The living room, dining room, and kitchen feature virtual furniture —Don't miss out on this opportunity to own your dream home in highly desirable Tampa area—location is everything! Built in 2020, this single-family home is in perfect condition and features 3 bedrooms, 2 bathrooms, and an open floor plan designed to make the most of the living space. The home features tile floors throughout, 9'4" ceilings, and 8-foot interior doors. The kitchen is equipped with stainless steel appliances, soft-close wooden cabinets, a central island, and granite countertops, offering both functionality and style. Impact-resistant windows and doors provide enhanced security and energy efficiency. With a prime location near shops, restaurants, schools, and major transportation routes, this property combines modern construction, versatility, and investment potential. Schedule your private tour today.
For sale
$794,900
1923 W SKAGWAY AVENUE, TAMPA, FL 33604
3beds
1,626sqft
Single Family Residence
Built in 2020
9,586 Square Feet Lot
$767,700 Zestimate®
$489/sqft
$-- HOA
What's special
Central islandGranite countertopsOpen floor planTile floors throughoutSoft-close wooden cabinetsImpact-resistant windows and doors
- 9 days |
- 119 |
- 0 |
Likely to sell faster than
Zillow last checked:
Listing updated:
Listed by:
Marisol Cordero 813-765-8838,
VITA LUXURY REALTY LLC 813-412-9468
Source: Stellar MLS,MLS#: TB8536638 Originating MLS: Suncoast Tampa
Originating MLS: Suncoast Tampa
Facts & features
Interior
Bedrooms & bathrooms
- Bedrooms: 3
- Bathrooms: 2
- Full bathrooms: 2
Primary bedroom
- Features: Ceiling Fan(s), Walk-In Closet(s)
- Level: First
- Area: 184.88 Square Feet
- Dimensions: 12.75x14.5
Bedroom 1
- Features: Ceiling Fan(s), Linen Closet
- Level: First
- Area: 115 Square Feet
- Dimensions: 11.5x10
Bedroom 2
- Features: Ceiling Fan(s), Linen Closet
- Level: First
- Area: 115 Square Feet
- Dimensions: 11.5x10
Dining room
- Features: Ceiling Fan(s)
- Level: First
- Area: 162 Square Feet
- Dimensions: 18x9
Kitchen
- Features: Pantry, No Closet
- Level: First
- Area: 144 Square Feet
- Dimensions: 8x18
Living room
- Level: First
- Area: 252 Square Feet
- Dimensions: 18x14
Heating
- Central
Cooling
- Central Air
Appliances
- Included: Dryer, Microwave, Range, Refrigerator, Washer
- Laundry: In Garage
Features
- Ceiling Fan(s), Solid Surface Counters
- Flooring: Ceramic Tile
- Has fireplace: No
Interior area
- Total structure area: 2,142
- Total interior livable area: 1,626 sqft
Video & virtual tour
Property
Parking
- Total spaces: 2
- Parking features: Garage
- Garage spaces: 2
Features
- Levels: One
- Stories: 1
- Exterior features: Other, Rain Gutters
Lot
- Size: 9,586 Square Feet
- Dimensions: 50.45 x 190
Details
- Parcel number: A2328183DX00000000010.5
- Zoning: RS-50
- Special conditions: None
Construction
Type & style
- Home type: SingleFamily
- Property subtype: Single Family Residence
Materials
- Block, Stucco
- Foundation: Slab
- Roof: Shingle
Condition
- New construction: No
- Year built: 2020
Utilities & green energy
- Sewer: Public Sewer
- Water: Public
- Utilities for property: Cable Available, Electricity Available
Community & HOA
Community
- Pet fee: $0 monthly
- Subdivision: GOLDSTEINS ADD TO NORTH T
HOA
- Has HOA: No
Location
- Region: Tampa
Financial & listing details
- Price per square foot: $489/sqft
- Tax assessed value: $375,823
- Annual tax amount: $7,628
- Date on market: 8/6/2026
- Cumulative days on market: 6 days
- Listing terms: Cash,Conventional,Other
- Ownership: Fee Simple
- Total actual rent: 0
- Electric utility on property: Yes
- Road surface type: Asphalt
Estimated market value
$767,700
$729,000 - $806,000
$3,044/mo
Price history
| Date | Event | Price |
|---|---|---|
| 8/6/2026 | Listed for sale | $794,900+392.2%$489/sqft |
Source:  Stellar MLS #TB8536638 Report a problem Stellar MLS #TB8536638 Report a problem | ||
| 6/9/2024 | Listing removed | -- |
Source: Zillow Rentals Report a problem | ||
| 5/19/2024 | Listed for rent | $1,800-37.1%$1/sqft |
Source: Zillow Rentals Report a problem | ||
| 2/19/2024 | Sold | $161,500-65.6%$99/sqft |
Source: Public Record Report a problem | ||
| 2/23/2022 | Listing removed | -- |
Source: Stellar MLS #T3353387 Report a problem | ||
| 2/22/2022 | Listing removed | -- |
Source: Zillow Rental Network_1 Report a problem | ||
| 2/18/2022 | Listed for rent | $2,860$2/sqft |
Source: Zillow Rental Network_1 Report a problem | ||
| 2/3/2022 | Listed for sale | $470,000+40.3%$289/sqft |
Source: Stellar MLS #T3353387 Report a problem | ||
| 3/1/2021 | Sold | $335,000$206/sqft |
Source: Stellar MLS #T3267004 Report a problem | ||
| 1/24/2021 | Pending sale | $335,000$206/sqft |
Source: CHARLES RUTENBERG REALTY INC #T3267004 Report a problem | ||
| 1/19/2021 | Listing removed | -- |
Source: Stellar MLS Report a problem | ||
| 12/23/2020 | Price change | $335,000-1.5%$206/sqft |
Source: Stellar MLS #T3267004 Report a problem | ||
| 10/27/2020 | Price change | $340,000-2.9%$209/sqft |
Source: CHARLES RUTENBERG REALTY INC #T3267004 Report a problem | ||
| 9/25/2020 | Listed for sale | $350,000+677.8%$215/sqft |
Source: CHARLES RUTENBERG REALTY INC #T3267004 Report a problem | ||
| 6/13/2017 | Sold | $45,000+0.2%$28/sqft |
Source: Public Record Report a problem | ||
| 5/10/2017 | Listed for sale | $44,900$28/sqft |
Source: RE/MAX REALTEC GROUP #U7818532 Report a problem | ||
Public tax history
| Year | Property taxes | Tax assessment |
|---|---|---|
| 2025 | $7,629 +4.1% | $375,823 -3.1% |
| 2024 | $7,328 +10.2% | $387,801 +15% |
| 2023 | $6,647 -1.2% | $337,302 -0.6% |
| 2022 | $6,727 +19.7% | $339,420 +27.1% |
| 2021 | $5,619 +660.8% | $266,967 +761.2% |
| 2020 | $739 +30.9% | $30,999 +10% |
| 2019 | $564 | $28,181 +5.3% |
| 2018 | $564 +3.7% | $26,772 -33.4% |
| 2017 | $545 +13% | $40,213 +185% |
| 2016 | $482 +14.1% | $14,110 +10% |
| 2015 | $422 +30.1% | $12,827 +10% |
| 2014 | $325 | $11,661 +10% |
| 2013 | $325 +56.4% | $10,601 +10% |
| 2012 | $208 -28.7% | $9,637 -28.6% |
| 2011 | $291 -11.9% | $13,492 -12.5% |
| 2010 | $331 -53.5% | $15,420 -53.3% |
| 2009 | $712 -62.7% | $32,994 -62.5% |
| 2008 | $1,907 -28.8% | $87,985 -29.1% |
| 2007 | $2,679 0% | $124,056 +9.4% |
| 2006 | $2,680 +28.8% | $113,426 +33.1% |
| 2005 | $2,080 | $85,247 +24.7% |
| 2004 | -- | $68,348 +55.5% |
| 2003 | -- | $43,964 +21.1% |
| 2002 | -- | $36,309 +1.6% |
| 2001 | -- | $35,737 -14.3% |
| 2000 | $234 | $41,693 |
Find assessor info on the county website
Monthly payment
Est. payment
Payment breakdown
Explore the cost of this home by adjusting the details. Changes won't be saved.Climate risks
Neighborhood: Lowry Park Central
Nearby schools
GreatSchools rating
- 2/10Twin Lakes Elementary SchoolGrades: PK-5Distance: 0.5 mi
- 2/10Memorial Middle SchoolGrades: 6-8Distance: 3.4 mi
- 2/10Chamberlain High SchoolGrades: 9-12Distance: 0.9 mi
- $442,200-- bd2 ba626 sqft1921 W Skagway Ave, Tampa, FL 33604Off Market
- $408,0003 bd2 ba1.4k sqft2101 W Skagway Ave, Tampa, FL 33604Off Market
- $362,700-- bd1 ba1k sqft1917 W Skagway Ave, Tampa, FL 33604Off Market
- $449,0003 bd3 ba1.5k sqft2107 W Skagway Ave, Tampa, FL 33604Sold

- $303,6002 bd1 ba1.2k sqft1915 W Skagway Ave, Tampa, FL 33604Off Market
- $290,6001 bd1 ba1.5k sqft2102 W Skagway Ave, Tampa, FL 33604Off Market
- $327,7003 bd1 ba1.6k sqft8909 N Albany Ave, Tampa, FL 33604Off Market
- $345,1002 bd2 ba1.2k sqft1920 W Skagway Ave, Tampa, FL 33604Off Market
A local agent can set up tours, give advice and negotiate with sellers.
A local lender can help you make sure your offer is ready when you are.
Similar homes
- $480,9993 bd2 ba1.3k sqft6504 N PACKWOOD AVENUE, TAMPA, FL 33604For Sale

 MLS ID #O6429570, Tania Borges, CIGNOS REAL ESTATE, LLC.. Stellar MLS
 - $405,0003 bd2 ba1.5k sqft2127 W PERIO STREET #1, TAMPA, FL 33612For Sale
 MLS ID #TB8506987, Sharon Seiden, SEIDEN SOLUTIONS INC. Stellar MLS
 - $544,9993 bd3 ba1.9k sqft300 E IDLEWILD AVENUE, TAMPA, FL 33604For Sale
 MLS ID #TB8525275, Fabian Casarez, INVESTCOR REALTY LLC. Stellar MLS
 - $696,8884 bd3 ba2.1k sqft3313 W WALNUT STREET, TAMPA, FL 33607For Sale
 MLS ID #O6427775, Nathan Mercado, DALTON WADE INC. Stellar MLS
 - $398,0004 bd3 ba1.8k sqft9306 FOREST HILLS DRIVE, TAMPA, FL 33612For SaleMLS ID #TB8474565, Mabel Quevedo, JPT REALTY LLC. Stellar MLS
- $460,0006 bd3 ba1.8k sqft4416 COBIA DRIVE, TAMPA, FL 33617For SaleMLS ID #TB8534132, Nelly Gomez, ENTERPRISE REALTY SERVICES LLC. Stellar MLS
- $478,0003 bd3 ba1.3k sqft3117 W LEROY STREET, TAMPA, FL 33607For SaleMLS ID #TB8534449, Maria Rivera, RIVERA & ASSOCIATES REALTY. Stellar MLS
- $669,9004 bd3 ba2k sqft8503 WOODWICK COURT, TAMPA, FL 33615For SaleMLS ID #TB8504504, Ana Acosta, NEW BEGINNING REALTY LLC. Stellar MLS
- $639,0004 bd2 ba1.9k sqft11708 CARROLLWOOD COVE DRIVE, TAMPA, FL 33624For SaleMLS ID #TB8500297, Olivia Carbe, AGENTWISE REALTY. Stellar MLS
- $495,0005 bd3 ba2k sqft709 E 119TH AVENUE, TAMPA, FL 33612For SaleMLS ID #TB8520949, Jamie Young, PEOPLE'S TRUST REALTY. Stellar MLS
- $549,9994 bd3 ba1.8k sqft3008 E SLIGH AVENUE, TAMPA, FL 33610For SaleMLS ID #TB8523916, Junie Cook, FUTURE HOME REALTY INC. Stellar MLS
- $420,0003 bd2 ba1.5k sqft7202 N GLEN AVENUE, TAMPA, FL 33614For SaleMLS ID #TB8508052, Juan Sanchez, FUTURE HOME REALTY INC. Stellar MLS
- $439,9003 bd2 ba1.7k sqft9241 N 52ND STREET, TAMPA, FL 33617For SaleMLS ID #TB8525916, Yuxisisbeydi Silva Gonzalez, FRIENDS REALTY LLC. Stellar MLS
- $850,0003 bd3 ba2.1k sqft3545 LAKE PADGETT DRIVE, LAND O LAKES, FL 34639For SaleMLS ID #TB8410357, April Wakefield, RICHARD DOYLE REAL ESTATE. Stellar MLS
- $430,4304 bd3 ba2.2k sqft5103 N 30TH STREET, TAMPA, FL 33610For SaleMLS ID #TB8536229, Ronald Ryder, RICHARD PETERS REALTY LLC. Stellar MLS
- $620,0006 bd3 ba2.3k sqft10013 OSLIN STREET, TAMPA, FL 33615For SaleMLS ID #TB8509482, RASHID ANNAHAS, CHARLES RUTENBERG REALTY INC. Stellar MLS
- $440,0003 bd2 ba1.7k sqft2001 E POWHATAN AVENUE, TAMPA, FL 33610For SaleMLS ID #TB8514051, Sean Murphy, PA, COLDWELL BANKER REALTY. Stellar MLS
- $478,0004 bd2 ba1.2k sqft2116 W STATE STREET, TAMPA, FL 33606For SaleMLS ID #TB8533324, Stephen Gold, GOLD REAL ESTATE SOLUTIONS. Stellar MLS
- $589,0004 bd3 ba2.4k sqft7002 DANEWOOD COURT, TAMPA, FL 33615For SaleMLS ID #TB8511921, Stephen Hachey, FLAT FEE MLS REALTY. Stellar MLS
- $664,9003 bd2 ba1.8k sqft17017 PAULA LANE, LUTZ, FL 33558For SaleMLS ID #TB8403457, Colleen Welch, HRW APPRAISAL SERVICE. Stellar MLS
