Location is Everything! This stunning unit features three bedrooms, two full bathrooms, and a powder room, making it one of the largest units in the building. Two balconies, dual sets of sliding glass doors, and abundant windows throughout the home provide breathtaking views of Hillsborough Bay and unforgettable sunsets. Recently updated with a contemporary design, the unit showcases elegant white porcelain tile flooring in the main living areas and cozy carpeting in the bedrooms. The open floor plan offers endless possibilities for interior design and includes a modern kitchen with granite countertops and stainless-steel appliances. A spacious, separate laundry room adds convenience and additional storage. Located in the prestigious Hyde Park neighborhood and steps from Bayshore Boulevard, this home exudes style and sophistication. The building, "345," offers an array of luxury amenities, including 24/7 front desk concierge, two fitness centers, a pool, grill area, spa, club room, on-site management, and a business office. Perfectly situated just outside downtown Tampa, you’ll enjoy easy access to major interstates, Tampa General Hospital, Davis Islands, Harbour Island, Amalie Arena, Water Street, and the renowned Riverwalk. This unit also includes two assigned parking spaces for your convenience. Make this extraordinary property your next home!
Sold for $910,000
$910,000
345 BAYSHORE BOULEVARD #1207, TAMPA, FL 33606
3beds
1,714sqft
Condominium
Built in 1998
-- sqft lot
$987,900 Zestimate®
$531/sqft
$6,168 Estimated rent
Home value
$987,900
$899,000 - $1.10M
$6,168/mo
Zestimate® history
Owner options
List your home for rent
$6,168/mo
Rent Zestimate®
Find your next renter with Zillow Rental Manager. Plus, with online applications, you can quickly screen prospective tenants – for free.
$6,168/mo
Rent Zestimate®
Refinance and save
$7,778/mo
Est. payment
Refinancing to a lower rate could help reduce your monthly payments and save thousands over the life of the loan.
$7,778/mo
Est. payment
Explore your selling options
Work with a Zillow partner agent
Leverage their expertise and Zillow's premium Showcase listings to get your home seen by more buyers.
Get startedList with your own agent
Get your home in front of millions of buyers by listing it on Zillow.
Learn how to do itSell it yourself
Take full control of how buyers see your home on Zillow by listing For Sale by Owner (FSBO).
List your homeWhat's special
Three bedroomsSpacious separate laundry roomAbundant windowsClub roomOpen floor planGrill areaTwo balconies
Zillow last checked:
Listing updated:
Listed by:
Dana Williams 813-417-5381,
THE TONI EVERETT COMPANY 813-839-5000
Bought with:
Dana Williams, 3032285
THE TONI EVERETT COMPANY
Source: Stellar MLS,MLS#: TB8339879 Originating MLS: Suncoast Tampa
Originating MLS: Suncoast Tampa
Facts & features
Interior
Bedrooms & bathrooms
- Bedrooms: 3
- Bathrooms: 3
- Full bathrooms: 2
- 1/2 bathrooms: 1
Rooms
- Room types: Utility Room
Primary bedroom
- Features: Walk-In Closet(s)
- Level: First
- Area: 187 Square Feet
- Dimensions: 11x17
Bedroom 2
- Features: Built-in Closet
- Level: First
- Area: 140 Square Feet
- Dimensions: 14x10
Bedroom 3
- Features: Built-in Closet
- Level: First
- Area: 110 Square Feet
- Dimensions: 11x10
Kitchen
- Level: First
- Area: 121 Square Feet
- Dimensions: 11x11
Living room
- Level: First
- Area: 408 Square Feet
- Dimensions: 17x24
Heating
- Central
Cooling
- Central Air
Appliances
- Included: Dishwasher, Disposal, Dryer, Microwave, Range, Refrigerator, Washer
- Laundry: Laundry Room
Features
- Eating Space In Kitchen, High Ceilings, Living Room/Dining Room Combo, Open Floorplan, Primary Bedroom Main Floor, Walk-In Closet(s)
- Flooring: Carpet, Ceramic Tile
- Doors: Outdoor Grill, Sliding Doors
- Windows: Shades, Window Treatments
- Has fireplace: No
Interior area
- Total structure area: 1,714
- Total interior livable area: 1,714 sqft
Property
Parking
- Total spaces: 2
- Parking features: Assigned, Common, Covered, Guest, Portico
- Attached garage spaces: 1
- Carport spaces: 1
- Covered spaces: 2
Features
- Levels: One
- Stories: 1
- Patio & porch: Patio
- Exterior features: Balcony, Outdoor Grill, Sidewalk
- Has view: Yes
- View description: Bay/Harbor - Full
- Has water view: Yes
- Water view: Bay/Harbor - Full
- Body of water: HILLSBOROUGH BAY
Lot
- Size: 2 Square Feet
Details
- Parcel number: A2429185VW00000001207.0
- Zoning: PD
- Special conditions: None
Construction
Type & style
- Home type: Condo
- Property subtype: Condominium
Materials
- Concrete
- Foundation: Slab, Stem Wall
- Roof: Tile
Condition
- New construction: No
- Year built: 1998
Utilities & green energy
- Sewer: Public Sewer
- Water: Public
- Utilities for property: Cable Available, Cable Connected, Electricity Available, Electricity Connected, Public, Water Connected
Community & HOA
Community
- Features: Clubhouse, Community Mailbox, Fitness Center, Gated Community - Guard, Pool, Sidewalks
- Pet fee: $0 monthly
- Subdivision: 345 BAYSHORE A CONDO
HOA
- Has HOA: Yes
- Amenities included: Clubhouse, Elevator(s), Fitness Center, Gated, Pool, Sauna, Security
- Services included: 24-Hour Guard, Common Area Taxes, Community Pool, Reserve Fund, Insurance, Maintenance Structure, Maintenance Grounds, Manager, Pest Control, Security, Sewer, Trash, Water
- HOA fee: $1,549 monthly
- HOA name: Jake Johnson
Location
- Region: Tampa
Financial & listing details
- Price per square foot: $531/sqft
- Tax assessed value: $594,346
- Annual tax amount: $12,759
- Date on market: 2/3/2025
- Cumulative days on market: 1 day
- Listing terms: Cash,Conventional,VA Loan
- Ownership: Condominium
- Total actual rent: 59940
- Electric utility on property: Yes
- Road surface type: Asphalt
Price history
| Date | Event | Price |
|---|---|---|
| 3/31/2025 | Sold | $910,000-6.7%$531/sqft |
Source:  Stellar MLS #TB8339879 Report a problem Stellar MLS #TB8339879 Report a problem | ||
| 2/5/2025 | Pending sale | $975,000$569/sqft |
Source: Stellar MLS #TB8339879 Report a problem | ||
| 2/3/2025 | Listed for sale | $975,000+19419.5%$569/sqft |
Source: Stellar MLS #TB8339879 Report a problem | ||
| 1/19/2024 | Listing removed | -- |
Source: Stellar MLS #T3494351 Report a problem | ||
| 1/18/2024 | Sold | $4,995-98.1%$3/sqft |
Source: Agent Provided Report a problem | ||
| 1/2/2024 | Listed for rent | $4,995+42.7%$3/sqft |
Source: Stellar MLS #T3494351 Report a problem | ||
| 6/2/2020 | Listing removed | $3,500$2/sqft |
Source: THE TONI EVERETT COMPANY #T3241496 Report a problem | ||
| 5/11/2020 | Listed for rent | $3,500-2.8%$2/sqft |
Source: THE TONI EVERETT COMPANY #T3241496 Report a problem | ||
| 10/23/2018 | Listing removed | $3,600$2/sqft |
Source: THE TONI EVERETT COMPANY #T2938958 Report a problem | ||
| 4/5/2018 | Listed for rent | $3,600+9.3%$2/sqft |
Source: TONI EVERETT COMPANY #T2938958 Report a problem | ||
| 12/4/2014 | Listing removed | $3,295$2/sqft |
Source: TONI EVERETT COMPANY (658300) #T2706528 Report a problem | ||
| 8/2/2014 | Price change | $3,295-5.9%$2/sqft |
Source: TONI EVERETT COMPANY (658300) #T2706528 Report a problem | ||
| 7/17/2014 | Listed for rent | $3,500+18.6%$2/sqft |
Source: TONI EVERETT COMPANY #T2706528 Report a problem | ||
| 9/12/2012 | Listing removed | $2,950$2/sqft |
Source: The Toni Everett Company #T2529954 Report a problem | ||
| 8/21/2012 | Price change | $2,950-4.8%$2/sqft |
Source: The Toni Everett Company #T2529954 Report a problem | ||
| 8/3/2012 | Listed for rent | $3,100$2/sqft |
Source: The Toni Everett Company #T2529954 Report a problem | ||
| 7/24/2012 | Sold | $267,200-9.4%$156/sqft |
Source: Public Record Report a problem | ||
| 4/11/2012 | Listed for sale | $295,000$172/sqft |
Source: SunCoast Group Realtors, LLC #U7544046 Report a problem | ||
Public tax history
| Year | Property taxes | Tax assessment |
|---|---|---|
| 2025 | $11,814 -7.4% | $594,346 -9.8% |
| 2024 | $12,759 +9.8% | $658,606 +10% |
| 2023 | $11,616 +2.9% | $598,733 +10% |
| 2022 | $11,286 +15.5% | $544,303 +10% |
| 2021 | $9,775 +21.6% | $494,821 +10.7% |
| 2020 | $8,040 -7.9% | $447,031 +2.8% |
| 2019 | $8,727 | $434,721 -4% |
| 2018 | $8,727 -0.9% | $452,983 +10.1% |
| 2017 | $8,803 +8.8% | $411,483 +18% |
| 2016 | $8,088 +13.3% | $348,846 +8.7% |
| 2015 | $7,142 +6.4% | $320,932 +10% |
| 2014 | $6,715 +9.9% | $291,756 -7.9% |
| 2013 | $6,111 +49.8% | $316,885 +37.8% |
| 2012 | $4,080 +3.4% | $230,036 +3% |
| 2011 | $3,944 +2.7% | $223,336 +1.5% |
| 2010 | $3,842 -34.6% | $220,035 -29.7% |
| 2009 | $5,870 -25.4% | $312,967 -22.5% |
| 2008 | $7,866 +0% | $403,688 +3% |
| 2007 | $7,865 -6.2% | $391,930 +2.5% |
| 2006 | $8,380 +0.2% | $382,371 +3% |
| 2005 | $8,364 | $371,234 +3% |
| 2004 | -- | $360,421 +1.9% |
| 2003 | -- | $353,701 -9.9% |
| 2002 | -- | $392,590 |
Find assessor info on the county website
Neighborhood: North Hyde Park
Nearby homes
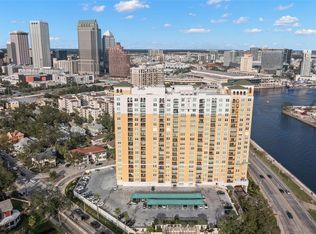
- $460,0002 bd2 ba1.4k sqft345 Bayshore Blvd APT 308, Tampa, FL 33606Sold
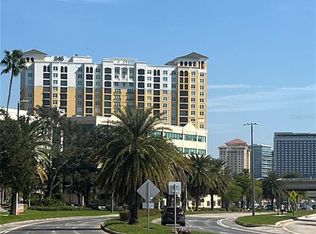
- $450,0001 bd1 ba866 sqft345 Bayshore Blvd APT 713, Tampa, FL 33606Sold
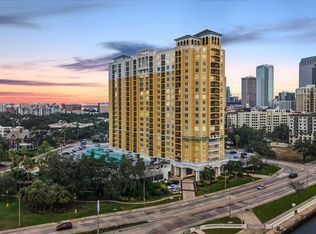
- $615,0002 bd2 ba1.1k sqft345 Bayshore Blvd APT 706, Tampa, FL 33606For Sale
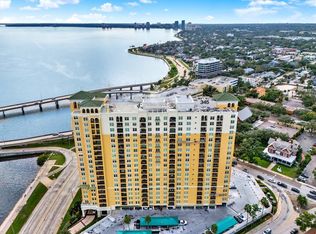
- $529,0002 bd2 ba1.2k sqft345 Bayshore Blvd APT 302, Tampa, FL 33606For Sale
- $375,0001 bd1 ba842 sqft345 Bayshore Blvd APT 407, Tampa, FL 33606Sold
- $387,5001 bd1 ba697 sqft345 Bayshore Blvd APT 603, Tampa, FL 33606Sold
- $425,0002 bd2 ba1k sqft345 Bayshore Blvd APT 310, Tampa, FL 33606For Sale
- $2,3001 bd1 ba697 sqft345 Bayshore Blvd APT 403, Tampa, FL 33606For Rent
Nearby schools
GreatSchools rating
- 10/10Gorrie Elementary SchoolGrades: K-5Distance: 0.3 mi
- 9/10Wilson Middle SchoolGrades: 6-8Distance: 0.5 mi
- 8/10Plant High SchoolGrades: 9-12Distance: 2.7 mi
Schools provided by the listing agent
- Elementary: Gorrie-HB
- Middle: Wilson-HB
- High: Plant-HB
Source: Stellar MLS. This data may not be complete. We recommend contacting the local school district to confirm school assignments for this home.
Get a cash offer in 3 minutes
Find out how much your home could sell for in as little as 3 minutes with a no-obligation cash offer.
Estimated market value
$987,900
Get a cash offer in 3 minutes
Find out how much your home could sell for in as little as 3 minutes with a no-obligation cash offer.
Estimated market value
$987,900
- Florida
- Hillsborough County
- Tampa
- 33606
- North Hyde Park
- 345 BAYSHORE BOULEVARD Unit 1207
Nearby cities
Nearby neighborhoods
Nearby zip codes
Other Tampa Topics
