Discover the epitome of urban sophistication and waterfront charm in this remarkable UPDATED 1-bedroom, 1-bathroom condo at the legendary 345 Bayshore Boulevard, nestled in the heart of Tampa's coveted Hyde Park neighborhood. Ceramic Tile throughout, Crown Molding, SS Appliances, Quartz Countertops in the kitchen and bathroom, inside Washer and Dryer. Peace of mind with the New Roof 2024 and Water Heater 2023. A+ Building Concierge. Ask me about the Whole Building Water Chilling System (savings on your electric bill) and The WaterCop System (for water/leak detected in your unit) One parking spot comes with the unit. This is more than a residence; it's a lifestyle hub where historic charm meets unparalleled luxury living. Step outside to immediate access to the world-famous Bayshore Boulevard linear park—the longest continuous sidewalk on Earth—perfect for scenic jogs or tranquil evening strolls overlooking Hillsborough Bay. Just moments away, the chic Hyde Park Village offers upscale open-air shopping and acclaimed dining experiences. The area places premier cultural venues like the Straz Center and major sports arenas like Amalie Arena within easy reach, while essential conveniences, including a nearby Publix and Farmer's Market, ensure daily life is effortless. Inside, the home and building amenities are curated for comfort and indulgence, moving seamlessly beyond the standard high-rise experience. Residents enjoy access to resort-inspired facilities, including a heated pool and spa, two specialized fitness centers (cardio and weights), and calming saunas. Social and professional needs are met with a grand two-story library, a stylish clubroom, a business center, and unique perks like a wine cellar, EV charging stations, and a dedicated pet walk area. Strategically located for absolute convenience, you are just a 15-minute drive from Tampa International Airport and have quick access to major transport arteries like the Lee Roy Selmon Expressway, connecting you to downtown Tampa, St. Petersburg, the Riverwalk, and Water Street districts. Every detail at 345 Bayshore has been meticulously managed by an on-site team and 24-hour concierge to guarantee a seamless, luxurious living experience. This unique sanctuary offers an exceptional blend of serene bayfront living and vibrant urban access.
Sold for $387,500
$387,500
345 BAYSHORE BOULEVARD #603, TAMPA, FL 33606
1beds
697sqft
Condominium
Built in 1998
-- sqft lot
$385,900 Zestimate®
$556/sqft
$2,342 Estimated rent
Home value
$385,900
$363,000 - $413,000
$2,342/mo
Zestimate® history
Owner options
List your home for rent
$2,342/mo
Rent Zestimate®
Find your next renter with Zillow Rental Manager. Plus, with online applications, you can quickly screen prospective tenants – for free.
$2,342/mo
Rent Zestimate®
Refinance and save
$3,424/mo
Est. payment
Refinancing to a lower rate could help reduce your monthly payments and save thousands over the life of the loan.
$3,424/mo
Est. payment
Explore your selling options
Work with a Zillow partner agent
Leverage their expertise and Zillow's premium Showcase listings to get your home seen by more buyers.
Get startedList with your own agent
Get your home in front of millions of buyers by listing it on Zillow.
Learn how to do itSell it yourself
Take full control of how buyers see your home on Zillow by listing For Sale by Owner (FSBO).
List your homeWhat's special
Dedicated pet walk areaInside washer and dryerCeramic tile throughoutCrown moldingSs appliances
Zillow last checked:
Listing updated:
Listed by:
Kristin Hallamek 727-642-7985,
ENGEL & VOLKERS BELLEAIR 727-461-1000
Bought with:
Chris Brown, 3408367
TAMPA HOMESTYLES
Source: Stellar MLS,MLS#: TB8467229 Originating MLS: Suncoast Tampa
Originating MLS: Suncoast Tampa
Facts & features
Interior
Bedrooms & bathrooms
- Bedrooms: 1
- Bathrooms: 1
- Full bathrooms: 1
Primary bedroom
- Features: Walk-In Closet(s)
- Level: First
- Area: 170 Square Feet
- Dimensions: 10x17
Kitchen
- Level: First
- Area: 110 Square Feet
- Dimensions: 10x11
Living room
- Level: First
- Area: 182 Square Feet
- Dimensions: 13x14
Heating
- Central
Cooling
- Central Air
Appliances
- Included: Dishwasher, Dryer, Electric Water Heater, Microwave, Range, Refrigerator, Washer
- Laundry: Inside
Features
- Crown Molding, Kitchen/Family Room Combo, Walk-In Closet(s)
- Flooring: Ceramic Tile
- Doors: Outdoor Grill
- Has fireplace: No
Interior area
- Total structure area: 697
- Total interior livable area: 697 sqft
Property
Parking
- Parking features: Assigned, Electric Vehicle Charging Station(s), Guest
Features
- Levels: One
- Stories: 1
- Exterior features: Balcony, Dog Run, Irrigation System, Lighting, Outdoor Grill, Sauna, Sidewalk
- Pool features: Heated, In Ground
- Has spa: Yes
- Spa features: Heated, In Ground
- Has view: Yes
- View description: Bay/Harbor - Partial
- Has water view: Yes
- Water view: Bay/Harbor - Partial
- Waterfront features: Bay/Harbor Front
Lot
- Size: 2 Square Feet
Details
- Parcel number: A2429185VW00000000603.0
- Zoning: PD
- Special conditions: None
Construction
Type & style
- Home type: Condo
- Property subtype: Condominium
Materials
- Stucco
- Foundation: Block
- Roof: Membrane
Condition
- New construction: No
- Year built: 1998
Utilities & green energy
- Sewer: Public Sewer
- Water: Public
- Utilities for property: Electricity Connected, Water Connected
Community & HOA
Community
- Features: Bay/Harbor Front, Clubhouse, Dog Park, Fitness Center, Pool, Sidewalks
- Pet fee: $0 monthly
- Subdivision: 345 BAYSHORE A CONDO
HOA
- Has HOA: Yes
- Amenities included: Clubhouse, Elevator(s), Fitness Center, Laundry, Pool, Recreation Facilities, Sauna, Security, Spa/Hot Tub
- Services included: 24-Hour Guard, Common Area Taxes, Community Pool, Reserve Fund, Insurance, Maintenance Structure, Maintenance Grounds, Manager, Pest Control, Pool Maintenance, Recreational Facilities, Security, Sewer, Trash, Water
- HOA fee: $747 monthly
- HOA name: Jake Johnson/First Service Residential
- HOA phone: 813-254-2900
Location
- Region: Tampa
Financial & listing details
- Price per square foot: $556/sqft
- Tax assessed value: $271,725
- Annual tax amount: $3,483
- Date on market: 1/22/2026
- Cumulative days on market: 98 days
- Listing terms: Cash,Conventional
- Ownership: Condominium
- Total actual rent: 0
- Electric utility on property: Yes
- Road surface type: Asphalt
Price history
| Date | Event | Price |
|---|---|---|
| 6/16/2026 | Sold | $387,500-1.9%$556/sqft |
Source:  Stellar MLS #TB8467229 Report a problem Stellar MLS #TB8467229 Report a problem | ||
| 5/22/2026 | Pending sale | $395,000$567/sqft |
Source:  Engel & Volkers #TB8467229 Report a problem Engel & Volkers #TB8467229 Report a problem | ||
| 5/21/2026 | Listed for sale | $395,000$567/sqft |
Source: Engel & Volkers #TB8467229 Report a problem | ||
| 4/30/2026 | Pending sale | $395,000$567/sqft |
Source: Stellar MLS #TB8467229 Report a problem | ||
| 4/28/2026 | Price change | $395,000-1%$567/sqft |
Source: Stellar MLS #TB8467229 Report a problem | ||
| 1/22/2026 | Listed for sale | $399,000+90%$572/sqft |
Source: Stellar MLS #TB8467229 Report a problem | ||
| 3/24/2021 | Listing removed | -- |
Source: Owner Report a problem | ||
| 7/19/2018 | Sold | $210,000-18.9%$301/sqft |
Source: Public Record Report a problem | ||
| 6/4/2018 | Listed for sale | $259,000$372/sqft |
Source: Owner Report a problem | ||
Public tax history
| Year | Property taxes | Tax assessment |
|---|---|---|
| 2025 | $3,484 +8.2% | $217,040 +2.9% |
| 2024 | $3,220 +3% | $210,923 +3% |
| 2023 | $3,127 +3.1% | $204,780 +3% |
| 2022 | $3,032 +1.5% | $198,816 +3% |
| 2021 | $2,986 +1.1% | $193,025 +1.4% |
| 2020 | $2,955 +1.9% | $190,360 +2.3% |
| 2019 | $2,899 | $186,080 +0.6% |
| 2018 | $2,899 -16.6% | $184,973 +9.8% |
| 2017 | $3,475 +8.7% | $168,398 +25% |
| 2016 | $3,196 +14.4% | $134,682 +10% |
| 2015 | $2,795 +8.2% | $122,438 +10% |
| 2014 | $2,583 +10.6% | $111,307 +2.8% |
| 2013 | $2,334 +7.7% | $108,274 +10% |
| 2012 | $2,167 +2.8% | $98,431 +10% |
| 2011 | $2,108 +20.5% | $89,483 +10% |
| 2010 | $1,750 -37.8% | $81,348 -37.5% |
| 2009 | $2,813 -28.2% | $130,150 -27.8% |
| 2008 | $3,915 +2.6% | $180,384 +1.4% |
| 2007 | $3,815 -14% | $177,875 -5.9% |
| 2006 | $4,434 +20.2% | $189,003 +23.9% |
| 2005 | $3,689 | $152,591 +8.2% |
| 2004 | -- | $141,015 +10.1% |
| 2003 | -- | $128,075 +8.9% |
| 2002 | -- | $117,579 |
Find assessor info on the county website
Neighborhood: North Hyde Park
Nearby homes
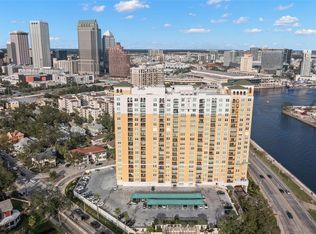
- $460,0002 bd2 ba1.4k sqft345 Bayshore Blvd APT 308, Tampa, FL 33606Sold
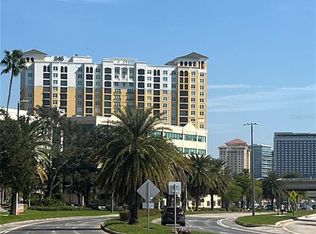
- $450,0001 bd1 ba866 sqft345 Bayshore Blvd APT 713, Tampa, FL 33606Sold
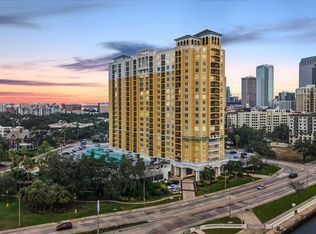
- $615,0002 bd2 ba1.1k sqft345 Bayshore Blvd APT 706, Tampa, FL 33606For Sale
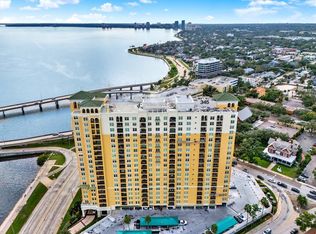
- $529,0002 bd2 ba1.2k sqft345 Bayshore Blvd APT 302, Tampa, FL 33606For Sale
- $375,0001 bd1 ba842 sqft345 Bayshore Blvd APT 407, Tampa, FL 33606Sold
- $910,0003 bd3 ba1.7k sqft345 Bayshore Blvd APT 1207, Tampa, FL 33606Sold
- $425,0002 bd2 ba1k sqft345 Bayshore Blvd APT 310, Tampa, FL 33606For Sale
- $2,3001 bd1 ba697 sqft345 Bayshore Blvd APT 403, Tampa, FL 33606For Rent
Nearby schools
GreatSchools rating
- 10/10Gorrie Elementary SchoolGrades: K-5Distance: 0.3 mi
- 9/10Wilson Middle SchoolGrades: 6-8Distance: 0.5 mi
- 8/10Plant High SchoolGrades: 9-12Distance: 2.7 mi
Schools provided by the listing agent
- Elementary: Gorrie-HB
- Middle: Wilson-HB
- High: Plant-HB
Source: Stellar MLS. This data may not be complete. We recommend contacting the local school district to confirm school assignments for this home.
Get a cash offer in 3 minutes
Find out how much your home could sell for in as little as 3 minutes with a no-obligation cash offer.
Estimated market value
$385,900
Get a cash offer in 3 minutes
Find out how much your home could sell for in as little as 3 minutes with a no-obligation cash offer.
Estimated market value
$385,900
- Florida
- Hillsborough County
- Tampa
- 33606
- North Hyde Park
- 345 BAYSHORE BOULEVARD Unit 603
Nearby cities
Nearby neighborhoods
Nearby zip codes
Other Tampa Topics
