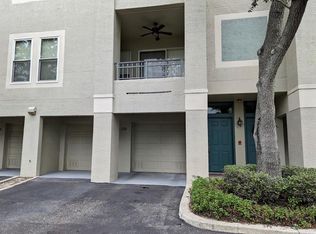
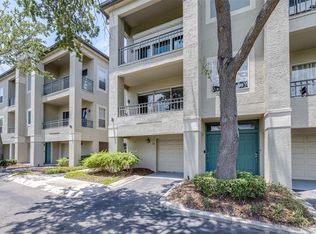
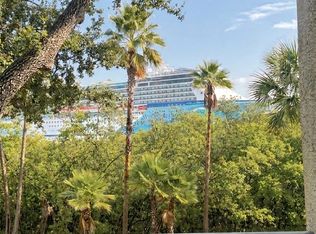
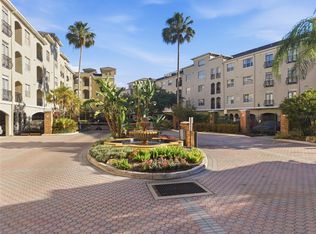
Price Improvement. Experience waterfront living in the exclusive, 24-hour guard-gated community of Island Place Residences on Harbour Island. This fully renovated townhome-style condo stands out for its modern, efficient floor plan, 2 bedrooms, 2 baths, and a private 2-car garage, with direct views of Garrison Channel. It's just a short walk to Water Street, Sparkman's Wharf, the Tampa Riverwalk, Downtown Tampa, the Channel District, upscale dining, lively nightlife, and the BIA arena, home to Lightning hockey games and concerts. Step into this beauty of a residence spanning 1225 square feet across three levels, with every detail thoughtfully curated, designer furniture, and exquisite decor throughout. The spacious living layout features high ceilings, natural light, and a private balcony, offering peaceful views of the Garrison Channel, where cruise ships and boats pass by. Elevated finishes include luxury vinyl flooring, hurricane-impact windows and sliding doors, designer lights, cable railings, custom closets, barn doors, modern finished doors, hurricane-rated garage doors, remote roller shades, electric sheer drapes, LED medicine cabinets, and high-end finishes throughout. The open kitchen combines style and functionality, featuring elegant marble countertops and backsplash, extensive custom cabinets, premium stainless-steel appliances, a wine refrigerator, a large single sink, a convection wall oven, an electric cooktop, a sleek range hood, and a reverse osmosis water filtration system. The spacious primary suite features designer double closets, barn doors, and an eye-catching en suite bathroom with a walk-in shower. A flexible guest bedroom has a walk-in closet and a custom storage bed, ideal for guests or a home office. Nearby, a second bathroom with a tub offers a perfect spot to relax. The stackable W/D and tankless water heater are behind two modern bypass doors. Residents enjoy resort-style amenities, including a temperature-controlled pool and heated spa, fitness center, tennis courts, clubhouses, scenic walking paths, kayak access, BBQ areas, valet trash service, and a pet-friendly environment. This exceptional Harbour Island residence offers water views, luxury upgrades, 4 parking spaces, and is located in one of Tampa’s most walkable areas.
For sale
Price cut: $45K (8/6)
$750,000
724 CORAL REEF DRIVE, TAMPA, FL 33602
2beds
1,225sqft
:
Get pre-qualified$6,101/mo
Condominium
Built in 1993
-- sqft lot
$718,200 Zestimate®
$612/sqft
$957/mo HOA
What's special
Private balconyTennis courtsHigh ceilingsModern finished doorsElectric cooktopDesigner double closetsSpacious living layout
- 53 days |
- 699 |
- 31 |
Zillow last checked:
Listing updated:
Listed by:
Clemencia Perez 813-727-0503,
VISTA REAL ESTATE 813-727-0503,
Desiree Vila 813-727-0503,
VISTA REAL ESTATE
Source: Stellar MLS,MLS#: TB8520365 Originating MLS: Suncoast Tampa
Originating MLS: Suncoast Tampa
Facts & features
Interior
Bedrooms & bathrooms
- Bedrooms: 2
- Bathrooms: 2
- Full bathrooms: 2
Rooms
- Room types: Attic, Utility Room
Primary bedroom
- Features: Ceiling Fan(s), Dual Closets
- Level: Third
- Area: 182 Square Feet
- Dimensions: 13x14
Bedroom 2
- Features: Ceiling Fan(s), Walk-In Closet(s)
- Level: Third
- Area: 144 Square Feet
- Dimensions: 12x12
Balcony porch lanai
- Features: Ceiling Fan(s)
- Level: Second
- Area: 104 Square Feet
- Dimensions: 8x13
Dining room
- Level: Second
- Area: 90 Square Feet
- Dimensions: 10x9
Kitchen
- Features: Stone Counters
- Level: Second
- Area: 100 Square Feet
- Dimensions: 10x10
Living room
- Features: Ceiling Fan(s)
- Level: Second
- Area: 323 Square Feet
- Dimensions: 17x19
Heating
- Central
Cooling
- Central Air
Appliances
- Included: Oven, Convection Oven, Cooktop, Dishwasher, Disposal, Dryer, Kitchen Reverse Osmosis System, Microwave, Range Hood, Refrigerator, Tankless Water Heater, Washer, Wine Refrigerator
- Laundry: Corridor Access, Laundry Closet, Upper Level
Features
- Ceiling Fan(s), High Ceilings, Open Floorplan, Stone Counters, Walk-In Closet(s)
- Flooring: Laminate, Luxury Vinyl
- Doors: Outdoor Grill, Sliding Doors
- Windows: Window Treatments
- Has fireplace: No
- Furnished: Yes
Interior area
- Total structure area: 1,773
- Total interior livable area: 1,225 sqft
Video & virtual tour
Property
Parking
- Total spaces: 2
- Parking features: Covered, Driveway, Garage Door Opener, Ground Level
- Attached garage spaces: 2
- Has uncovered spaces: Yes
Features
- Levels: Three Or More
- Stories: 3
- Patio & porch: Covered, Rear Porch
- Exterior features: Outdoor Grill, Playground, Tennis Court(s)
- Pool features: Gunite, In Ground
- Has spa: Yes
- Spa features: Heated, In Ground
- Fencing: Fenced
- Has view: Yes
- View description: Water, Bay/Harbor - Partial
- Has water view: Yes
- Water view: Water,Bay/Harbor - Partial
- Waterfront features: Bay/Harbor Front
- Body of water: GARRISON CHANNEL
Lot
- Size: 9 Square Feet
- Features: City Lot
Details
- Additional structures: Tennis Court(s)
- Parcel number: A1929195QW00001100724.0
- Zoning: PD-A
- Special conditions: None
Construction
Type & style
- Home type: Condo
- Property subtype: Condominium
Materials
- Stucco, Wood Frame
- Foundation: Other
- Roof: Concrete,Tile
Condition
- New construction: No
- Year built: 1993
Utilities & green energy
- Sewer: Private Sewer
- Water: Public
- Utilities for property: BB/HS Internet Available, Cable Available, Electricity Connected, Public, Sewer Connected, Street Lights, Water Connected
Community & HOA
Community
- Features: Bay/Harbor Front, Water Access, Clubhouse, Community Mailbox, Deed Restrictions, Fitness Center, Gated Community - Guard, Playground, Pool, Sidewalks, Tennis Court(s)
- Security: Gated Community, Security Gate, Smoke Detector(s)
- Pet fee: $0 monthly
- Subdivision: ISLAND PLACE A CONDO
HOA
- Has HOA: Yes
- Amenities included: Clubhouse, Fitness Center, Gated, Maintenance, Playground, Pool, Spa/Hot Tub, Tennis Court(s)
- Services included: 24-Hour Guard, Community Pool, Reserve Fund, Maintenance Structure, Maintenance Grounds, Maintenance Repairs, Manager, Pest Control, Pool Maintenance, Private Road, Sewer, Trash, Water
- HOA fee: $957 monthly
- HOA name: Island Place - Vita Blough Manager
- HOA phone: 813-227-9724
- Second HOA name: Island Master
- Second HOA phone: 813-227-9724
Location
- Region: Tampa
Financial & listing details
- Price per square foot: $612/sqft
- Tax assessed value: $417,220
- Annual tax amount: $8,278
- Date on market: 6/20/2026
- Cumulative days on market: 53 days
- Listing terms: Cash,Conventional
- Ownership: Condominium
- Total actual rent: 0
- Electric utility on property: Yes
- Road surface type: Asphalt, Paved
Estimated market value
$718,200
$682,000 - $754,000
$3,705/mo
Price history
| Date | Event | Price |
|---|---|---|
| 8/6/2026 | Price change | $750,000-5.7%$612/sqft |
Source:  Stellar MLS #TB8520365 Report a problem Stellar MLS #TB8520365 Report a problem | ||
| 6/20/2026 | Listed for sale | $795,000+112%$649/sqft |
Source: Stellar MLS #TB8520365 Report a problem | ||
| 6/10/2019 | Sold | $375,000-2.6%$306/sqft |
Source: Agent Provided Report a problem | ||
| 4/28/2019 | Pending sale | $385,000$314/sqft |
Source: Keller Williams Realty South Tampa #T3169486 Report a problem | ||
| 4/25/2019 | Price change | $385,000-3.8%$314/sqft |
Source: Keller Williams Realty South Tampa #T3169486 Report a problem | ||
| 4/18/2019 | Price change | $400,000-3.6%$327/sqft |
Source: KELLER WILLIAMS SOUTH TAMPA #T3169486 Report a problem | ||
| 4/1/2019 | Listed for sale | $415,000+66.7%$339/sqft |
Source: Owner Report a problem | ||
| 1/30/2014 | Sold | $249,000$203/sqft |
Source: Public Record Report a problem | ||
| 11/16/2013 | Listed for sale | $249,000+39.5%$203/sqft |
Source: Michael Saunders & Company - Licensed Real Estate Broker Report a problem | ||
| 11/29/2012 | Sold | $178,500-20.7%$146/sqft |
Source: Agent Provided Report a problem | ||
| 11/4/2008 | Sold | $225,000+26.8%$184/sqft |
Source: Public Record Report a problem | ||
| 3/22/2001 | Sold | $177,400$145/sqft |
Source: Public Record Report a problem | ||
Public tax history
| Year | Property taxes | Tax assessment |
|---|---|---|
| 2025 | $8,279 +4.8% | $417,220 +2% |
| 2024 | $7,898 +6.3% | $408,879 +10% |
| 2023 | $7,427 +8.3% | $371,708 +10% |
| 2022 | $6,860 +11.6% | $337,916 +10% |
| 2021 | $6,149 +10.9% | $307,196 +10% |
| 2020 | $5,543 +53.9% | $279,269 +25.7% |
| 2019 | $3,603 | $222,220 +1.9% |
| 2018 | $3,603 +0.7% | $218,077 -8.4% |
| 2017 | $3,579 +1.5% | $238,137 +13.8% |
| 2016 | $3,528 +3% | $209,199 +11.9% |
| 2015 | $3,424 +5.2% | $186,961 +7.6% |
| 2014 | $3,254 | $173,745 +31.3% |
| 2013 | $3,254 +25.5% | $132,337 +10% |
| 2012 | $2,592 -9.2% | $120,306 -9% |
| 2011 | $2,855 -7.3% | $132,252 -7.9% |
| 2010 | $3,080 -19% | $143,589 -18.6% |
| 2009 | $3,804 -22.1% | $176,330 -21.7% |
| 2008 | $4,882 -5% | $225,209 -6.1% |
| 2007 | $5,139 +39.1% | $239,902 +31.3% |
| 2006 | $3,695 +0.5% | $182,665 +3% |
| 2005 | $3,678 | $177,345 +3% |
| 2004 | -- | $172,180 +1.9% |
| 2003 | -- | $168,970 +2.4% |
| 2002 | -- | $165,010 +67.4% |
| 2001 | -- | $98,549 |
Find assessor info on the county website
Monthly payment
Est. payment
Payment breakdown
Explore the cost of this home by adjusting the details. Changes won't be saved.Climate risks
Neighborhood: Harbour Island
Nearby schools
GreatSchools rating
- 10/10Gorrie Elementary SchoolGrades: K-5Distance: 1.2 mi
- 9/10Wilson Middle SchoolGrades: 6-8Distance: 1.4 mi
- 8/10Plant High SchoolGrades: 9-12Distance: 3.6 mi
Schools provided by the listing agent
- Elementary: Gorrie-HB
- Middle: Wilson-HB
- High: Plant-HB
Source: Stellar MLS. This data may not be complete. We recommend contacting the local school district to confirm school assignments for this home.
- $420,0001 bd1 ba975 sqft723 Cruise View Dr #723, Tampa, FL 33602Sold
- $390,0001 bd1 ba900 sqft731 Cruise View Dr #731, Tampa, FL 33602Sold
- $441,0003 bd2 ba1.5k sqft727 Cruise View Dr #727, Tampa, FL 33602Off Market
- $425,0001 bd1 ba1k sqft732 Coral Reef Dr #732, Tampa, FL 33602Sold

- $572,6003 bd2 ba1.5k sqft722 Coral Reef Dr, Tampa, FL 33602Off Market
- $558,4003 bd2 ba1.5k sqft727 Cruise View Dr, Tampa, FL 33602Off Market
- $546,0003 bd2 ba1.5k sqft721 Cruise View Dr, Tampa, FL 33602Off Market
- $425,0001 bd1 ba1k sqft732 Coral Reef Dr, Tampa, FL 33602Sold
A local agent can set up tours, give advice and negotiate with sellers.
A local lender can help you make sure your offer is ready when you are.
Similar homes
- $685,0002 bd3 ba1.2k sqft1209 E CUMBERLAND AVENUE #508, TAMPA, FL 33602For Sale

 MLS ID #TB8475746, Deana Fortner, CENTURY 21 INTEGRA. Stellar MLS
 - $559,0002 bd2 ba1.4k sqft501 KNIGHTS RUN AVENUE #1332, TAMPA, FL 33602For Sale
 MLS ID #TB8506145, Stephen Maggio, IMPACT REALTY TAMPA BAY. Stellar MLS
 - $699,0002 bd2 ba1.2k sqft1227 E MADISON STREET #601, TAMPA, FL 33602For Sale
 MLS ID #TB8468665, Joaquin Jaramillo, 360 REALTY OF TAMPA LLC. Stellar MLS
 - $629,5002 bd2 ba1.2k sqft1238 E KENNEDY BOULEVARD #1001, TAMPA, FL 33602For Sale
 MLS ID #TB8468585, Joaquin Jaramillo, 360 REALTY OF TAMPA LLC. Stellar MLS
 - $549,0002 bd2 ba1.2k sqft345 BAYSHORE BOULEVARD #1102, TAMPA, FL 33606For SaleMLS ID #TB8533594, Karen Kurzdorfer, CHARLES RUTENBERG REALTY INC. Stellar MLS
- $539,0003 bd2 ba1.3k sqft700 S HARBOUR ISLAND BOULEVARD #646, TAMPA, FL 33602For SaleMLS ID #TB8511318, Thomas Steriadis, ROYALTY REAL ESTATE. Stellar MLS
- $475,0001 bd1 ba900 sqft716 PROMENADE PLACE, TAMPA, FL 33602For SaleMLS ID #TB8521621, Clemencia Perez, VISTA REAL ESTATE. Stellar MLS
- $449,0002 bd2 ba1.1k sqft700 S HARBOUR ISLAND BOULEVARD #240, TAMPA, FL 33602For SaleMLS ID #TB8458340, Stephen Maggio, IMPACT REALTY TAMPA BAY. Stellar MLS
- $725,0004 bd2 ba1.7k sqft5207 W CLEVELAND STREET, TAMPA, FL 33609For SaleMLS ID #TB8516242, Bianka Ross, REAL BROKER, LLC. Stellar MLS
- $794,9003 bd2 ba1.6k sqft1923 W SKAGWAY AVENUE, TAMPA, FL 33604For SaleMLS ID #TB8536638, Marisol Cordero, VITA LUXURY REALTY LLC. Stellar MLS
- $439,0003 bd2 ba1.4k sqft501 S MOODY AVENUE #1119B, TAMPA, FL 33609For SaleMLS ID #TB8510435, Jodi Sherman, CHARLES RUTENBERG REALTY INC. Stellar MLS
- $525,0003 bd4 ba1.4k sqft1527 N MORGAN STREET, TAMPA, FL 33602For SaleMLS ID #TB8525433, Jaclyn Chall, KELLER WILLIAMS TAMPA PROPERTIES. Stellar MLS
- $485,0002 bd3 ba1.2k sqft4811 BAYSHORE BOULEVARD #303, TAMPA, FL 33611For SaleMLS ID #TB8505226, Lisa Miller, KELLER WILLIAMS REALTY- PALM HARBOR. Stellar MLS
- $460,0003 bd2 ba1k sqft2717 W CHERRY STREET, TAMPA, FL 33607For SaleMLS ID #TB8534506, Ana Leon, AVENUE HOMES LLC. Stellar MLS
- $479,0002 bd3 ba1.3k sqft5300 BAYSHORE BOULEVARD #C6, TAMPA, FL 33611For SaleMLS ID #TB8469076, Paula Burgen, SMITH & ASSOCIATES REAL ESTATE. Stellar MLS
- $450,0003 bd2 ba1.3k sqft3321 W AILEEN STREET, TAMPA, FL 33607For SaleMLS ID #TB8535326, George Lewis-Saldana, REAL BROKER, LLC. Stellar MLS
- $704,9993 bd2 ba1.4k sqft1002 SILVER PALM WAY, APOLLO BEACH, FL 33572For SaleMLS ID #TB8520007, JoAnna McNeff, CLASSIC REAL ESTATE. Stellar MLS
- $449,9004 bd2 ba1.2k sqft2301 W IDLEWILD AVENUE, TAMPA, FL 33603For SaleMLS ID #TB8534009, Joshua Maples, REALTY ONE GROUP ADVANTAGE. Stellar MLS
- $449,9993 bd2 ba1.2k sqft2311 W KENTUCKY AVENUE, TAMPA, FL 33607For SaleMLS ID #TB8493439, Alex Castaneda, 5 STAR WAY REALTY LLC. Stellar MLS
- $440,0003 bd2 ba1.7k sqft2001 E POWHATAN AVENUE, TAMPA, FL 33610For SaleMLS ID #TB8514051, Sean Murphy, PA, COLDWELL BANKER REALTY. Stellar MLS
